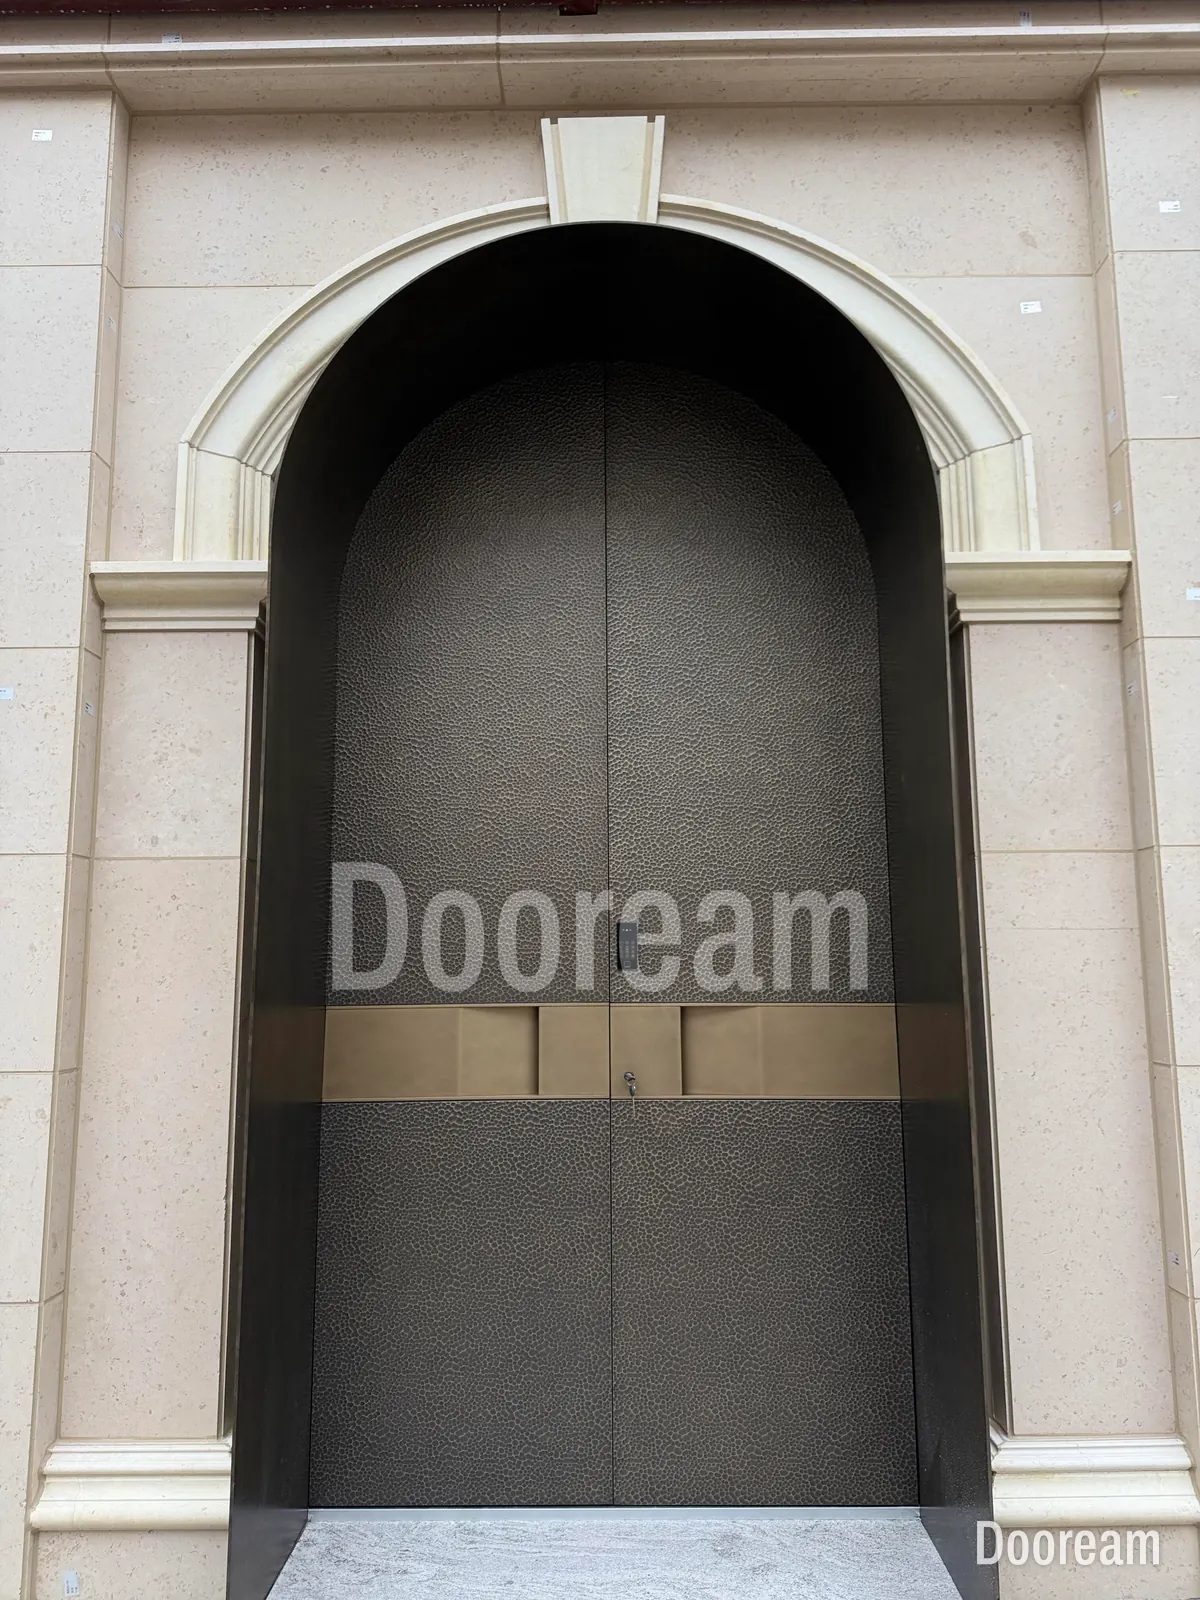
Short answer: a statement entrance works when one idea carries the door (an arch, a band, a relief, a sculpted pull or one strong colour), sized to the façade and lit so it reads. Below are twelve of our installed doors, what makes each work and one practical note on each. For materials, finishes and locks, see luxury entrance doors for villas and hotels.
What makes a statement entrance door work?
Most of it is decided before the face is drawn: a proportion that suits the façade, one clear idea rather than several, a handle that belongs to that idea, a face that suits the light it gets, and a setting (arch, canopy, glass or cladding) that frames it. Each entrance below shows one of these at work.
Which design ideas work on a villa entrance?
Twelve ideas that give the door one clear focus, from an arch or a band to a sculpted pull or one strong colour. Each is shown below on one of our installed doors, with what makes it work and one practical note.
1. Let the door follow the arch
This is the door at the top of the page. Its hammered-look relief rises into the arch, so the opening reads as one shape, not a rectangle with infill. A dark-lined reveal frames it, and one bronze-coloured band carries the pulls and the key cylinder, so nothing else breaks the texture.
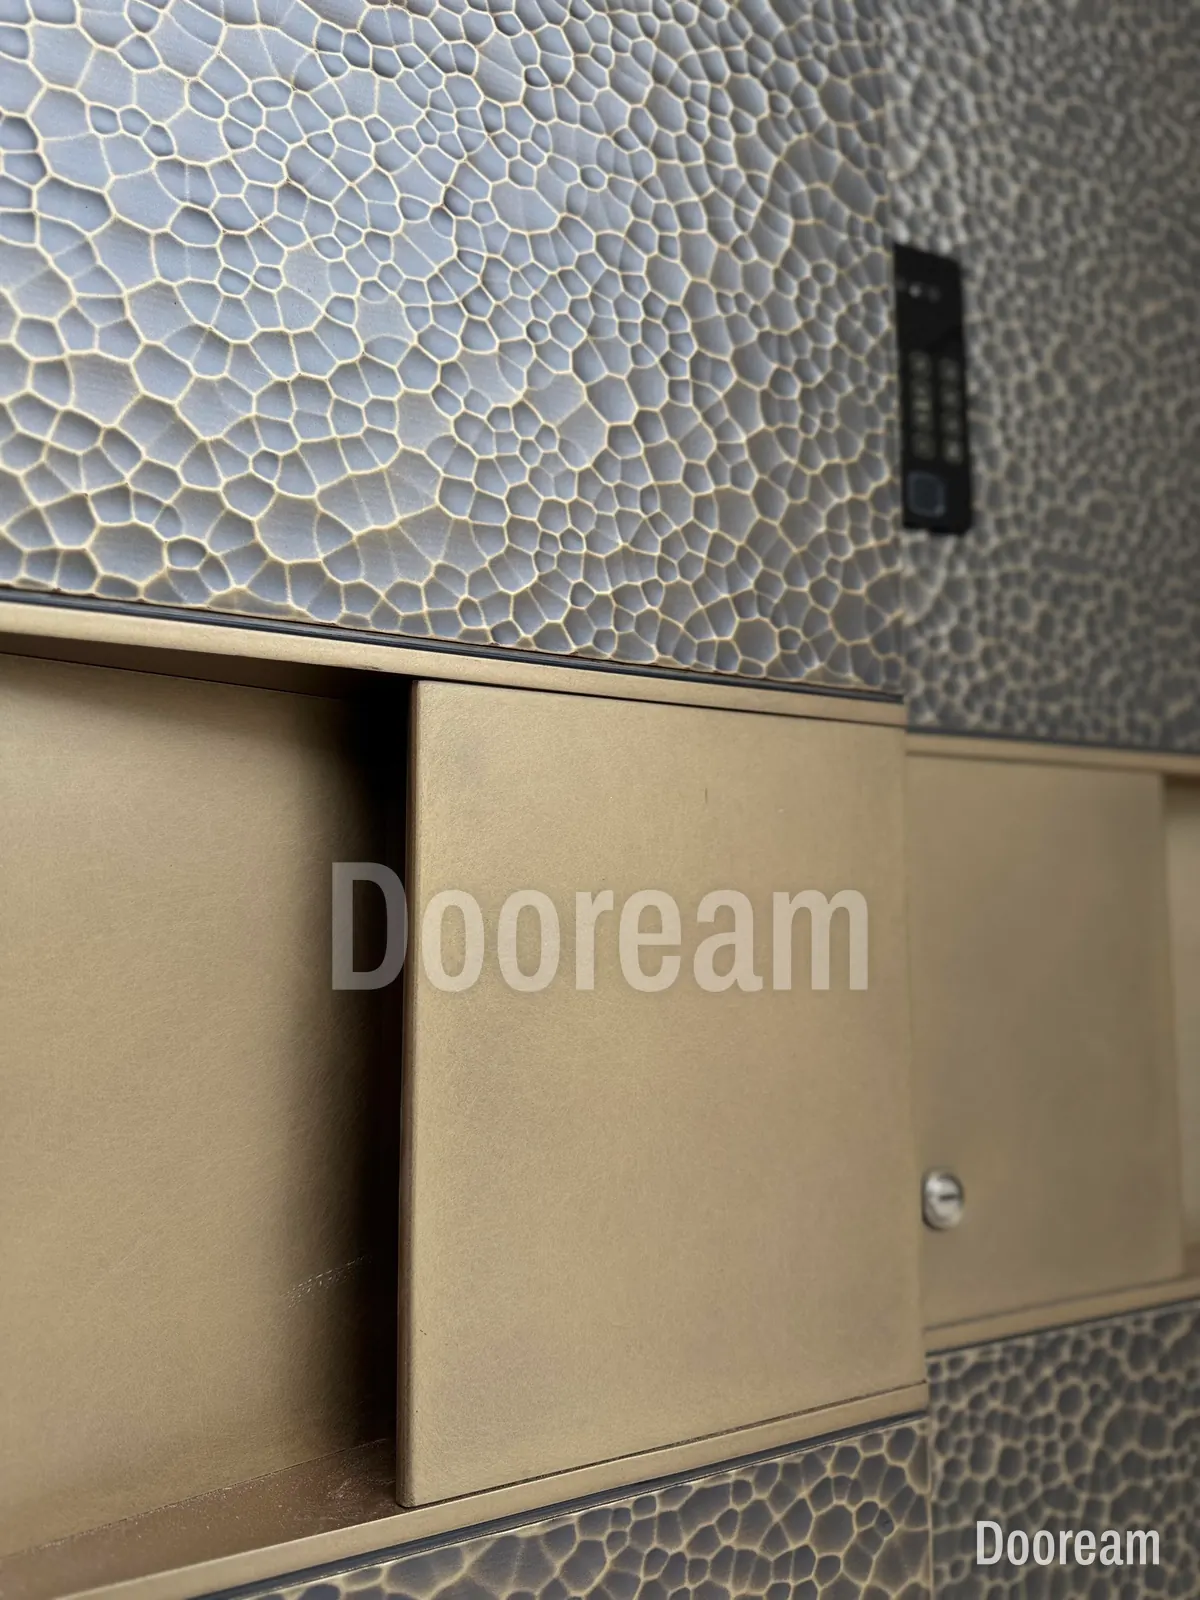
Practical note: an arched head is made to one exact curve, so it must match the finished stone. Measure the arch once the stone is fixed (width, springing height, rise) and send a measured drawing or a full-size template; see how to measure an entrance door opening.
2. Let one band carry the pull
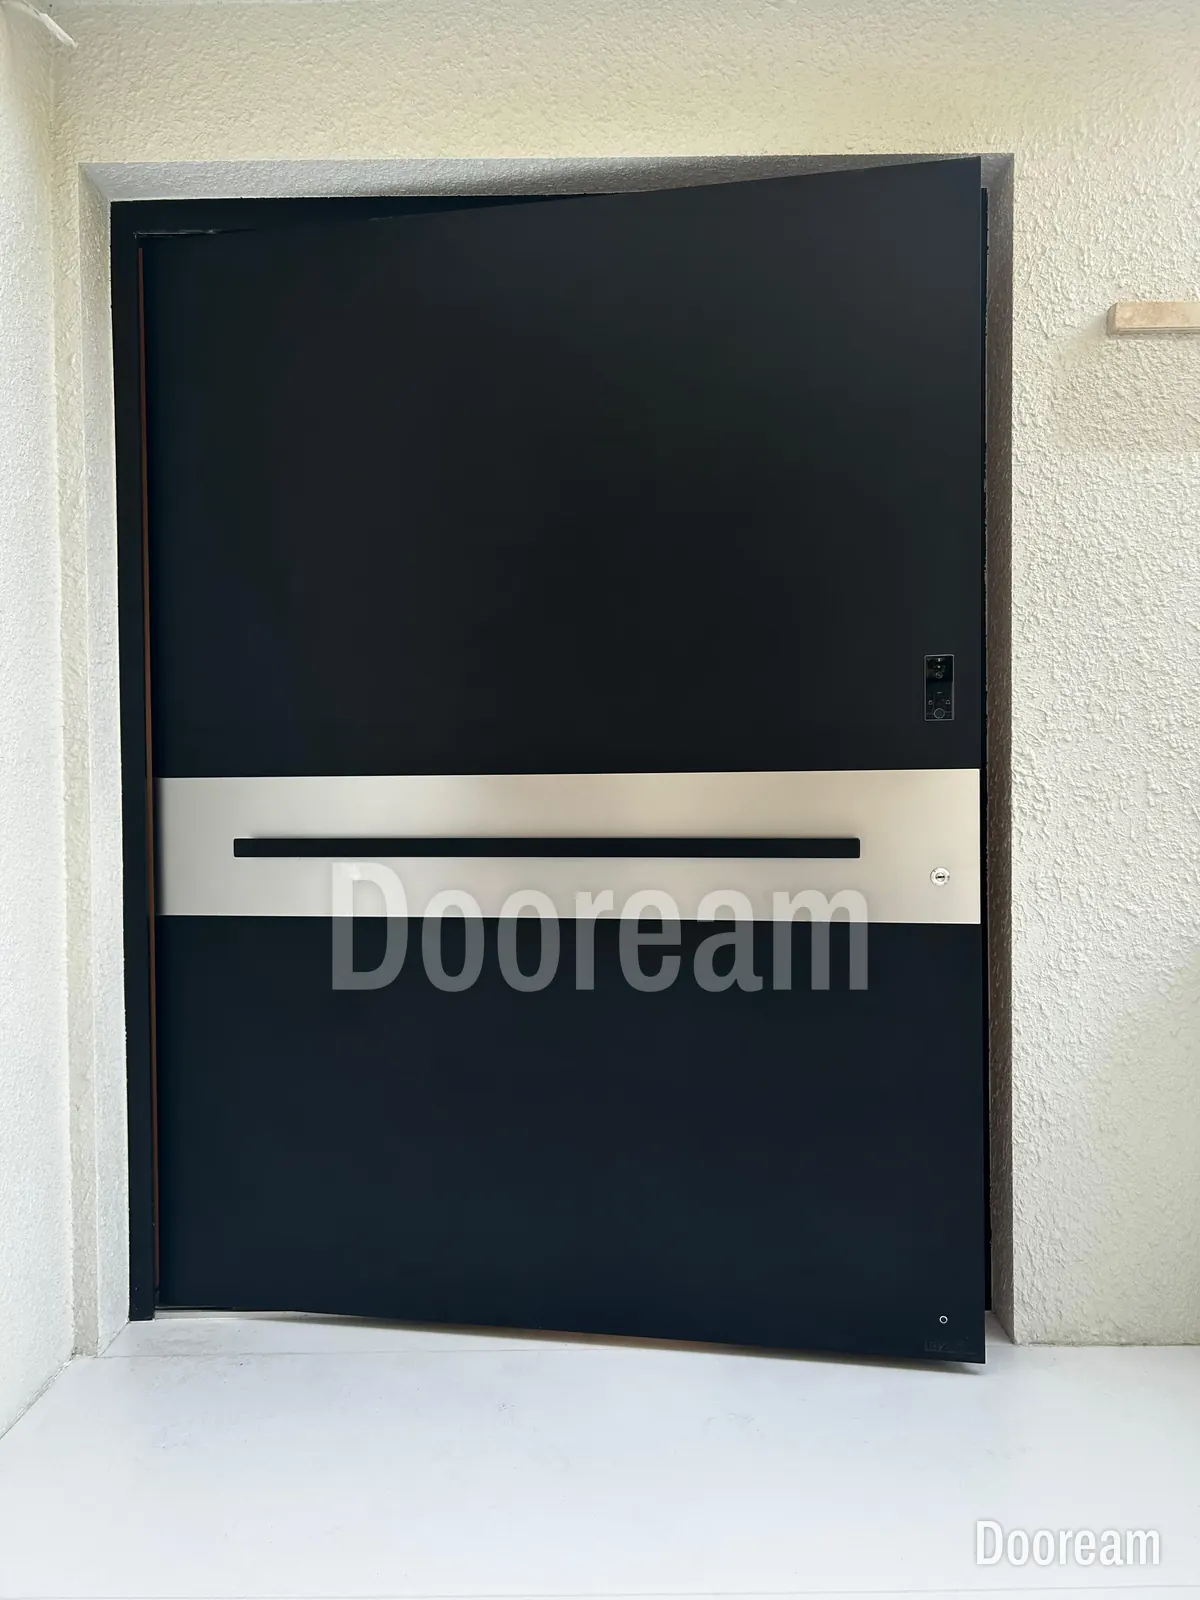
One band running edge to edge gives a wide leaf scale and shows where the hand goes; the pull, cylinder and reader sit on its line. Inside, the leaf is white to suit a pale hall, so specify both faces.
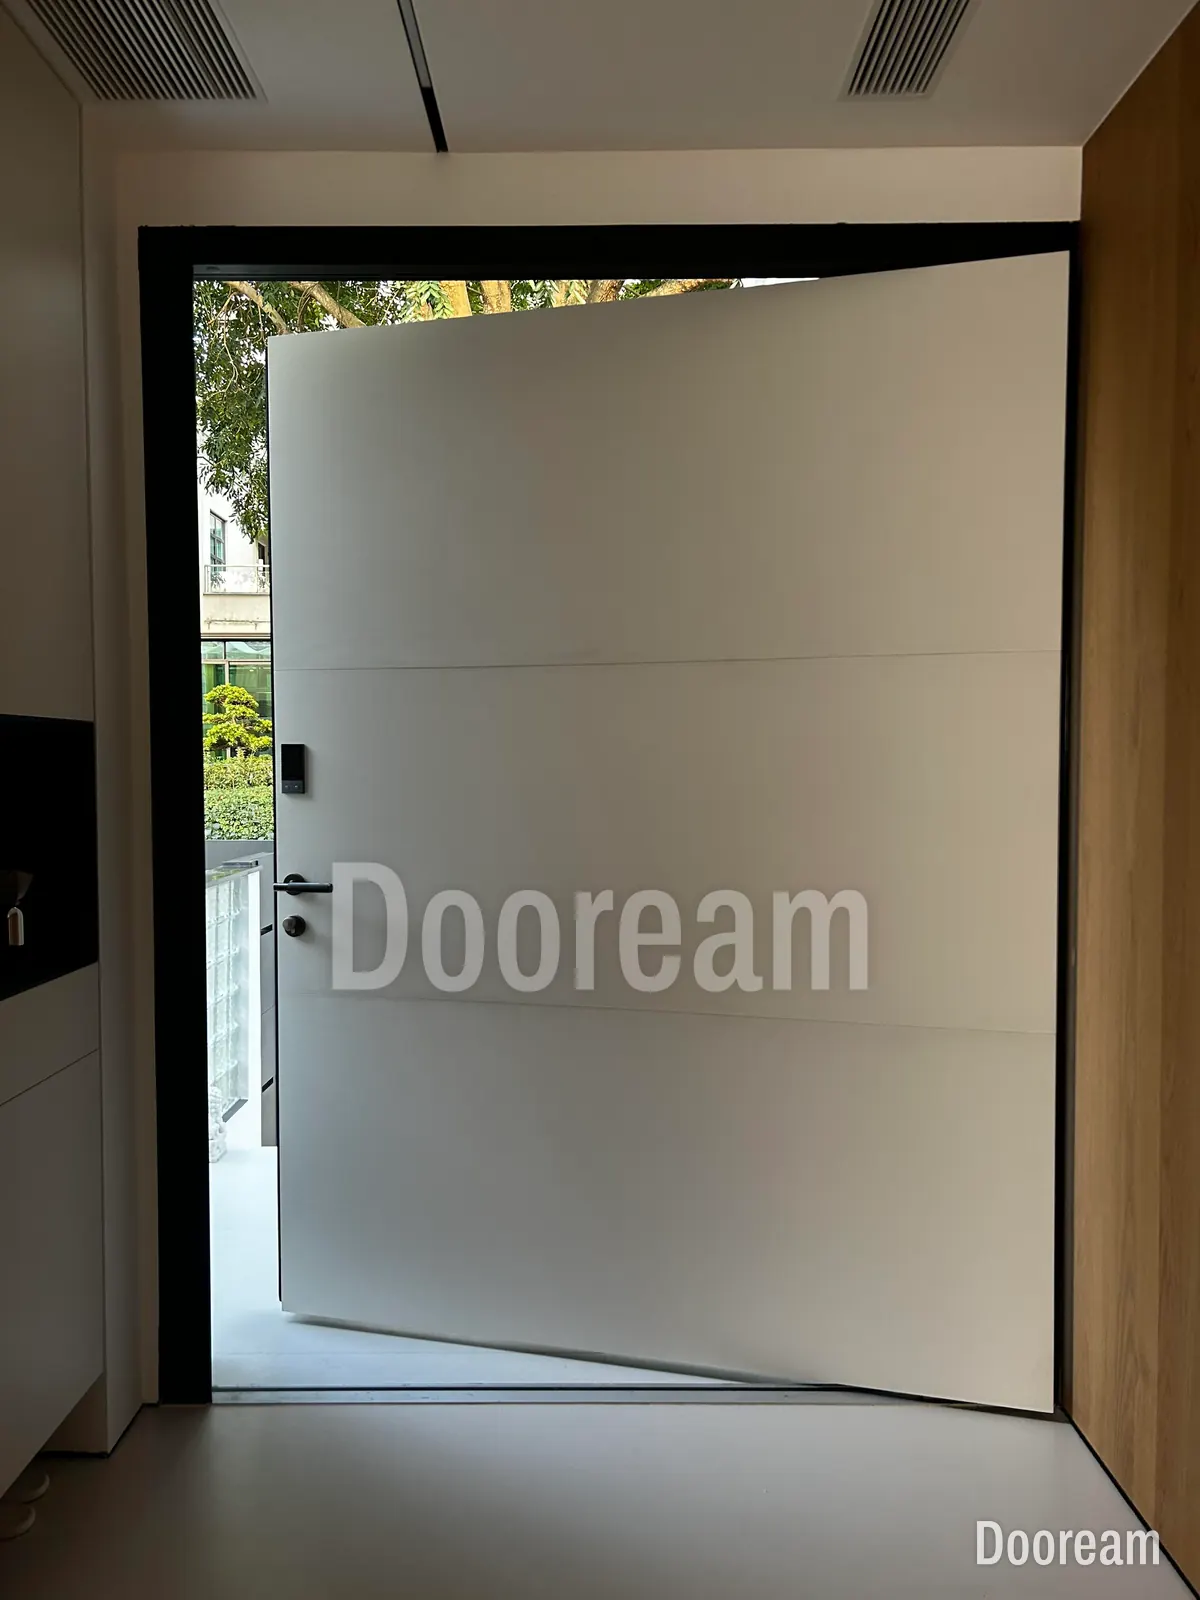
Practical note: a black face in full sun runs hot. The US Department of Energy says a conventional roof can reach 150 °F (66 °C) or more on a sunny summer afternoon, while a reflective one can stay more than 50 °F (28 °C) cooler. A door face follows the same physics, so give a dark door a canopy or a deep recess, or choose a lighter colour; see why tall doors bow and warp.
3. Radiate the relief from the handle
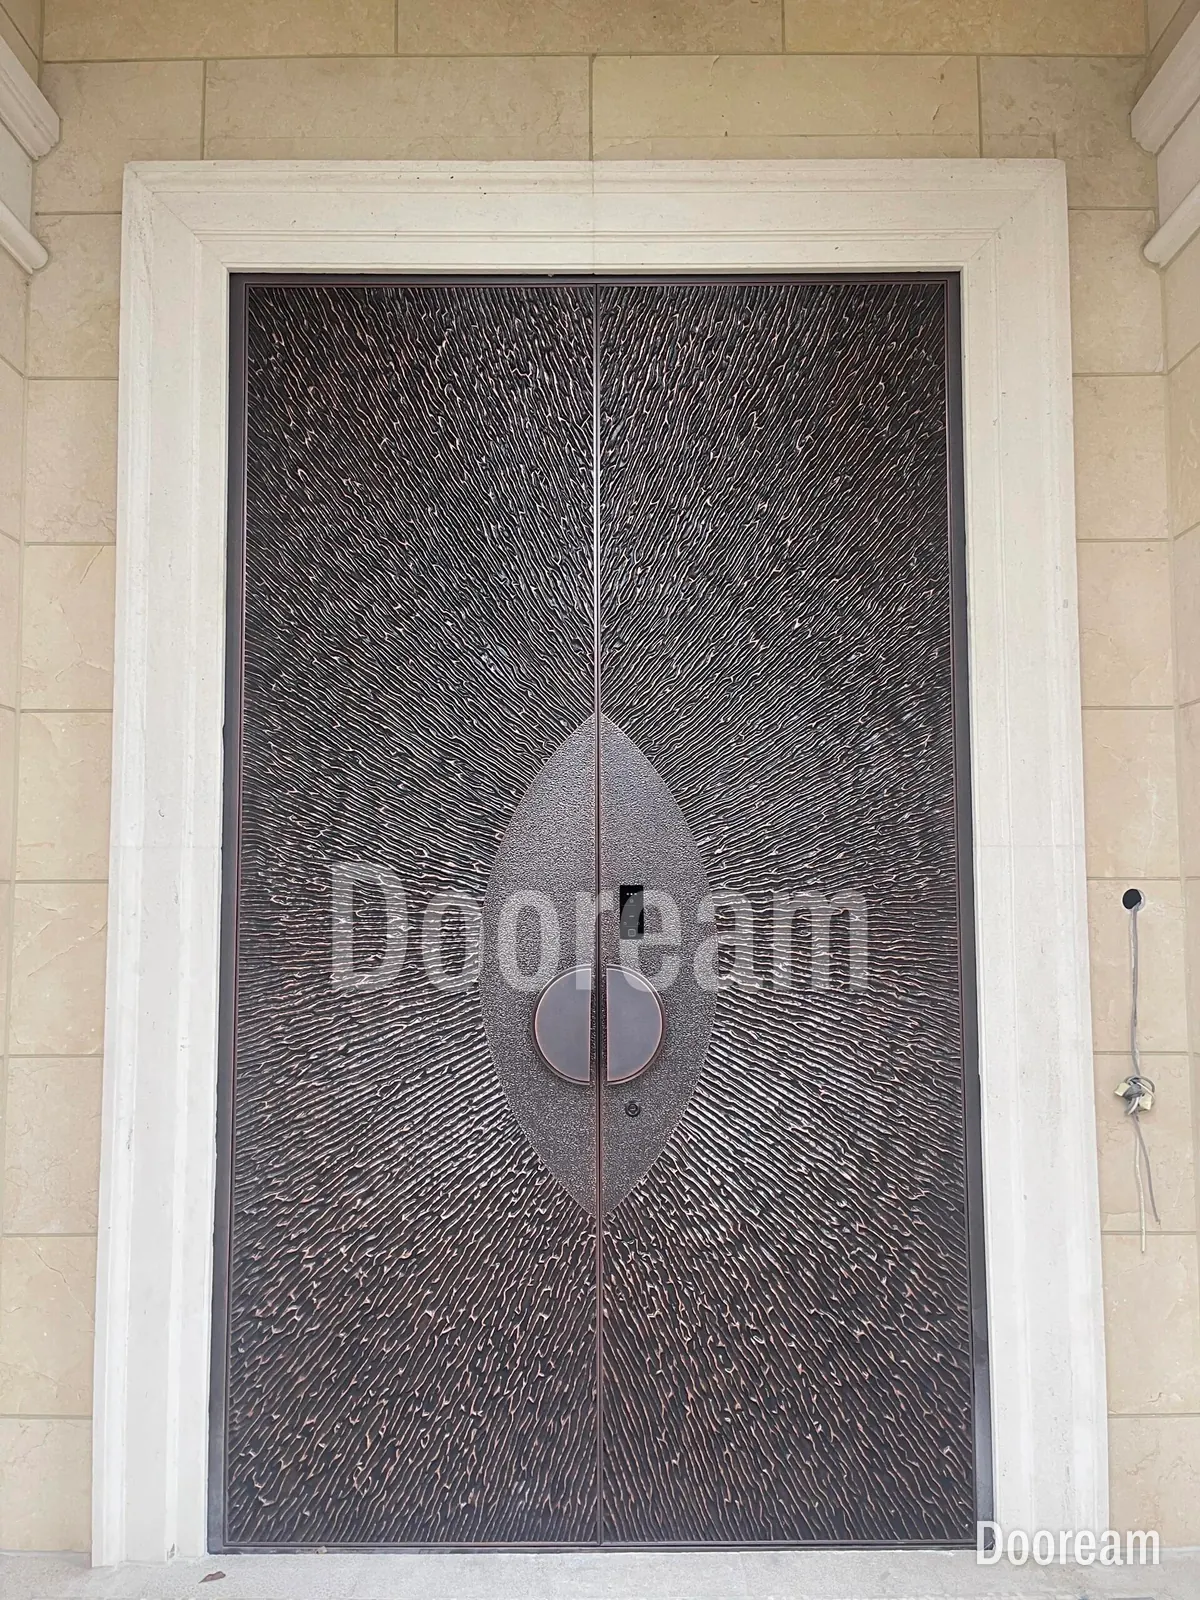
The relief has one centre, so the eye goes straight to the pull, and a smooth almond-shaped panel gives the hand a plain place to land. Ridges catch light and hollows stay dark; grazing light, from a fitting close to the door so that it strikes at a shallow angle, brings this out. The thickness of the face limits how deep a relief can go; see cast or carved faces.
Practical note: deep relief holds dust and, near the sea, salt. Rinse it with fresh water and a mild detergent, never abrasive pads; see coastal and high-sun finishes.
4. Put a sunburst on a light face
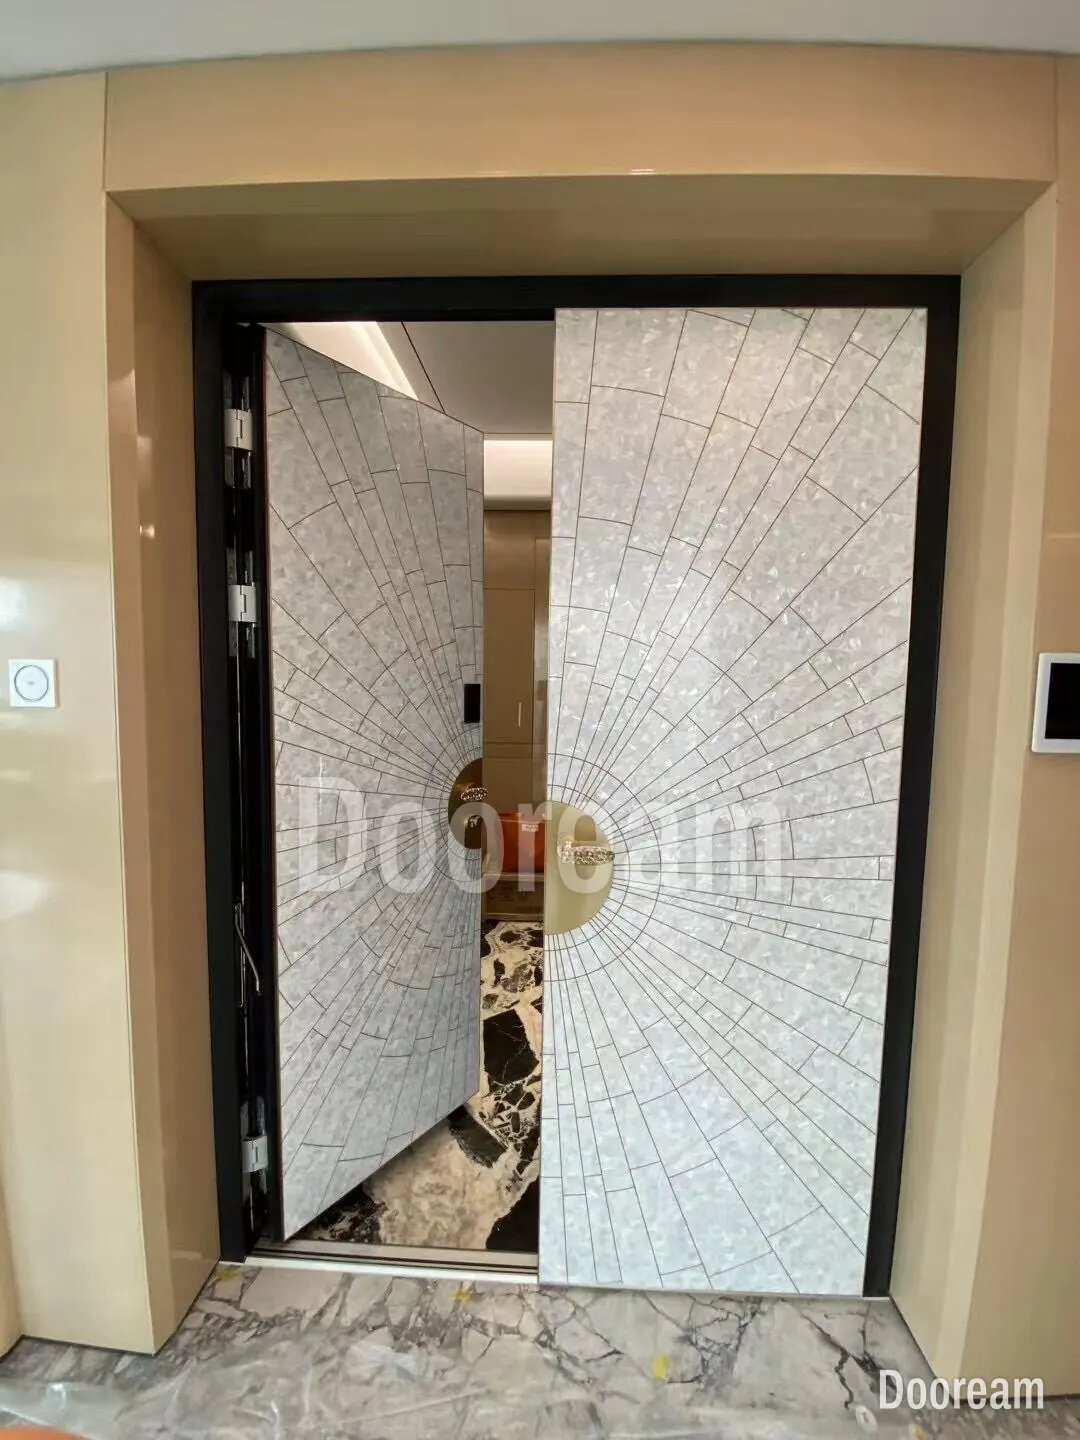
Britannica lists sun rays among the characteristic motifs of Art Deco. Here fine dark lines radiate across a pearly white mosaic from a round brass-coloured medallion, which carries the crystal-studded levers and the lock so the mosaic is not cut. A light face like this brightens a shaded porch or hall.
Practical note: a pale face shows marks where hands and feet touch, so ask how it is cleaned before you choose it.
5. Make the pull the sculpture
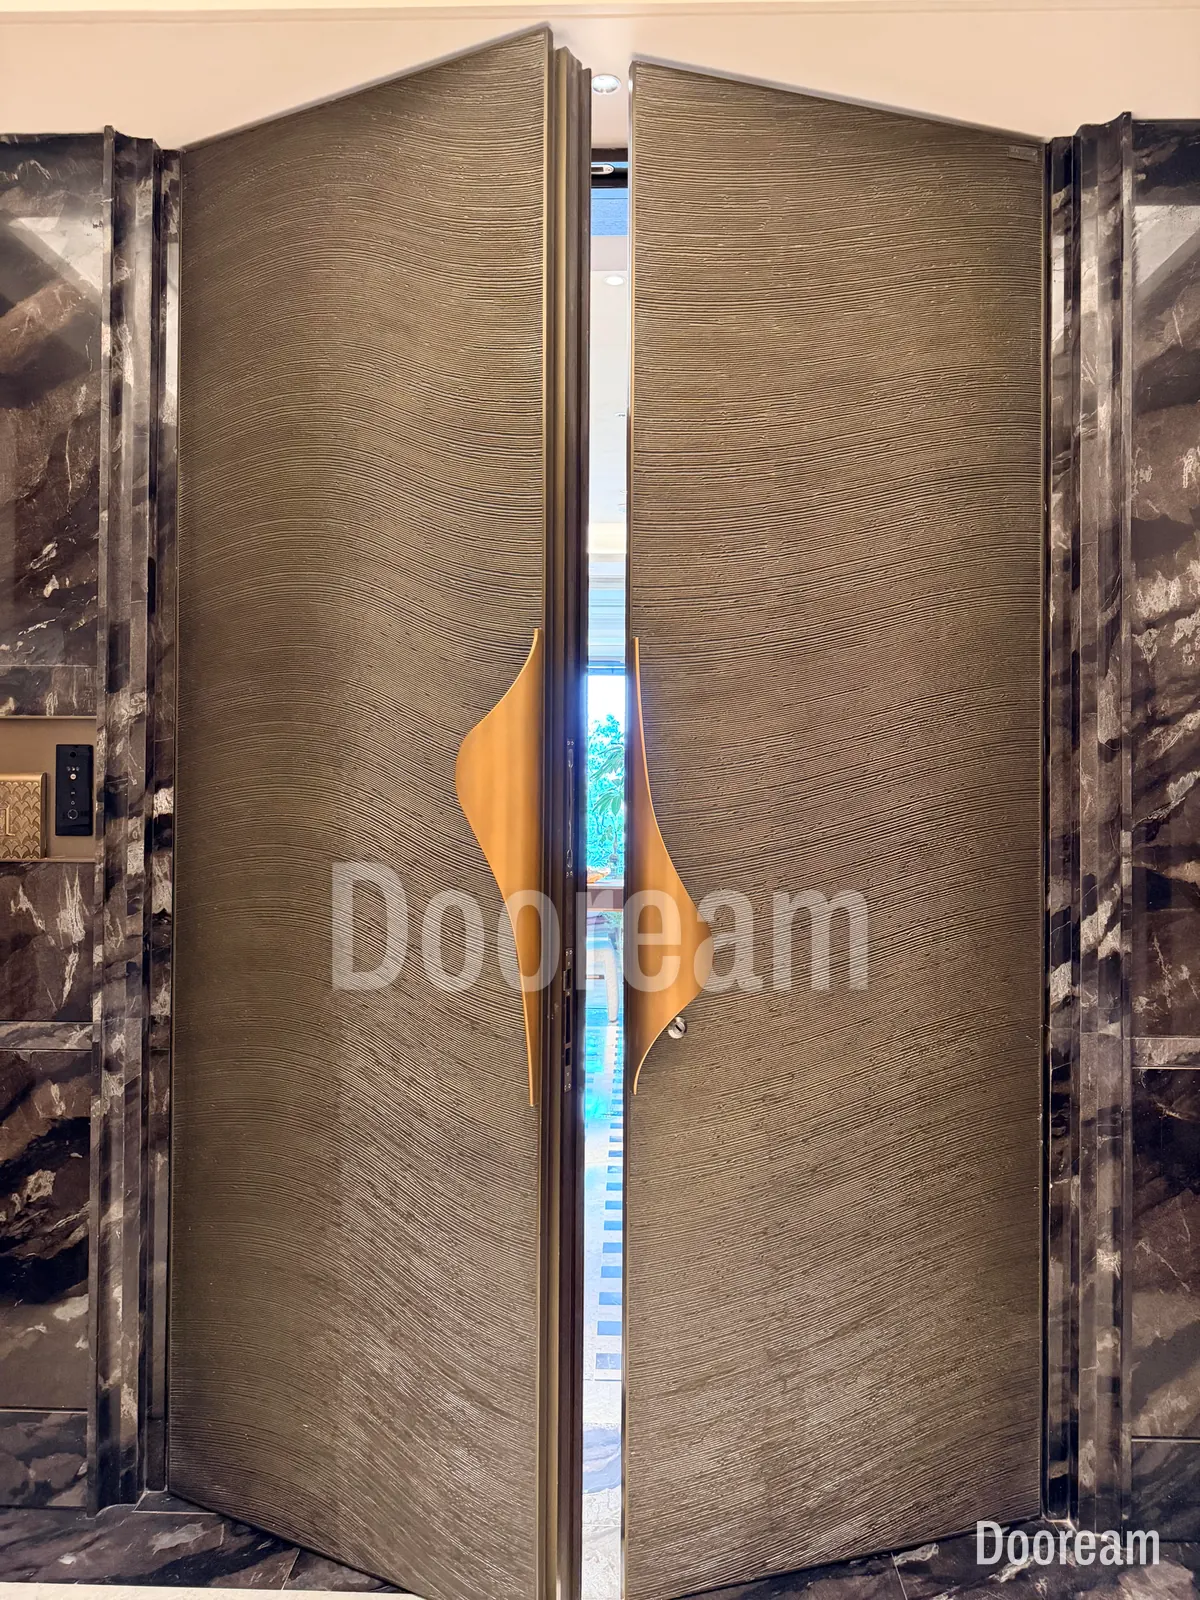
Against a quiet combed texture, one sculpted pull is the ornament. Its two gold-coloured halves sit on the meeting edges, so it reads whole only when the door is shut. This is the design of our Sail door, with a gold-coloured pull.
Practical note: try a full-size mock-up before approving a sculpted pull. An advisory note in the 2010 ADA Standards says hardware that can be operated with a closed fist or a loose grip suits the greatest range of users.
6. Keep classical panels, update the hardware
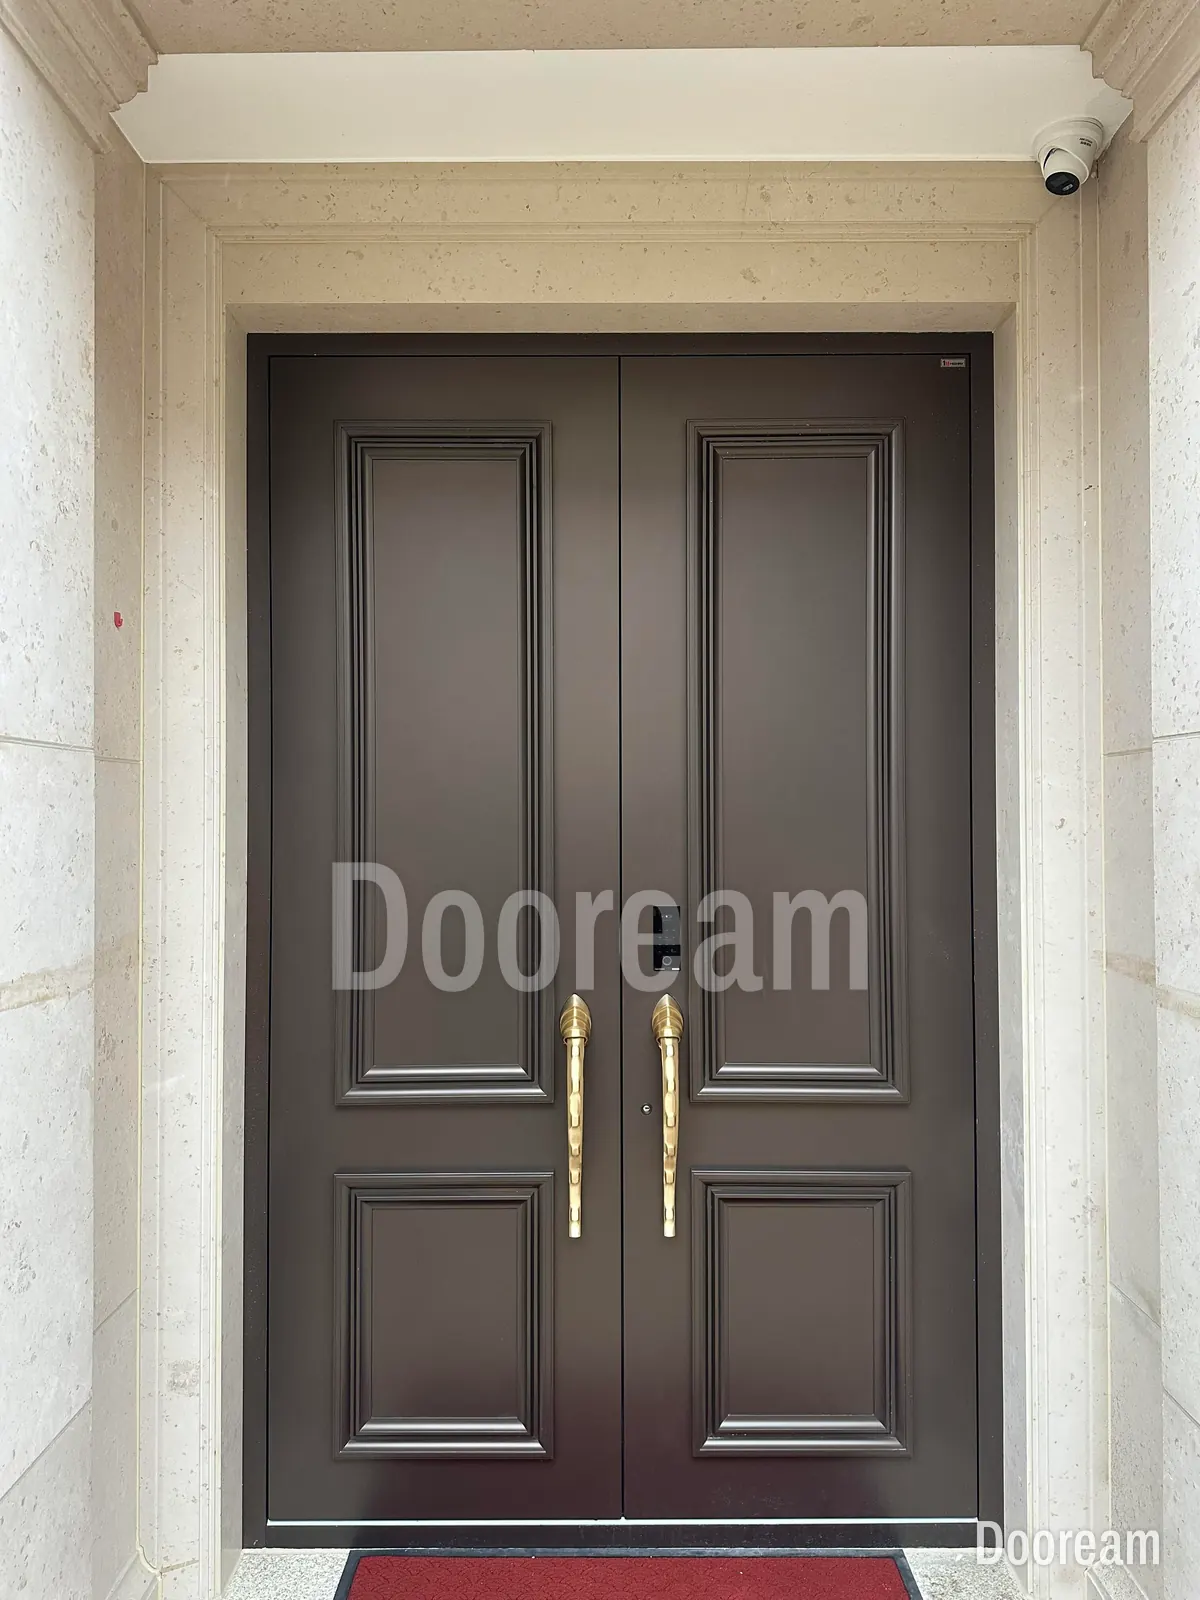
Tall upper panels, short lower ones and a rail at hand height echo the moulded stone architrave. Two long gold-coloured pulls replace small knobs and mark the centre, and the smart lock reader sits between them, so modern hardware does not fight the classical face.
Practical note: put the pulls, lock and reader on flat stiles and rails, never across a moulding, and fix their positions on the drawing before the face is made.
7. Run the grain with the soffit
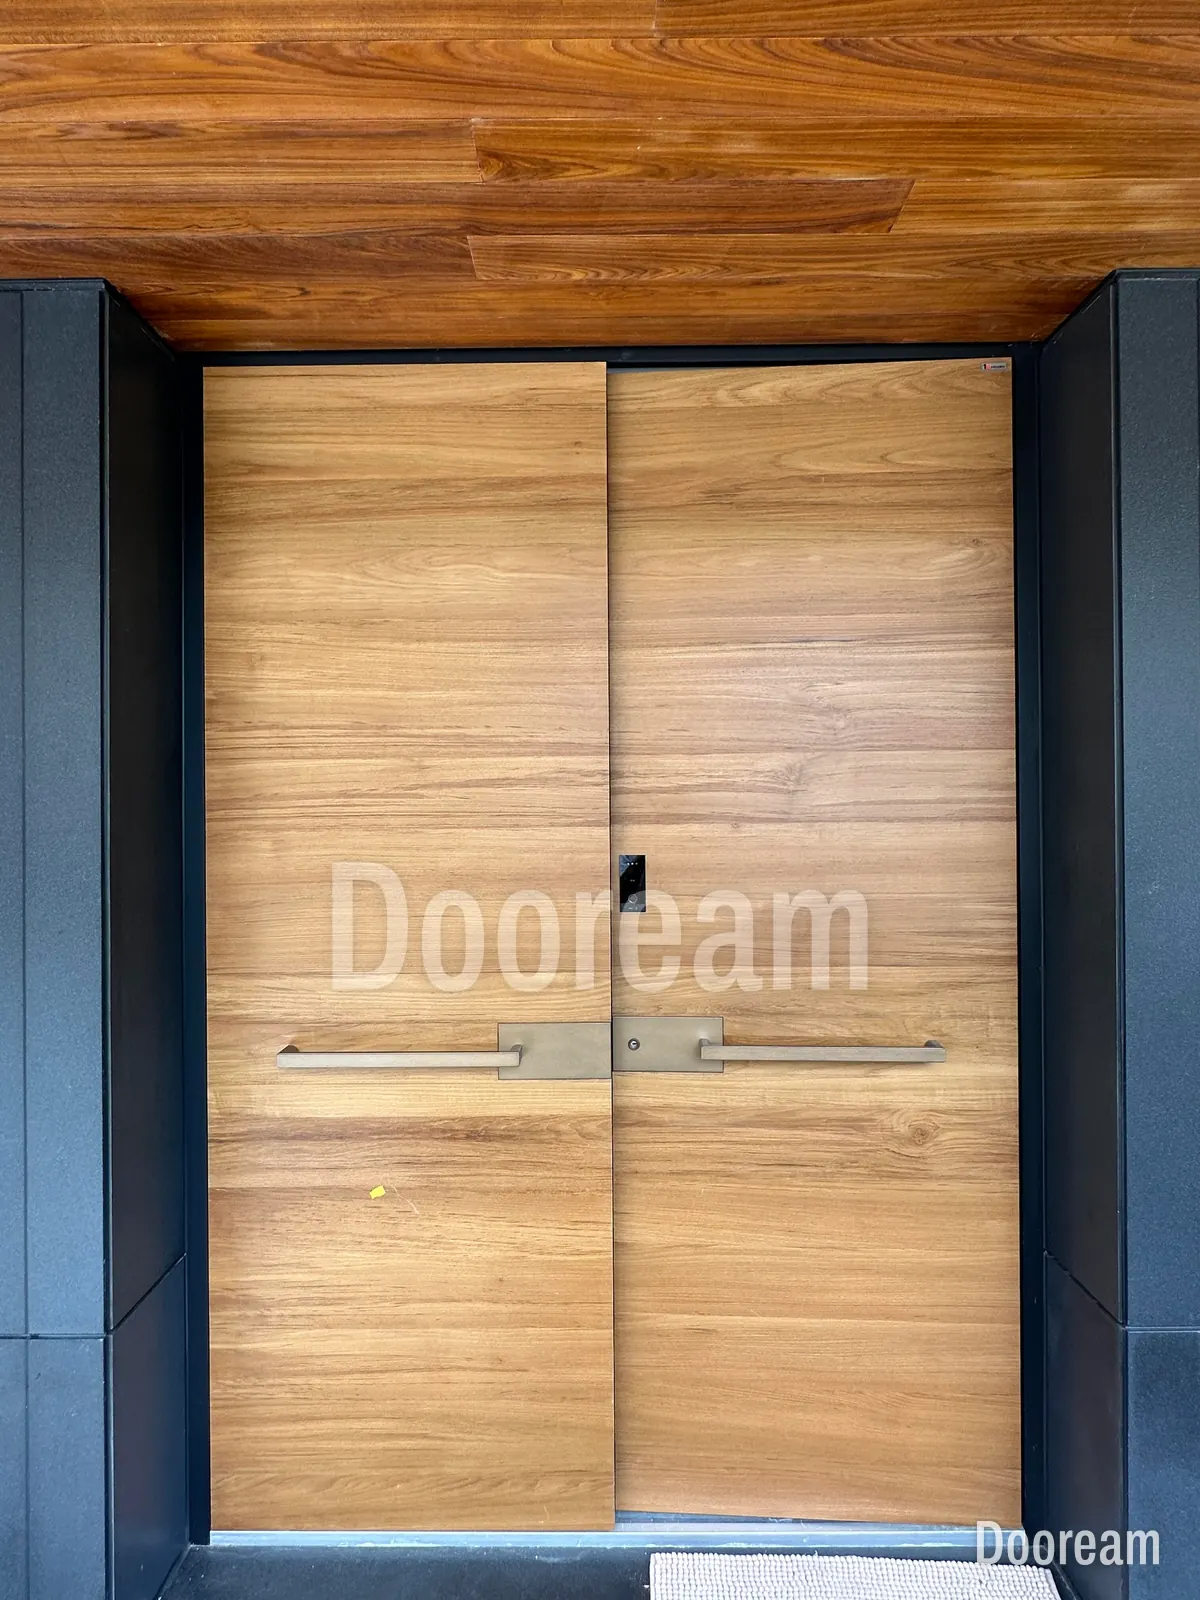
The grain runs horizontally, like the timber boards of the soffit above, and the long pulls follow it. Dark grey cladding on either side frames the warm tone, so door and soffit read as one material.
Practical note: approve the wood tone against the real timber beside it, outdoors in daylight. A finish that matches in a showroom can look different on site.
8. Pair a solid leaf with glass sidelights
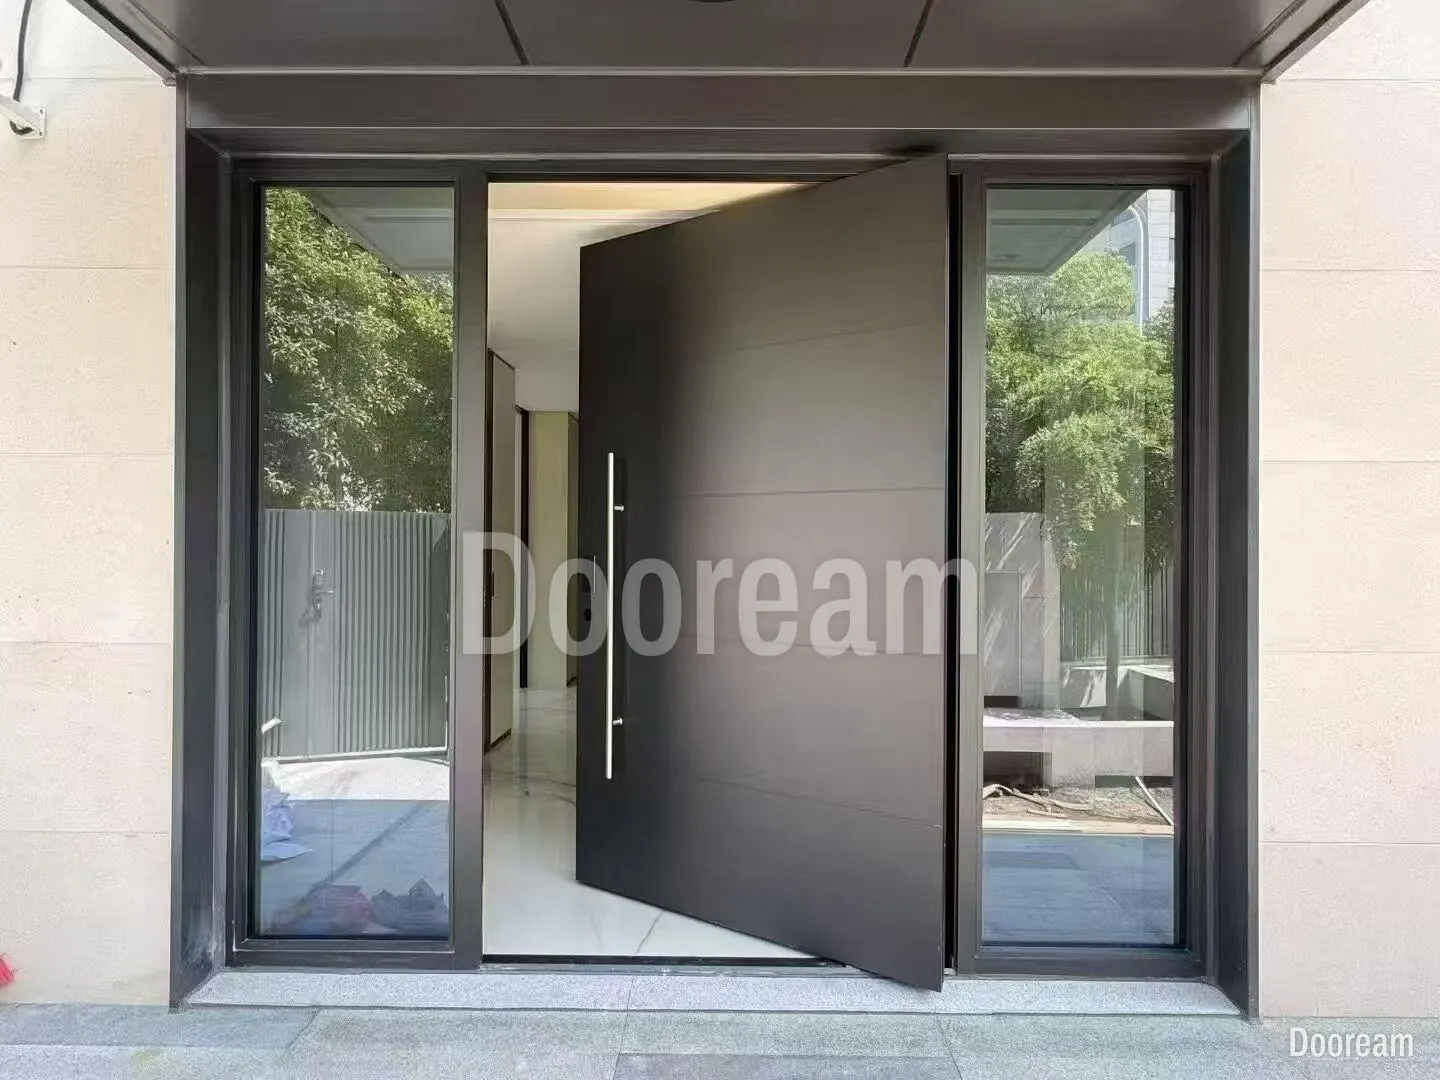
The leaf stays solid, which suits an armoured door, while full-height glass on either side lights the hall and widens the entrance without widening the leaf. A dark frame ties door and glass together, and the canopy shelters both.
Practical note: at night a lit hall behind clear glass is on show from the street, so consider obscured or patterned glass. Glass in and beside doors also has safety rules; see our shop drawing checklist.
9. Stack a panel and glass above a tall door
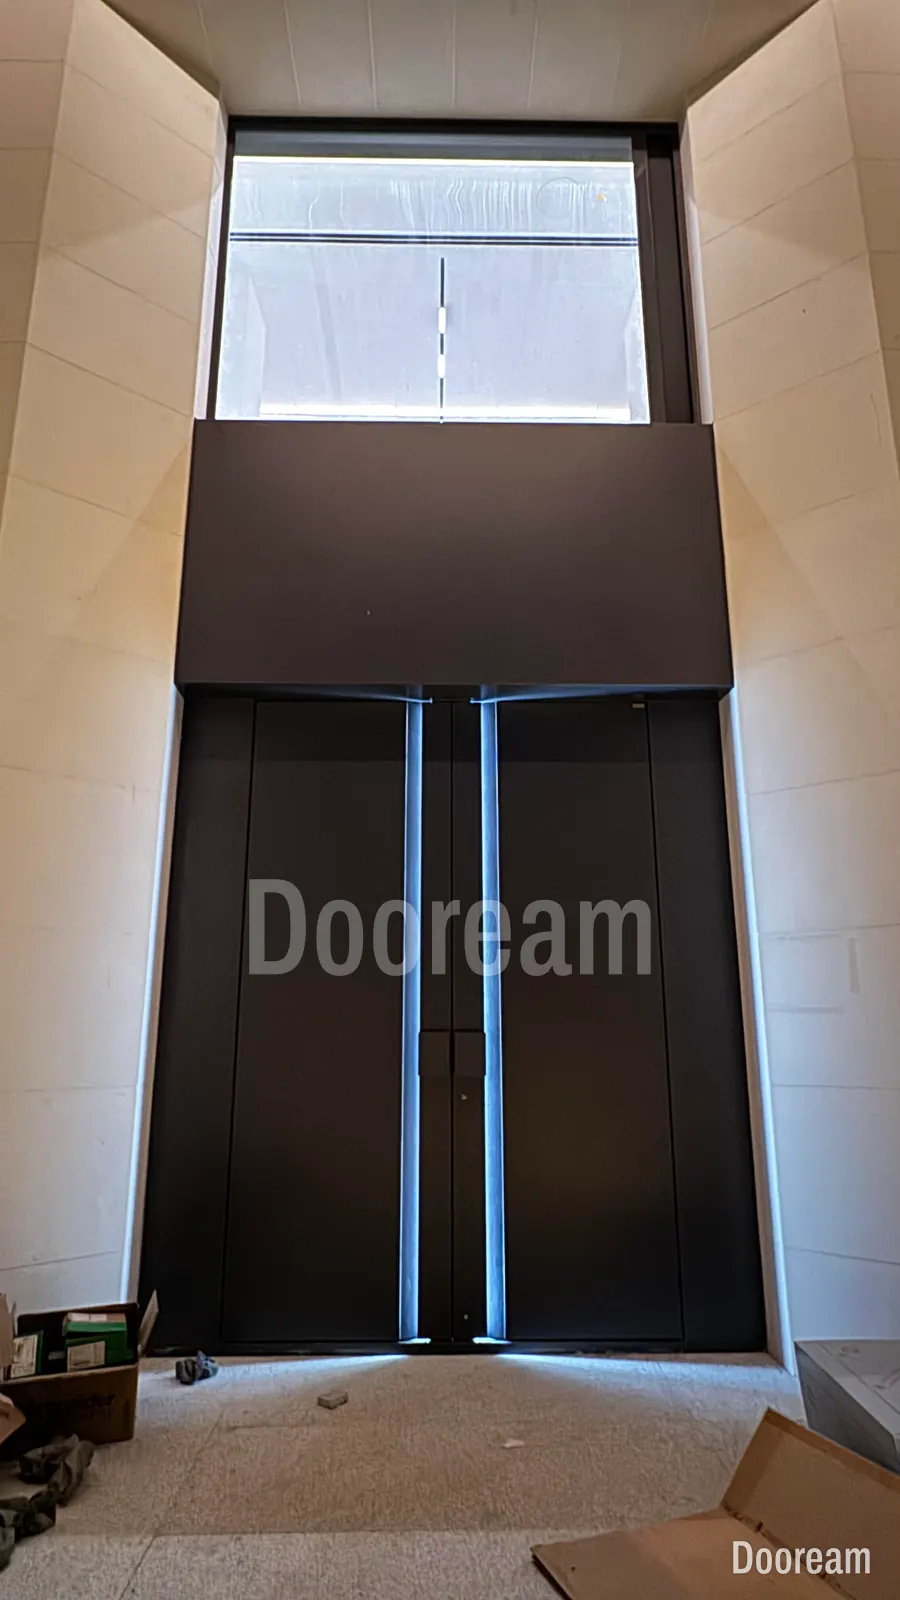
The door stays a height that is easy to open, and a matching panel and a glazed transom carry the line up, so the opening reads as one element. Two full-height lines of light near the centre draw the eye up the leaves; our Black Warrior pivot door has a light strip too.
Practical note: we make double doors up to 3,000 × 6,000 mm and pivot doors up to 4,000 × 8,000 mm. Above that, or where a leaf would be too heavy for its hinges, a fixed panel above the door keeps the leaf smaller; see how big and how heavy a pivot door can be.
10. Run the band across the wall
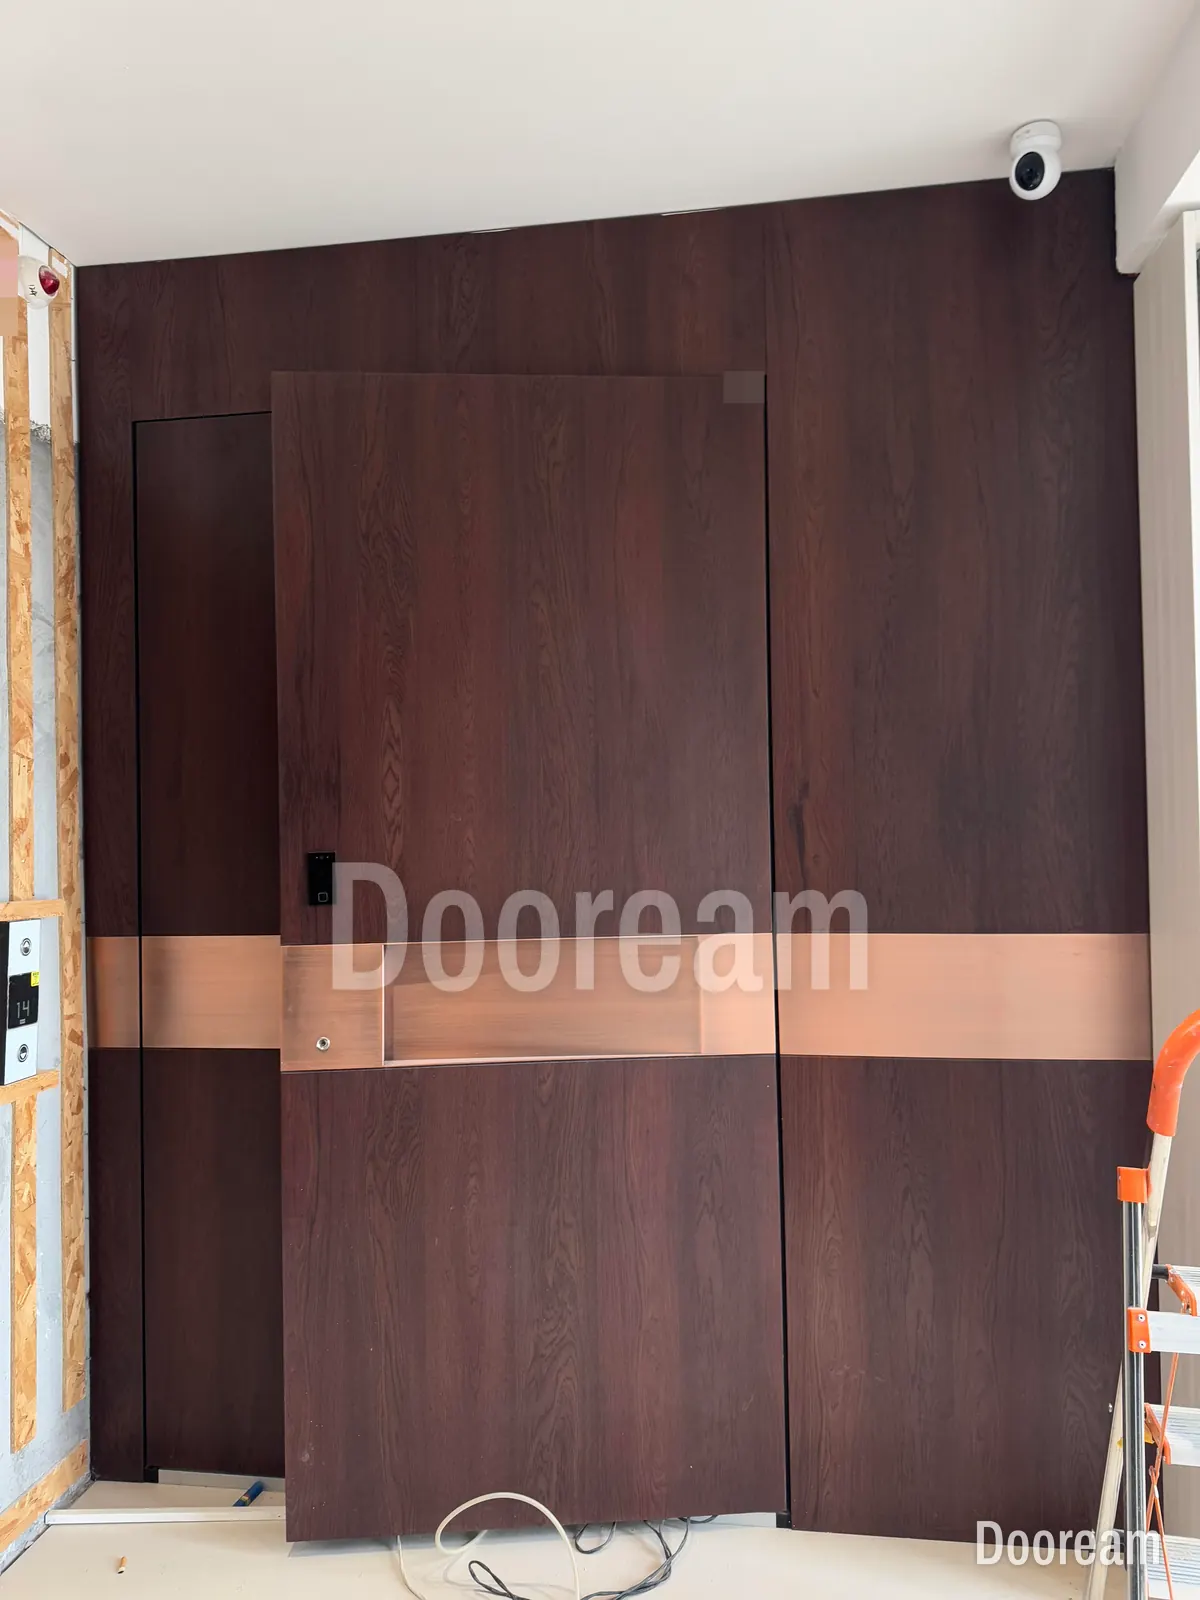
The pivot door sits flush in a wall clad in the same wood grain, so it almost disappears. A copper-coloured band across wall and door marks it, and the recessed pull in the band shows where to open.
Practical note: fix the band height first, since the pull sits in it; the 2010 ADA Standards put door hardware 865–1,220 mm above the floor. We sell complete doors only, so put the band and the cladding joints on one drawing and give the cladding maker a finish sample.
11. Design for two distances
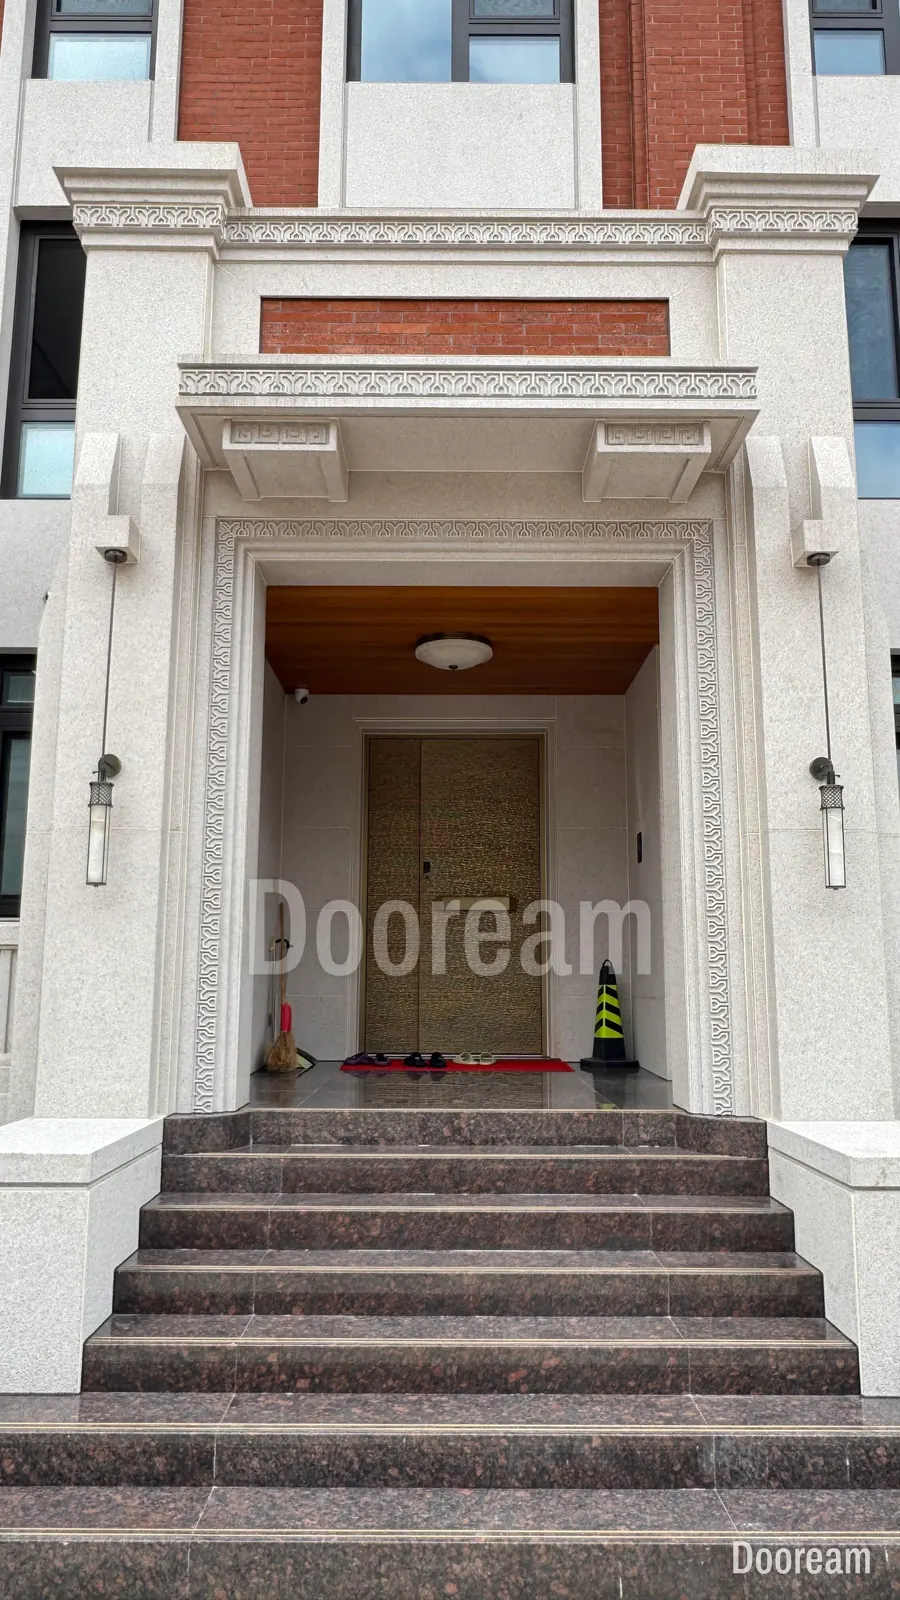
From the foot of the steps, the door is a small warm rectangle at the back of a stone porch: the gold reads against pale stone, the texture does not. Up close, the ridged texture and the long pull take over. Give the entrance something for each distance.
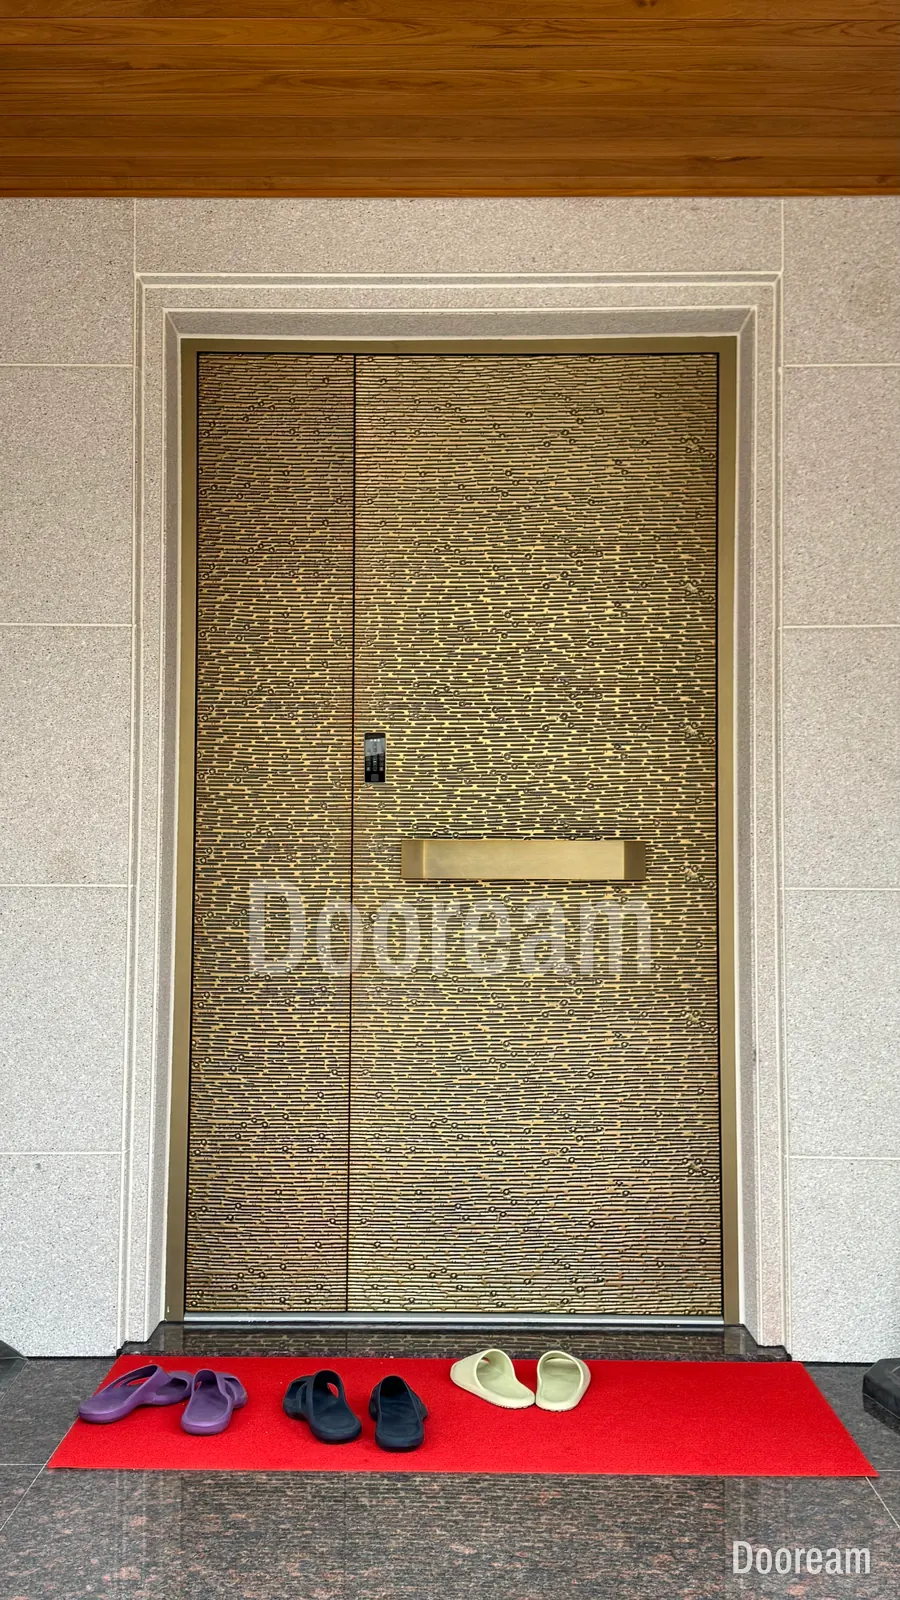
Practical note: judge samples outdoors, at the distance people will see the door from. Detail you see at arm’s length is lost from the gate.
12. Use one strong colour
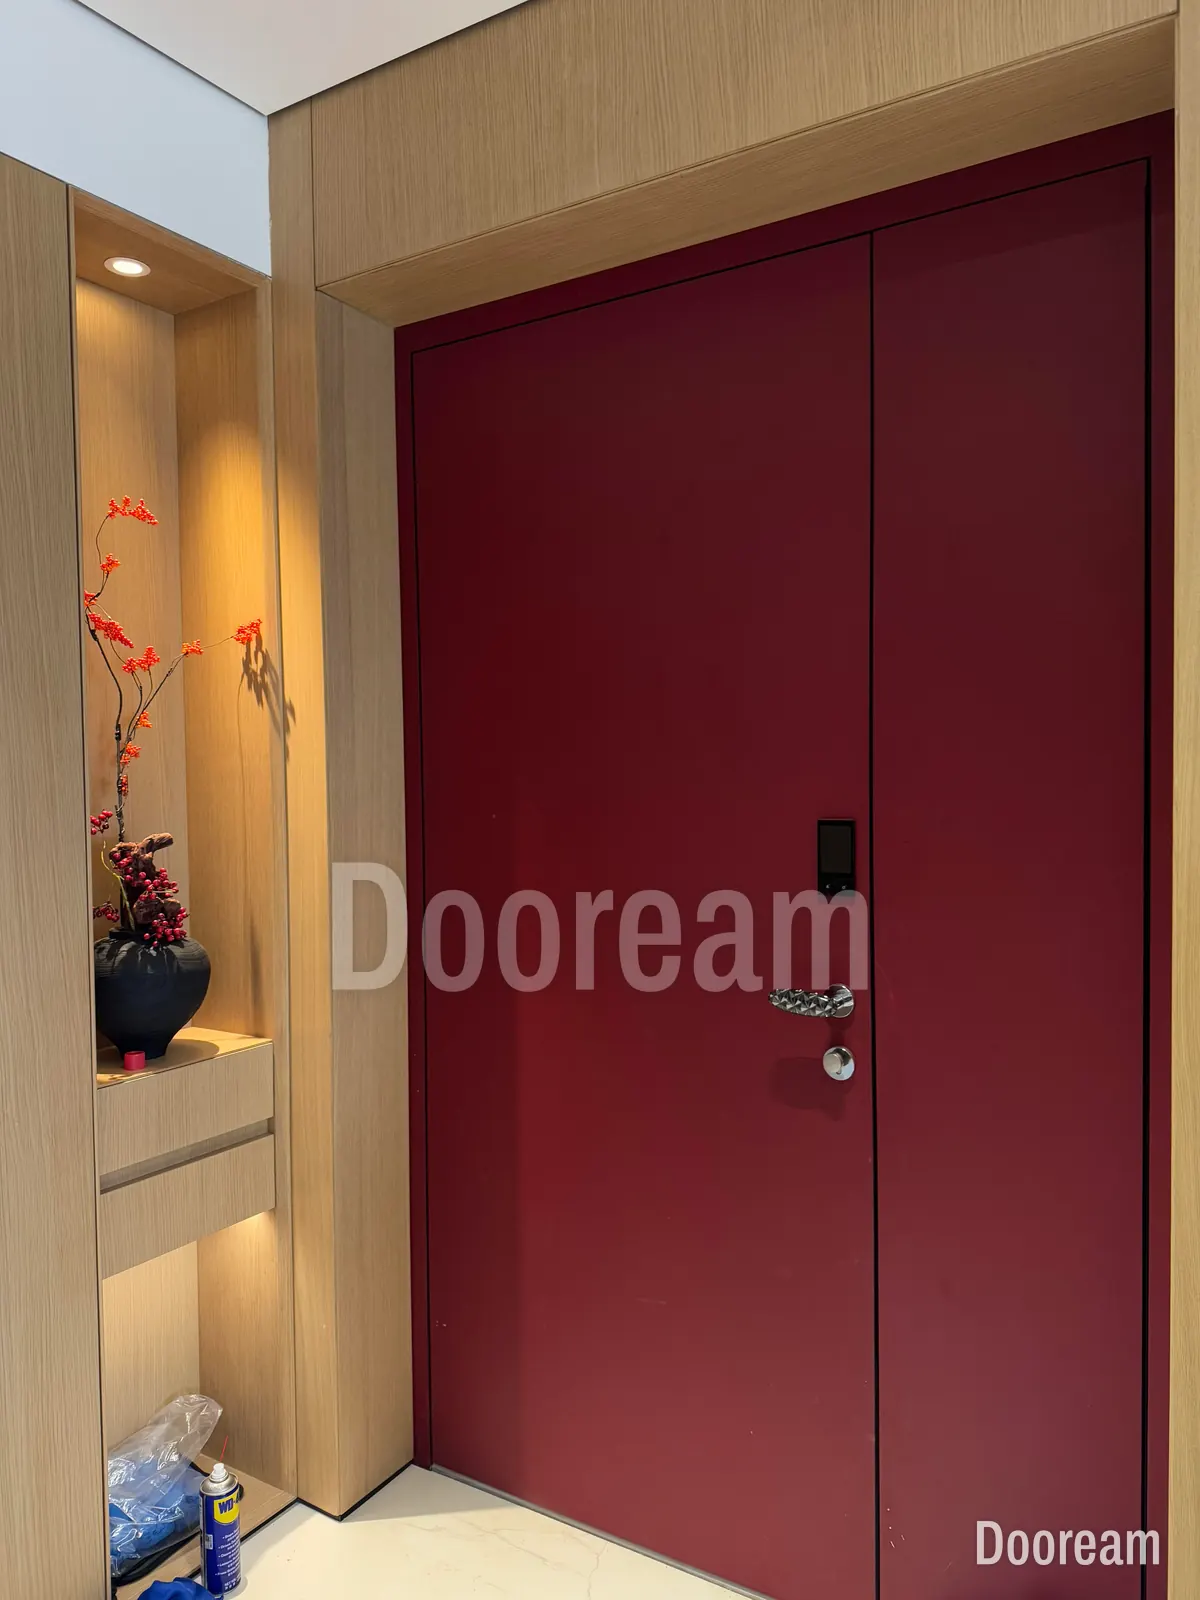
A flat wine-red pair in pale oak panelling: the colour is the whole idea. The unequal split keeps the everyday leaf a normal width, and the hardware is just a lever and a reader.
Practical note: this door is indoors. Outside, sunlight fades colour, so ask which test the coating has passed for colour retention; see coastal and high-sun finishes.
Which door style suits which architecture?
Match the door to the façade’s materials, ornament and symmetry. A modern façade wants a quiet face with one strong line; a classical one wants panels and mouldings in proportion with the stone. The table pairs six styles with the architecture they suit and the examples above.
| Style | Typical features | Suits | Examples above |
|---|---|---|---|
| Modern minimal | Flat or finely grooved face, one band or long pull, flush edges, often a pivot | Flat-roofed rendered or stone villas, deep recesses, large glass | 2, 8, 9, 10 |
| Classical European | Raised, moulded panels, symmetrical pairs, pulls at the meeting stiles | Stone architraves, cornices, porticos, arched openings | 1, 6, 11 |
| Geometric / Islamic-pattern | Repeating patterns built on a grid of triangles, squares or hexagons; often a medallion at the meeting stiles | Courtyard villas, carved stone or screen façades | The carved door in our Saudi and UAE villa guide |
| Art Deco | Simple, clean shapes, geometric or stylised ornament, sun-ray motifs, rich materials such as chrome or rock crystal | Symmetrical façades, marble and brass halls | 3, 4 |
| Natural wood-look | Grain running one way, long pulls, a warm tone against dark or stone cladding | Timber soffits and screens, garden and resort villas | 7 |
| Statement metallic | Bronze, gold or copper tones, textures that catch light, metal bands | Pale stone façades, arches, dark marble interiors | 1, 5, 11 |
How do you choose a design for your entrance?
Start from the building, not the catalogue. Check these six points against the façade drawing and a site photo before you choose. A design that passes all six looks right from the street, copes with its sun and still opens easily every day.
- Façade height and opening size. Line the door up with the window heads, a floor level or the canopy. Above our size limits (idea 9), add a panel or glass.
- View from the street. Decide what must read from the gate (colour, outline) and what is for close up (texture, handle).
- Sun exposure. Note which way the door faces. A dark face in afternoon sun needs a canopy or recess, and a strong colour needs a coating tested for colour retention.
- Security. “Armoured” describes the build, not a test result. If a security class is needed, ask for the whole door’s test report; we do not hold an EN 1627 rating. See door security ratings explained.
- Maintenance. Deep relief, pale faces and polished metal show dirt and marks first. Plan who cleans the door, and how often near the sea.
- Lead time and sample. Production takes 35–45 days after drawing approval and deposit, plus shipping. Approve a 20 × 20 cm sample in daylight first.
How does a custom design work with Dooream?
Send the opening size, a façade photo or elevation and any picture you like through our architects page or contact page. The first design direction is free and usually comes within one working day. Every door is made to drawing, from one door, so a design can be one-off. A 20 × 20 cm sample shows the finish before you approve.
Sources, checked November 2026: US Department of Energy, Cool roofs; US Access Board, 2010 ADA Standards, chapter 4, 404.2.7 door and gate hardware; ERCO, wallwashing and grazing light; Encyclopaedia Britannica, Art Deco; The Metropolitan Museum of Art, primary characteristics of Islamic geometric decoration.
Quick answers
What makes a luxury front door design work?
One clear idea, sized to the façade, such as an arch, a band, a relief, a sculpted pull or one strong colour, with the pulls, lock and reader placed as part of it. Relief reads best in light that strikes it at a shallow angle. From the street, colour and outline carry; texture only shows up close.
Is a dark front door a problem in strong sun?
It can be. Dark surfaces absorb more sunlight and run hotter. The US Department of Energy says a conventional roof can reach 150 °F (66 °C) or more on a sunny summer afternoon, while a reflective one can stay more than 50 °F (28 °C) cooler. A door face follows the same physics, so give a dark door a canopy or a deep recess, or choose a lighter colour.
Can a one-off door be made from my own design?
Yes. Every door is made to drawing, from one door. Send the opening size and a sketch or picture. The first design direction is free and usually comes within one working day, and a 20 × 20 cm sample shows the finish before you approve. Production takes 35–45 days after drawing approval and deposit.