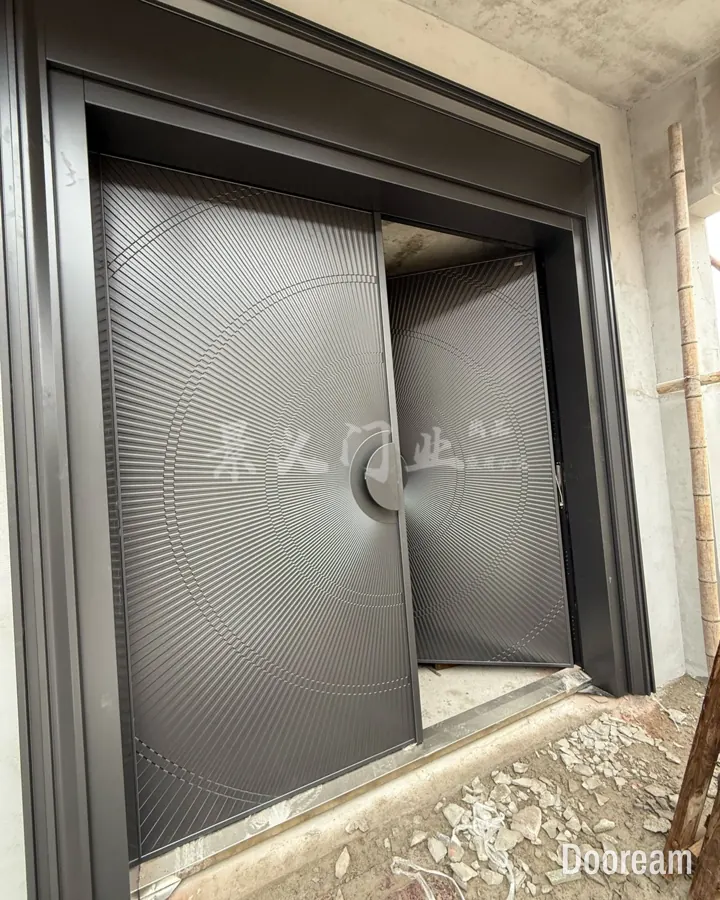
Short answer: measure once the structure is complete and the finished floor levels are decided. Take the width at the top, middle and bottom, the height at the left, centre and right, both diagonals, the wall depth, plumb and level, and the floor levels on both sides. Record handing as seen from outside. The manufacturer then confirms the frame and leaf sizes on the drawing for you to check.
When should you measure an entrance door opening?
Measure when the structure around the opening is complete: the walls, the head or lintel, and the floor slab. Finishes can come later, but their thicknesses and the finished floor levels must be decided, because the door is made to them. Measure twice: once for the quote, and again to verify the opening before you approve the drawing.
- Before the structure is built, use the architect’s sizes, marked “from drawings, not measured”.
- Before approving the drawing, check the opening on site. A change after approval means a site fix or a new door.
- On a large pivot door, check that the head is built and can carry the top pivot. See pivot door size and weight.
What should you measure, and where?
Measure between the finished structural faces of the opening, at several points, and keep the smallest width and height. Then check the diagonals, plumb and level, and the floor levels on both sides. Write every reading on the form, not only the final size, so the manufacturer can see how far the opening is out of square.
| Measurement | Where | Why |
|---|---|---|
| Width | Top, middle, bottom | Keep the smallest |
| Height | Left, centre, right | Keep the smallest; say which floor level you measured from |
| Diagonals | Corner to corner, both ways | Unequal diagonals mean an out-of-square opening |
| Wall depth | Both jambs and the head, plus render, cladding or lining to come | Sets the frame depth and position |
| Plumb | Each jamb, with a long level or laser | The top pivot must sit exactly above the floor pivot |
| Level | Floor across the opening, and the head | A sloping floor gives an uneven gap under the leaf |
| Floor levels | Finished floor inside and outside, the slab now, and the build-up to come | The leaf height and threshold are made to these |
A survey routine that works:
- Mark a level datum line across the opening, and take every height from it.
- Measure and write down each width, height and diagonal.
- Check each jamb for plumb and the floor for level, and note how far out they are in millimetres.
- Record the finished floor level on each side, and list what is still to be laid: screed, insulation, heating, tile or stone.
- Decide where the frame sits in the wall: flush outside, centred or flush inside.
What if the floor is uneven or the levels differ inside and outside?
Record it; do not average it. From the same datum, measure the floor at several points across the opening and across the whole area the leaf sweeps, inside and outside. The threshold and the bottom of the leaf are designed to these numbers.
- A pivot floor plate needs the finished floor under it, level and solid. See preparing the floor for a pivot door.
- A hump or slope inside the swing will catch the leaf, even if the threshold line is level.
- Accessibility rules may limit the threshold height (see the table below). Show the threshold detail on the door drawing.
How do you mark handing and door position on a survey form?
Mark everything as seen from outside. Write which side the hinges or pivot are on and whether the door opens inwards or outwards, and draw the swing as an arc on a plan sketch. Words and a sketch together avoid mistakes, because “left hand” and “right hand” mean different things in different countries.
US handing (LH, RH, LHR, RHR) is read from the outside, or secure side. German DIN handing is read from the pull side. British and European practice often names the closing direction, clockwise or anticlockwise. One door can be “left” in one system and “right” in another.
For each opening, record:
- A door ID that matches the plan and the schedule (D01, D02)
- The elevation and floor it is on
- The distance from a fixed corner or grid line to the edge of the opening
- Hinge or pivot side and opening direction, seen from outside
- For a double door, which leaf opens first, seen from outside
- Where the frame sits in the wall depth
Which size are you recording?
A survey records the structural opening: the hole between the finished structural faces. The frame is smaller than the opening, the leaf is smaller than the frame, and the clear opening is the space you can walk through. Write “structural opening” on the form, so nobody mistakes it for a door size.
What to send a door manufacturer explains all four. The manufacturer confirms the frame and leaf sizes on the drawing for you to check.
What is the minimum rough opening for a pivot door?
There is no single minimum. Start from the clear width the entrance needs, then add the width the pivot and leaf take up, the frame and the fixing gap. The open leaf stands across the opening at the pivot, so the clear width is the frame’s inside width minus the pivot offset and part of the leaf thickness.
Check which of these rules apply to your project:
| Where it applies | Minimum clear width | Threshold |
|---|---|---|
| US, where the 2010 ADA Standards apply | 32 in (815 mm), from the face of the door open at 90° to the stop | 1/2 in (13 mm) high maximum |
| England, new homes, Approved Document M, M4(1) | 775 mm, frame or stop to the face of the door open at 90° | Level, or raised by no more than 15 mm in total |
| England, Approved Document M, M4(2) | 850 mm, measured the same way | As above |
A “7 × 4 ft” pivot door is 84 × 48 in, or about 2,134 × 1,219 mm (one inch is exactly 25.4 mm). First ask whether that size is the opening or the leaf. On a 4 ft leaf, part of the width goes to the pivot offset, so check the clear width on the drawing.
How do you schedule several openings?
For several doors, list every opening in one schedule. It becomes your size and quantity checklist, and the manufacturer quotes and draws from it line by line. Use one unit throughout, and give identical openings one line with a quantity. An example:
| ID | Location | Opening W × H (mm) | Type | Handing (from outside) | Qty | Notes |
|---|---|---|---|---|---|---|
| D01 | Main entrance, ground floor | 1,800 × 3,600 | Pivot | Pivot left, opens in | 1 | Stone floor to come, both sides |
| D02 | Side entrance | 1,500 × 2,400 | Unequal double | Main leaf right, opens in | 1 | Outside floor 20 mm lower |
| D03 | Guest houses A and B | 1,000 × 2,400 | Single | Hinges right, opens in | 2 | Identical openings |
What photos should go with the survey?
- The whole opening, straight on, from outside and inside.
- Each jamb, the head and the floor on both sides, with a tape measure or level in the picture.
- Anything in the way, such as drains, steps or pipes.
- For a large leaf, the route to the opening: stairs, doorways, crane access.
- The door ID in each file name.
Millimetres or inches?
Either works if you say which. Do not mix units on one form, and write fractions of an inch in full. We draw in millimetres. If your survey is in inches, send it as it is; we convert it on our drawing, so you can check every number before you approve it.
How does this work when ordering from Dooream?
Send the schedule, survey and photos. The first design direction is free, usually within one working day. We work out the frame and leaf from your opening and show them on the drawing for you to check. Production takes 35–45 days after drawing approval and the deposit, so verify the opening before you approve. Installation drawings come with every order. We make pivot doors up to 4,000 × 8,000 mm and double doors up to 3,000 × 6,000 mm. See for architects and contractors or contact us.
Sources, checked November 2026: U.S. Access Board, 2010 ADA Standards, chapter 4; GOV.UK, Approved Document M, volume 1: dwellings; NIST, SI units: length; Stegbar, how to measure a door; Archtoolbox, door handing guide; iDigHardware, door handing: international methods.
Quick answers
What do I need to measure for a custom entrance door?
The width at the top, middle and bottom, the height at the left, centre and right, both diagonals, the wall depth, plumb and level, and the finished floor levels inside and outside with the floor build-up still to come. Keep the smallest width and height, and record every reading.
How do I record door handing on a site survey form?
Seen from outside, write which side the hinges or pivot are on and whether the door opens inwards or outwards, and draw the swing on a plan sketch. Do not rely on LH or RH alone, because US, German and British conventions describe handing in different ways.
What is the minimum rough opening for a pivot door?
There is no single minimum. Start from the clear width the entrance needs, for example 32 in (815 mm) where the 2010 ADA Standards apply, or 775 mm or 850 mm for new homes in England. Add the width the pivot and leaf take up, then the frame and fixing gap, which the manufacturer confirms on the drawing.