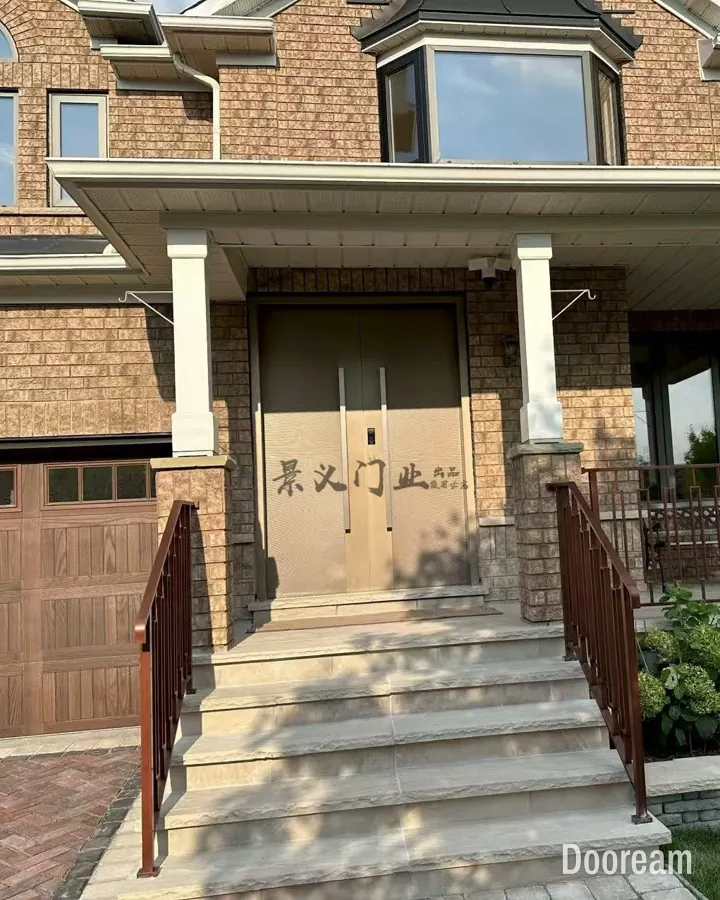
Short answer: usually a new frame as well as a new leaf. Find the real structural opening behind the old frame, have a structural engineer check the head and fixings for a heavier or pivot door, and swap the doors on the same day, once the new one is on site and checked.
Can you replace just the door leaf, or do you need a new frame?
Replace only the leaf when the new one has the same size and a similar weight, and the old frame is sound, square and firmly fixed, with hinges and keeps that suit it. A heavier, taller, armoured or pivot door needs a new frame and leaf, because the frame carries the weight, the locking and the seals.
| New leaf, old frame | New frame and leaf | |
|---|---|---|
| Suits | Same size and weight; sound, square frame | New size; heavier, armoured or pivot door |
| Weight goes into | Old hinges and fixings | New fixings into the structure, as drawn |
| Locking | Old keeps must line up with the new bolts | Keeps made for the lock |
| Pivot door | Not possible | Axis, head fixing and floor plate set out new |
An armoured leaf throws its bolts into keeps in the frame, so in an old timber frame it is only as strong as that timber and its fixings. A pivot door turns on a floor plate and a top pivot set exactly one above the other; a hinged frame has no place for either.
What should you check in the existing opening?
Find the real structural opening, not the old frame size. Old frames are packed, foamed, plastered or tiled in, so the hole behind them can be larger, smaller or more out of square than it looks. Before the survey, take off the trims or cut back a strip of plaster at both jambs and the head.
| Check | Look for | Why it matters |
|---|---|---|
| Structural opening | Masonry or studs behind the old frame | The old frame hides the real size |
| Square and plumb | Both diagonals; each jamb | The fixing gap must cover the worst corner |
| Head | Lintel type, cracks, sag | A heavier leaf or a top pivot loads it more |
| Fixings | Brick, block, concrete, timber or hollow | New fixings need solid material |
| Sill and floors | Sill, step, falls, finished levels both sides | The leaf and threshold are made to them |
Measure as in how to measure an entrance door opening and send the results. Size the frame to the smallest opening you can confirm; packers and trims take the rest.
If the new door is heavier, or hangs on pivots, ask a structural engineer to check the head and fixing points with the leaf weight from the door drawing. A top pivot also pushes sideways on the head; FritsJurgens offers a Lateral Force Calculator because that force depends on size, weight and pivot point (size and weight).
Check the building’s age before anything is cut. HSE says asbestos can be present in any building built or refurbished before 2000. In the US, EPA’s lead renovation (RRP) rule requires certified firms for paid work that disturbs more than small areas of paint in homes built before 1978.
What changes when the opening is enlarged for a taller or pivot door?
Enlarging an opening is structural work, not door fitting. The wall above is propped, a new lintel sized by the engineer goes onto sound bearings, and the floor, reveals and façade around the opening are rebuilt. Ask your local building authority what approval it needs.
- Lintel. Lintel maker Catnic says lintels generally need a nominal minimum end bearing of 150 mm at each end, so a lintel is the span plus 300 mm. The engineer sets the actual bearings and the props.
- Head. The top pivot fixes into structure, and the head must not sag into the top gap (floor-to-ceiling pivot doors).
- Floor. On FritsJurgens hinges only a recessed floor plate and its short pins go into the floor; a floor spring needs a box (floor preparation, underfloor heating).
- Measuring. Approve the drawing from the engineer’s opening size with a clear fixing gap; check the built opening before the door ships.
How do you keep the house secure while the door is changed?
Do the slow work while the old door is still in place. Survey, approvals, drawing, production and delivery all come first. Take the old door out only when the new one is on site and checked, and plan removal and fitting for the same day where possible.
- Survey, approvals and drawing, all in writing. Production starts after drawing approval and the deposit.
- During production, book the installer, lifting gear and finishing trades.
- On delivery, compare the door with the drawing and the photos and video sent before shipment; if anything is wrong, the old door stays.
- On the day, remove the old leaf and frame, fix the new frame, hang the leaf and test the lock with every key and code before the crew leaves (pivot door installation, installer’s checklist).
- Then make good, with the house locked.
If the opening must stay open overnight, or is being enlarged, fit a temporary door: a timber frame with a solid door, or a braced plywood panel fixed from inside, with a lock. Tell your alarm company and your insurer.
How long does it take, from survey to installed door?
Plan in months, not days. Drawing approval, production and shipping take most of the time; the change-over is the short part. Production at our factory takes 35–45 days after drawing approval and the deposit. Shipping depends on the route and your forwarder, so ask them for a dated estimate.
| Stage | Time | Who |
|---|---|---|
| Survey, engineer, approvals | Set by the engineer and approvers | Owner, contractor, engineer |
| First design direction | Usually within one working day | Dooream |
| Drawing approval, 50% deposit | Depends on how fast revisions are answered | Owner, architect |
| Production | 35–45 days | Dooream |
| Photos, video, 50% balance | Before shipment | Dooream, owner |
| Shipping and customs | Dated estimate from your forwarder | Forwarder, broker |
| Change-over | Aim for one working day | Local installer |
What needs making good after the new door is fitted?
Plan the finishes before the frame goes in. A new frame rarely covers the old one’s footprint exactly, so the reveals, the floor at the threshold, the render or cladding outside and the paint inside need repair. Order matching stone, tile or render early.
- Frame joint. Fill and seal it as the installation drawing shows, then plaster or render up to the frame.
- Floor. Relay stone or tile before the leaf is hung; a floor plate goes on the finished floor.
- Cables. Reroute the bell, intercom, alarm and any smart lock cable before the reveals are closed.
- Protection. Film on the frame until handover; floor and lock covered.
Do you need permission to change a villa’s front door?
Often not for a like-for-like door, but check before ordering a larger or different-looking one. Planning and community rules control appearance; building rules control the work: structure, energy and access. Ask your local authority, and any owners’ association or community developer, in writing.
- England, planning. The Planning Portal lists new doors “of a similar appearance to those used in the construction of the house” as usually not needing planning permission. Listed buildings need listed building consent for significant works; conservation areas and Article 4 directions can add restrictions.
- England, building regulations. A replacement external door is a “controlled fitting”. Use an installer registered with a competent person scheme, or get building control approval. In homes built since 1999, the main entrance threshold must not be made worse than when built.
- Owners’ associations and gated communities. Many villa communities control façade changes through covenants or design guidelines. Read them, and get any approval in writing before you order.
What should be on a replacement checklist?
Settle most items before the drawing is approved, because a change after approval means a site fix or a new door. Keep the old door in place until the new one has arrived and been checked, then work through the rest on the day.
- Leaf only, or frame and leaf? Heavier, larger, armoured or pivot: frame and leaf.
- Test opening made; structural size, diagonals and plumb recorded.
- Head and fixings checked by an engineer, with the leaf weight.
- Asbestos or lead paint checked where the building’s age calls for it.
- Floor levels, threshold, heating pipes and cables agreed.
- Approvals in writing.
- Any fire or security rating required, with test evidence. We do not make fire-rated doors and have no EN 1627 rating; lab testing can be arranged, usually at the buyer’s cost.
- One drawing revision approved; an enlarged opening checked before shipment.
- Temporary door, installer, lifting gear and trades booked; keys, codes and documents handed over at the end.
How does this work with Dooream?
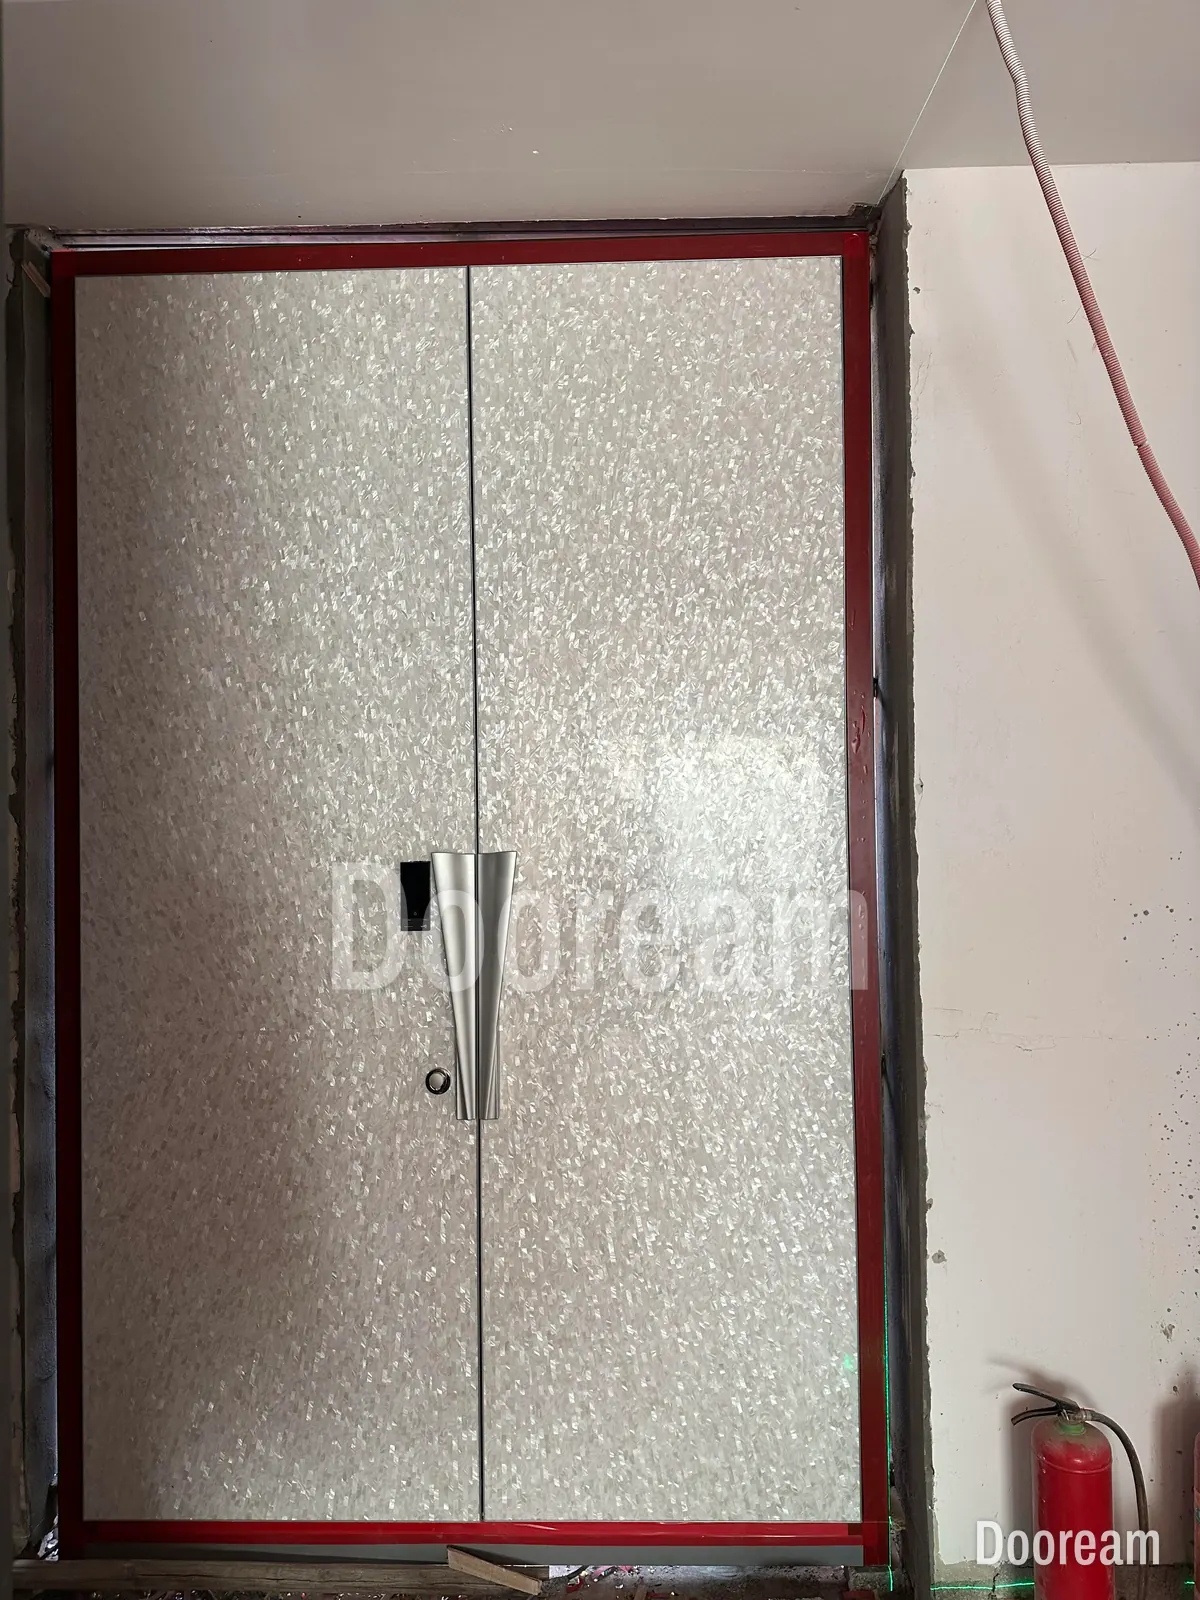
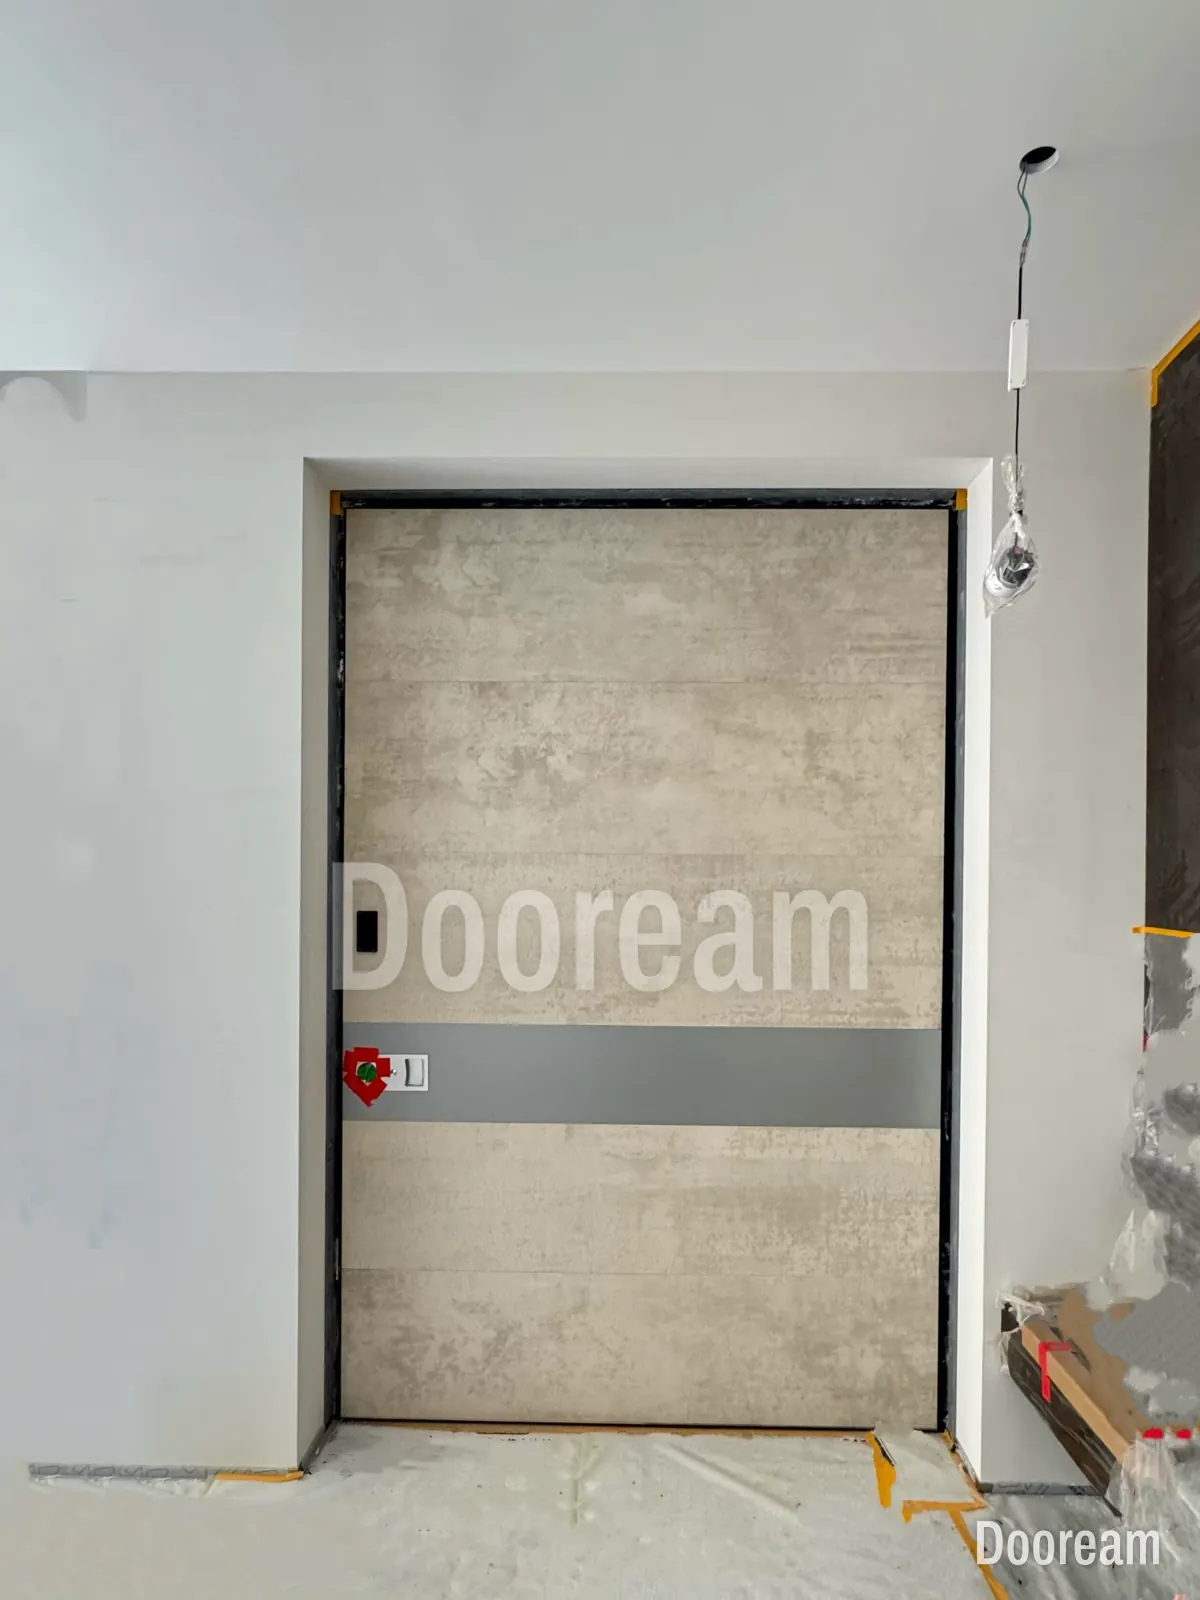
We make complete doors only, frame and leaf together, to your drawing, from one door: pivot doors up to 4,000 × 8,000 mm on FritsJurgens pivot hinges, and double and unequal double doors up to 3,000 × 6,000 mm. Production takes 35–45 days after drawing approval and the 50% deposit; the balance is paid before shipment. Your local installer fits the door from our installation drawings, with our remote guidance; we do not send crews. The warranty runs two years from shipment. Send your survey and photos through contact, or see for architects and contractors.
Sources, checked November 2026: Planning Portal, doors and windows: planning permission and doors and windows: building regulations; Catnic, how much support does a lintel need?; HSE, why asbestos is dangerous and where it can be found; US EPA, Renovation, Repair and Painting Program: contractors; FritsJurgens, floor plates and System M+.
Quick answers
Can I fit a new armoured door into my old door frame?
Rarely. Replacing only the leaf suits a door of the same size and similar weight in a sound, square, firmly fixed frame whose hinges and keeps suit the new leaf. An armoured leaf throws its bolts into keeps in the frame, so in an old timber frame it is only as strong as that timber and its fixings. A pivot door needs a new frame too. We sell complete doors only, frame and leaf together.
Do I need a structural engineer to replace a front door?
Not usually for a like-for-like door in the same opening. For a heavier door, a pivot door or an enlarged opening, yes. Ask an engineer to check the head and fixing points with the leaf weight from the door drawing, and to design any new lintel and props. Lintel maker Catnic says lintels generally need a nominal minimum end bearing of 150 mm at each end.
How long does it take to replace a villa front door with a custom one?
Most of the time comes before the change-over day. At our factory, production takes 35–45 days after drawing approval and the deposit. Before that come the survey and drawing approval, and after it shipping, which depends on the route and your forwarder. Take the old door out only when the new one is on site and checked, and aim to remove and fit on the same day.