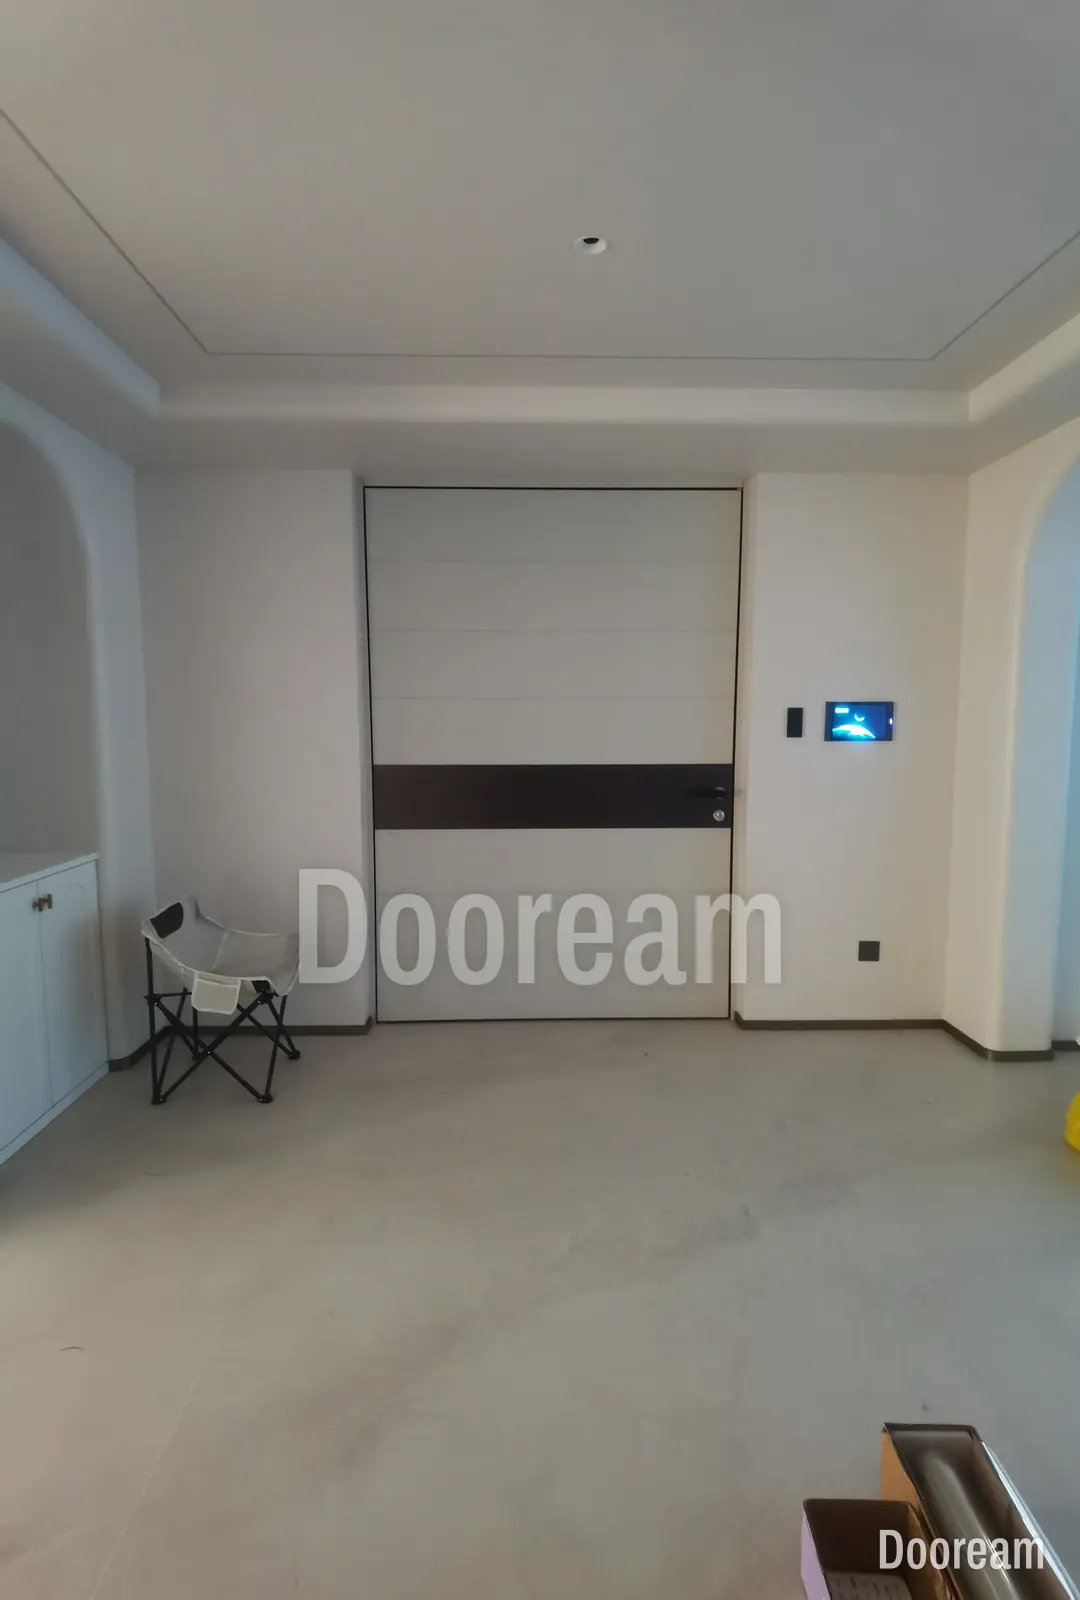
Short answer: a floor-to-ceiling pivot door still has a head: a frame or header, fixed to the structure, that holds the top pivot 4–10 mm above the leaf. Decide how the head meets the ceiling, make sure the structure above cannot sag into that gap, and plan seals, ceiling joints and delivery before the ceiling is closed.
What does “floor to ceiling” mean on a pivot door?
The leaf runs from the finished floor to the ceiling or soffit, with no wall, transom or architrave above it. It never touches the ceiling. FritsJurgens’ 2026 documents for System M+ and System One ask for 4–10 mm between the ceiling and the top of the door, and add: “In all situations, beware of sagging.”
The head can meet the ceiling in three ways:
- Flush: the frame head sits in the ceiling plane, finish butted to it. The cleanest line, and the least forgiving.
- Shadow gap: a recessed slot between ceiling and frame hides small errors in level and gives movement somewhere to go.
- Concealed: the frame head sits in a recess above the ceiling, so from below you see the leaf, the top gap and a small ceiling plate.
The leaf has one height, but the ceiling inside and the soffit outside often differ. Choose which side reads as floor to ceiling, usually the inside; the other shows a downstand or reveal. Below, the leaf is measured from the floor at the pivot; see preparing the floor.
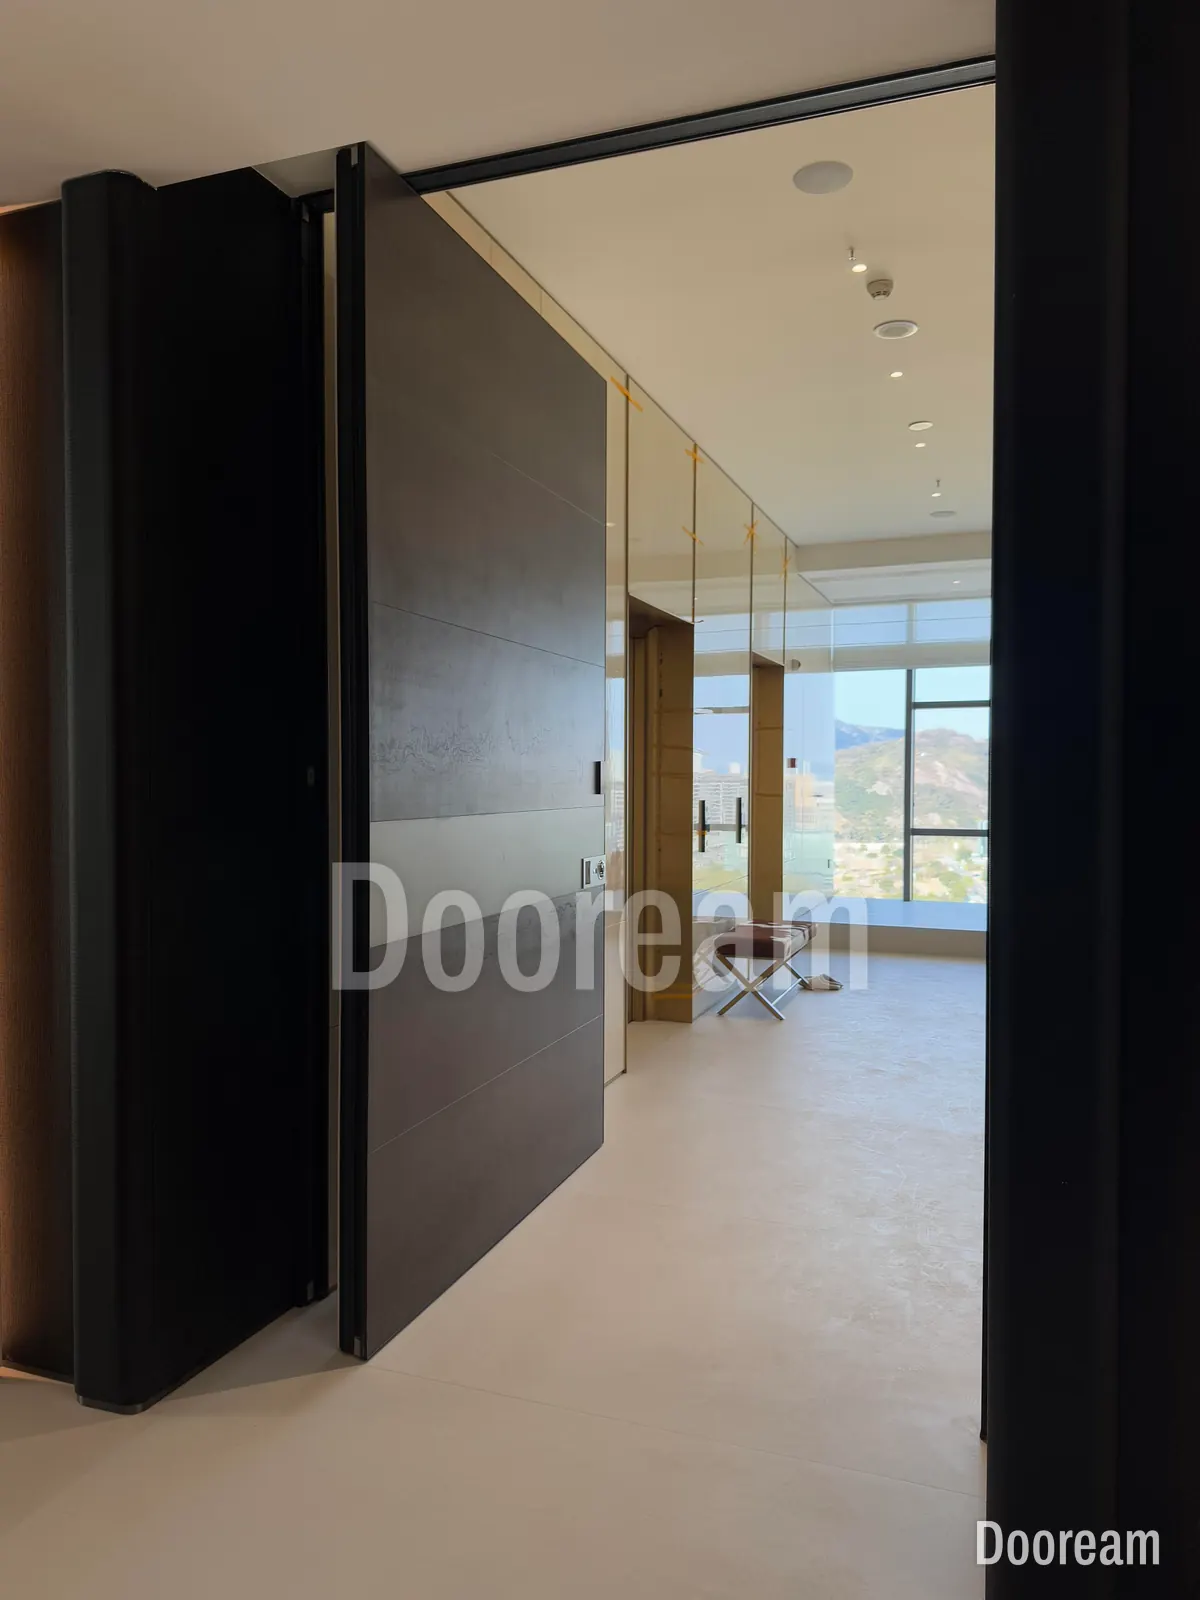
What holds the top pivot when there is no wall above?
A header fixed to the building’s structure, never the ceiling finish. FritsJurgens’ Lateral Force Calculator puts it plainly: “A suspended ceiling is not a fixing point.” The ceiling has to resist the sideways force that keeps the leaf upright, so the plate or pivot at the head must fix into concrete, stone, steel or solid timber.
FritsJurgens’ mounting manual for a System M+ 40 mm set shows how small that fixing is. The ceiling plate, 60 × 40 mm with a 10 mm pin, sits in a hole 20 mm deep and 18 mm across, bedded in glue and held by two screws: with plugs in stone, M5 machine screws in steel, wood screws in timber. Plasterboard is not on the list, so a board ceiling needs a steel or timber header above it, tied to the slab or beam.
| Top pivot (System M+, 2026) | Where it sits | In the head | Adjusted |
|---|---|---|---|
| 70 mm or 40 mm, Class B or G | In the leaf | Ceiling plate, 60 × 40 × 20 mm (B) or 70 × 40 × 23 mm (G) | From the side of the door, 5 mm each way |
| Top pivot Reversed | In the head jamb, 240 × 32 × 45 mm | The pivot; a Receiver goes in the leaf | From inside the door opening, 5 mm each way |
The Reversed pivot needs a pivot point of at least 130 mm. Both are adjusted from the door or the opening, not from above the ceiling, and the manual stands the door on its floor plate before extending the top pivot. A wired lock’s cable does need a route and access above the ceiling; see technical drawings.
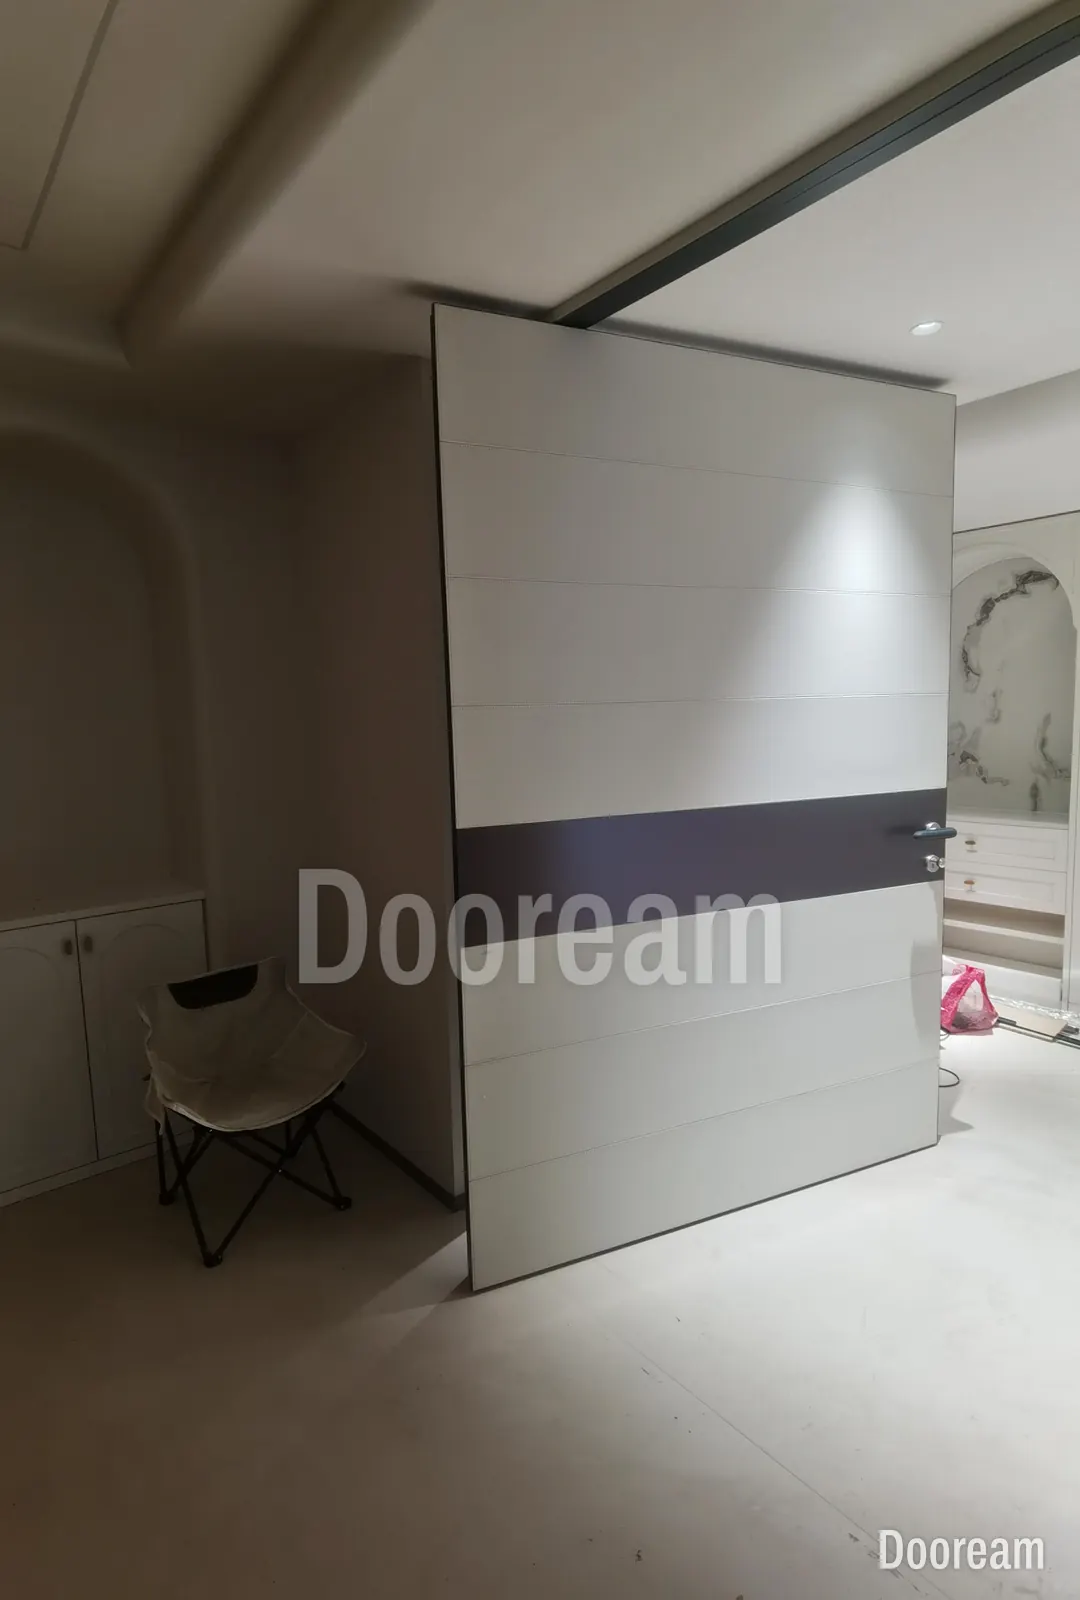
Can the slab or beam above close the top gap?
Yes, if it moves more than the gap after the door is hung. Under Eurocode 2, a sag over span/250 may spoil a concrete structure’s appearance, and where partitions are attached, deflection after construction may need limiting to span/500. Even span/500 can exceed a 4–10 mm top gap, because the span is the beam’s or slab’s, not the door’s.
| Span of beam or slab | span/500 | span/250 |
|---|---|---|
| 3 m | 6 mm | 12 mm |
| 6 m | 12 mm | 24 mm |
| 8 m | 16 mm | 32 mm |
These are limits, not predictions (our arithmetic). Ask your structural engineer how far the head will move after the door is hung, then:
- If it is small against the top gap, fix the header to the structure and set the gap towards 10 mm.
- If not, stiffen the beam or header, or carry the head on a steel subframe fixed to the floor and walls, with a movement joint to the slab, like the partition deflection heads British Gypsum describes as allowing for “structural movement of the floor or roof above”. The subframe must still take the pivot’s sideways force.
- Hang and adjust the leaf late, after heavy finishes are in place.
How does a tall leaf behave under a flat ceiling?
Visibly. With no architrave above, the top gap reads as a straight line against the ceiling, so a bow, twist or sag in the leaf, or a ceiling out of level, shows as a tapering gap. FritsJurgens’ mounting manual has the installer check that the door is aligned parallel to the ceiling and the wall.
FritsJurgens calls the height of a door on its hinges “limitless”; the practical limits are flatness and air pressure from a double-height hall or stair. See bowing and warping and pivot doors and wind.
How are the top and sides sealed?
With stops and seals that change faces at the pivot axis. On a single-acting pivot door the wide part of the leaf swings one way and the narrow part the other, so the stop along the head switches faces at the axis, and the pivot-side jamb stop sits on the opposite face to the lock-side one.
- Head: a stop in the head profile with a compression seal, switching faces at the axis, broken at the ceiling plate.
- Pivot side: a brush or fin seal that stays in contact as the edge turns; see how pivot doors are sealed.
- Bottom: for drop seals on an exterior door, FritsJurgens says “a floor plate Flush is the floor plate you need”; its bottom gap is 7 mm.
- Top gap: 10 mm allows more movement, but leaves more for the seal to close.
How do you finish the ceiling and wall junctions?
Decide the joint before the ceiling contractor starts. Plaster finished hard against a metal frame cracks when the two move differently. A metal stop bead gives plaster a straight edge; a shadow gap, a deliberate recessed line between frame and finish, hides small tolerances and absorbs movement.
- Fix ceiling boards to the header or ceiling grid, not to the door frame.
- Carry any movement joint at the head through the ceiling finish.
- Match the jamb joints to the head joint, so the frame reads as one line.
- Leave a joint where cladding meets the frame.
How do you get a floor-to-ceiling leaf into the building?
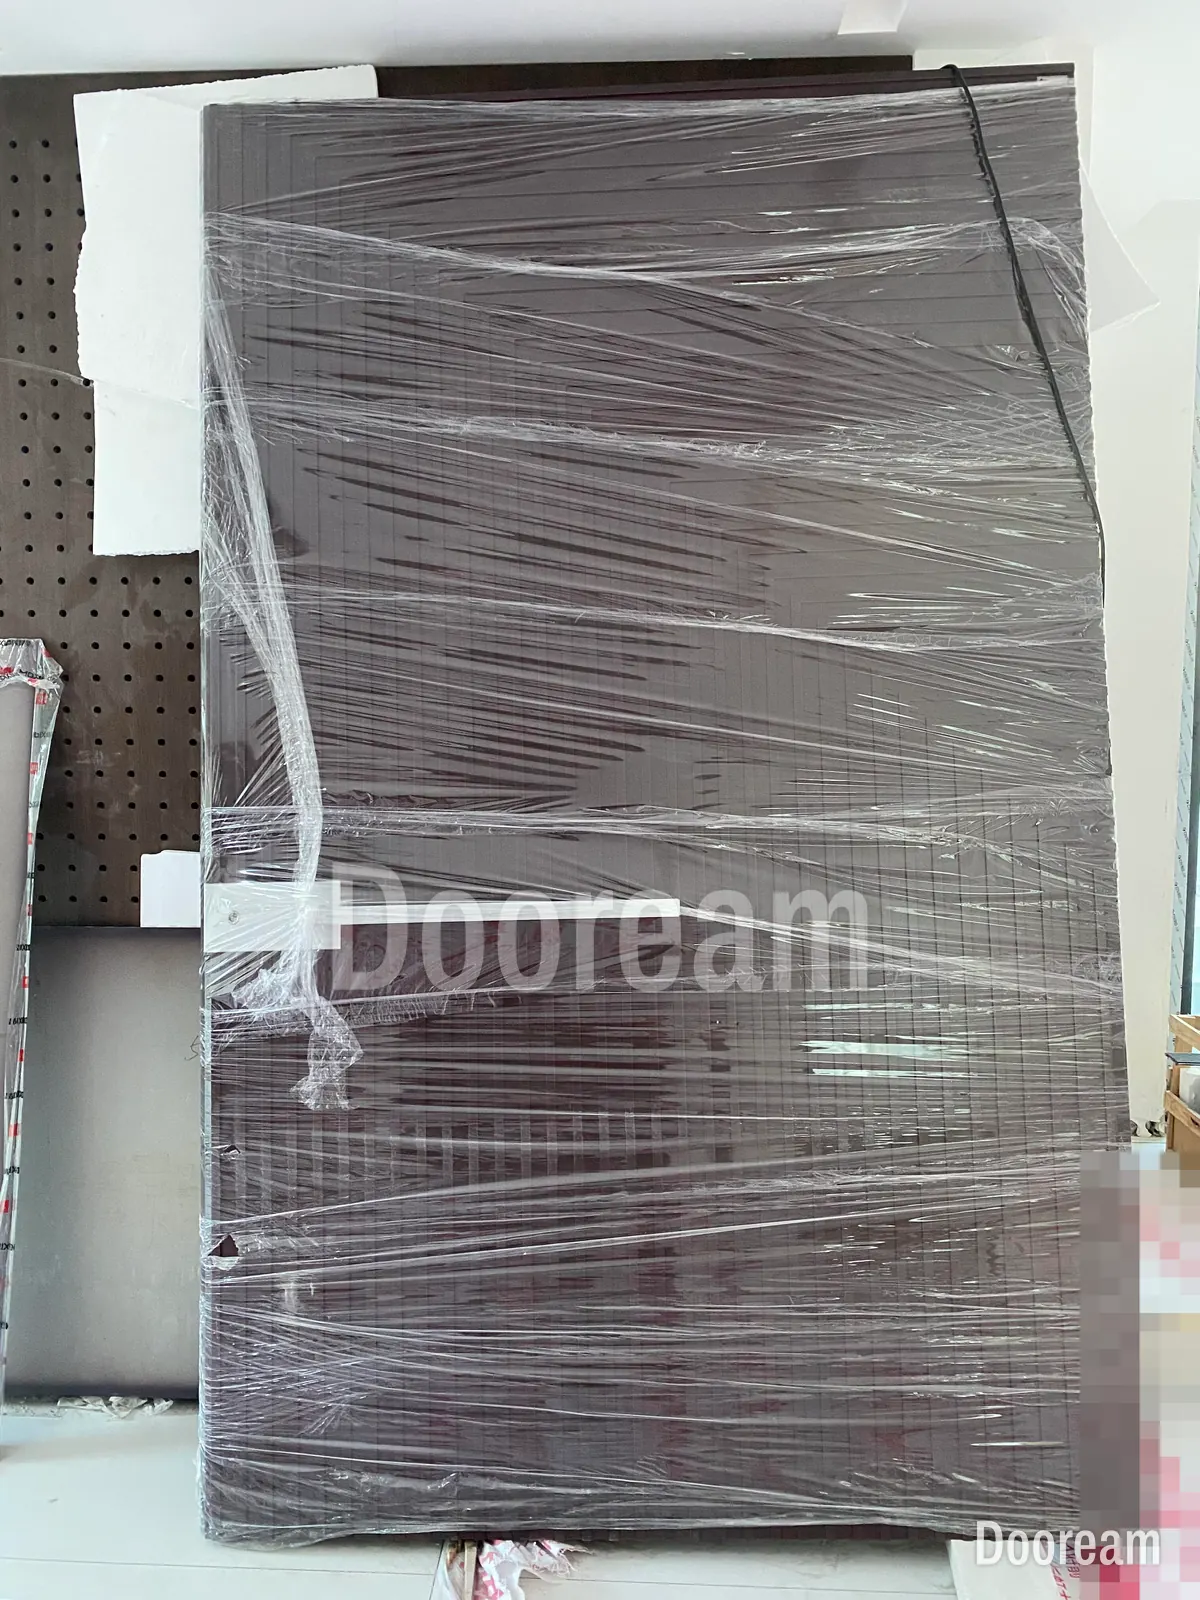
Plan the route when you set the leaf size. A leaf as tall as the room will not pass upright through ordinary doorways, and cannot be swung upright in its own plane: a 1,500 × 3,000 mm leaf has a 3,354 mm diagonal (our arithmetic). It has to lie flat in front of the opening and be tilted up about its bottom edge.
- Check the crate against every door, lift and stair on the route; see crating and shipping and pivot door size and weight.
- Keep a clear floor area at least the size of the leaf in front of the opening.
- Ask for the leaf weight: it decides the crew and lifting gear. Suction lifters need a smooth face; carved relief may give them nothing to seal on.
Which decisions does a floor-to-ceiling pivot door need?
| Decision | Options | What it changes |
|---|---|---|
| Head line | Flush, shadow gap, concealed | Ceiling detail, tolerance |
| Side that reads floor to ceiling | Inside, outside, or both at one level | Leaf height, downstand |
| Top pivot | In the leaf; Reversed in the head jamb | Head depth, pivot point |
| What holds the head | Concrete, steel or timber header, steel subframe | Fixings, deflection |
| Top gap | 4–10 mm | Movement against seal size |
| Bottom | Floor plate, 11 mm gap; Flush plate, 7 mm and drop seal | Threshold, sealing |
| Ceiling joint | Stop bead, shadow gap, movement joint | Cracking, appearance |
| Delivery | Route, standing-up space, lifting | Largest practical leaf |
What should the architect check before issuing the details?
- Which ceiling the door meets; floor levels from one datum.
- A 1:5 head section: structure, header, frame, top pivot, top gap, seals, finish.
- What the ceiling plate is screwed into: never board or a suspended ceiling.
- Leaf weight and pivot forces, sent to the structural engineer.
- Head deflection after hanging, against the top gap.
- A stiffer header or a subframe with a movement joint, if needed.
- The pivot axis on floor and ceiling plans, one plumb line.
- Stops and seals changing faces at the axis; Flush plate and drop seal outside.
- Ceiling and wall joints, aligned all round.
- Lock cable route and access.
- Delivery route, standing-up space and lifting.
- Leaf hung after heavy finishes.
How does this work with Dooream?
We make pivot doors up to 4,000 × 8,000 mm on FritsJurgens pivot hinges, to your drawing. Send the head section, ceiling and floor levels, and what the structure above is; we draw the door to them for your approval. Production takes 35–45 days after drawing approval and the deposit. Installation drawings come with every order, and your local installers fit the door with our remote guidance. The header above the ceiling is sized by your engineer. See our page for architects or contact us.
Sources, checked November 2026: FritsJurgens, System M+ technical documentation (04/2026), System One technical documentation (10/2026), System M+ 40 mm mounting manual, Lateral Force Calculator and door dimensions; D. Camilleri, Deflection and preliminary vibration effects on structural elements, The Structural Engineer 89(5), 2011; British Gypsum, What is a deflection head?
Quick answers
What does floor to ceiling mean for a pivot door?
The leaf runs from the finished floor to the ceiling or soffit, with no wall, transom or architrave above it. It never touches the ceiling. FritsJurgens asks for a 4–10 mm gap between the ceiling and the top of the door, and the head can be flush with the ceiling, set behind a shadow gap or concealed in a recess.
What holds the top pivot of a floor-to-ceiling pivot door?
Structure, not the ceiling finish. FritsJurgens says a suspended ceiling is not a fixing point. In its mounting manual the ceiling plate sits in a hole 20 mm deep and is screwed into stone, steel or wood, so under a plasterboard ceiling you need a steel or timber header fixed to the slab or beam.
Can the slab above a pivot door close the top gap?
Yes, if it moves more than the gap after the door is hung. Under Eurocode 2, deflection after construction may need limiting to span/500 where partitions are attached. On a 6 m span that is 12 mm, more than a 4–10 mm top gap. Ask your structural engineer how far the head will move.