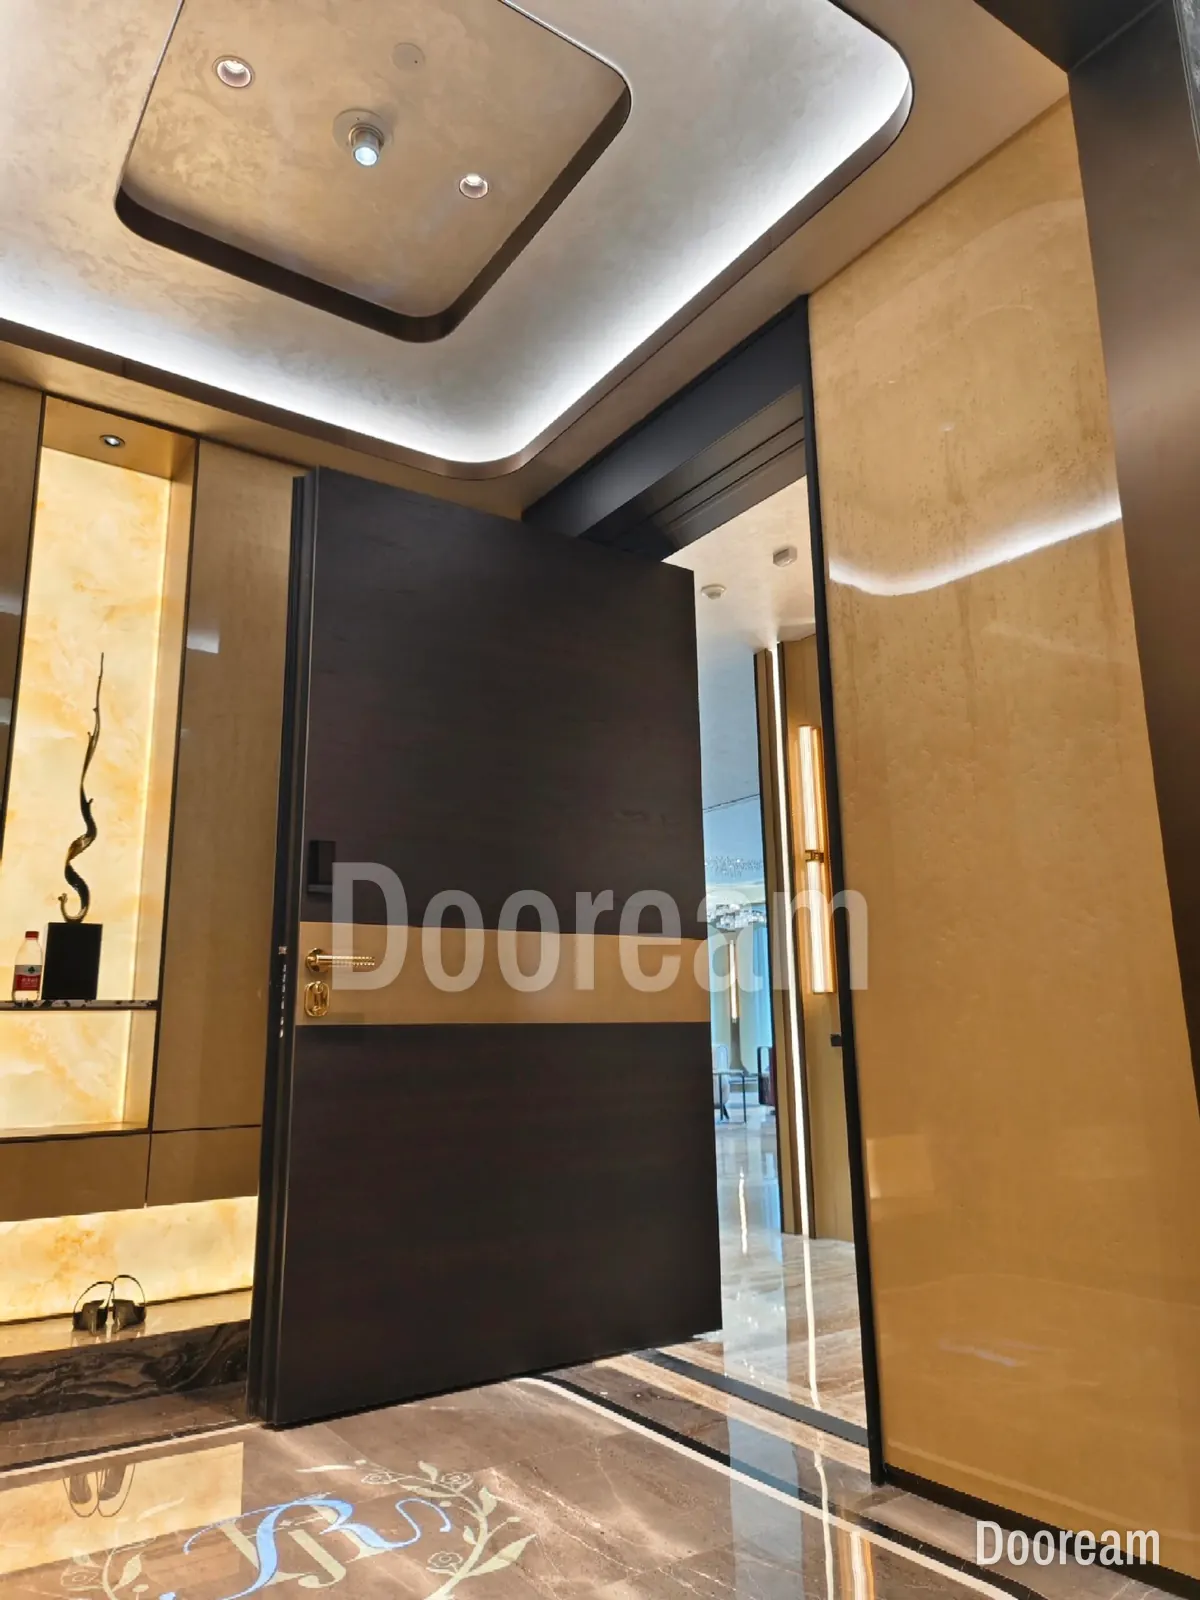
Short answer: write a section that fixes performance and the evidence required, plus a door schedule line for each door’s size, handing and finish. The specifier decides the opening, clear width, pivot position, appearance, targets and evidence; the manufacturer confirms leaf weight, hinge class, construction, gaps and tolerances. In MasterFormat an aluminium pivot door fits 08 11 16, or 08 34 53 with a security class; in Uniclass, Ss_25_30_20_62.
How should a pivot door specification be set out?
Use the three parts of CSI SectionFormat, even outside North America: Part 1 General for administrative and procedural requirements, Part 2 Products for the quality required, Part 3 Execution for preparation and installation. Put values that change from door to door, such as size, handing and finish, on the door schedule, and refer to them from the section.
Specify functions before brands, and evidence with every class. Where you name a product, say whether an equal is acceptable.
Which MasterFormat and Uniclass section does a pivot door go in?
No section in the MasterFormat Division 08 list we checked is titled for pivot doors, so choose by material and function. A custom aluminium pivot entrance door fits 08 11 16; if it must meet a named security class, 08 34 53. Uniclass 2015 does have a system code: Ss_25_30_20_62 Pivot doorset systems.
| System | Code and title | Use it for |
|---|---|---|
| MasterFormat | 08 11 16 Aluminum Doors and Frames | Aluminium leaf and frame supplied as one door |
| MasterFormat | 08 34 53 Security Doors and Frames (under 08 34 00 Special Function Doors) | A door that must meet a named security class |
| MasterFormat | 08 14 00 Wood Doors | A timber leaf |
| MasterFormat | 08 71 00 Door Hardware | Pivots, locks and seals, or a cross-reference to the factory-fitted set |
| Uniclass | Ss_25_30_20_62 Pivot doorset systems | The system |
| Uniclass | Pr_30_59_24_02 Aluminium doorsets; Pr_30_59_24_37 High-security doorsets | The doorset |
| Uniclass | Pr_30_36_36 Hinges and hanging hardware; Pr_30_36_08 Bolting, latching and locking hardware | Pivot and lock |
NBS Chorus libraries are structured by CAWS or Uniclass; in a Uniclass library the system gets a type reference, with linked performance, execution and completion clauses. Cross-refer the hardware so it is not bought twice.
What goes in each clause?
Fifteen clauses cover a large pivot entrance door. Copy the example wording and replace the values in brackets. The last column says who fixes each value: S, the specifier, or M, the manufacturer, who confirms it on drawings or in a test report. Where both appear, the specifier sets the limit and the manufacturer shows it is met.
| Clause | What to write | Example wording | Set by |
|---|---|---|---|
| 1. Scope | Door IDs, what is supplied, who installs | “Supply external pivot doorset D-01: leaf, frame, pivot, lock and seals, factory-finished.” | S |
| 2. Size and clear opening | Structural opening from finished floor; clear passage at 90°, after handles | “Structural opening [1,800 × 3,600] mm; clear passage at least [1,500] mm.” | S; M confirms leaf |
| 3. Pivot position | Offset or centre-hung, single- or double-acting, handing in words (offset or centre) | “Offset, single-acting, opening inwards; seen from outside, axis at the left jamb.” | S; M confirms axis |
| 4. Pivot hardware | Functions, capacity, hold positions | “Pivot in the leaf, self-closing, damped, speed-controlled, holding open at 90°, rated for the confirmed leaf weight and width. [System] or approved equal.” | S functions; M class |
| 5. Leaf construction | Ask for it | “Manufacturer to state leaf thickness, layers, core and weight, and the hinge class chosen.” | M; S approves |
| 6. Face finish | Per face: drawing, coating, colour, sheen, sample | “Outside face to drawing [A-501], PVDF coating, [RAL 7022] matt, to match sample F1.” | S |
| 7. Thermal | Whole-door target, method, size (U-value) | “Ud not more than [1.6] W/m²K at actual size, to EN ISO 10077-1/-2 or EN ISO 12567-1. Provide the report.” | S; M evidence |
| 8. Security | Standard and class, or none; whole-doorset evidence | “Classified [RC3] to EN 1627 as tested with this construction, hardware and fixing; provide the lab’s reports.” | S; M evidence |
| 9. Weather | Classes and test standards (next table) | “Air class [4] to EN 12207, water [9A] to EN 12208, wind [ ] to EN 12210. Provide test reports.” | S; M evidence |
| 10. Lock and power | Lock, access methods, key override, power, cable route | “Motorised multipoint smart lock, [fingerprint, card, app], key override; [ ] V DC from [location], cable via the top pivot.” | S functions; M route |
| 11. Threshold and floor | Floor levels from one datum, floor plate, threshold, drop seal, drainage (floor) | “FFL inside [±0], outside [−20] mm; floor plate in the threshold; drop seal.” | S; M details |
| 12. Tolerances and measurement | Who measures and when; size, squareness, flatness | “Contractor measures the finished opening after wall finishes. Leaf bow not more than [ ] mm over its height.” | S; M confirms |
| 13. Submittals | Product data, shop drawings, samples, reports, O&M (checklist) | “No production before written approval of one numbered drawing revision and the finish sample.” | S |
| 14. Warranty | Coverage, term, start date | “Written warranty for the complete doorset, [ ] years from [shipment / handover].” | S; M states terms |
| 15. Installation | Head structure, installing, wiring, adjusting, protection | “Top-pivot support by the main contractor; installation to the manufacturer’s drawings by [installer]; power by the electrician.” | S |
Clause 4: know the leaf weight before choosing the class. In FritsJurgens System M+, one of the pivot systems we fit, classes AA to E carry 20–349 kg and F and G 350–500 kg, with Damper Control, 30° Speed Control, Latch Control and holds at 0° and ±90°. Clause 12: EN 1530 classifies leaf flatness, and EN 12219 behaviour between two climates, tested to EN 1121 (tall doors and bowing). For gaps, sections and the cable route, see drawings, frame sizes and leaf weight.
Which weather, thermal and security standards apply in each market?
Name the classification standard and the test method, and ask for a report on a specimen that matches the door, because a report covers only the assembly tested. Where the local rule is unclear, ask the building authority or certifier what evidence it accepts.
| Market | Weather | Thermal and security |
|---|---|---|
| European Union | EN 14351-1. Air: EN 12207, classes 1–4 (test EN 1026). Water: EN 12208 (EN 1027). Wind: EN 12210, classes 1–5 with deflection A, B or C (EN 12211) | Ud to EN ISO 10077-1/-2 or EN ISO 12567-1; EN 1627 RC classes (ratings) |
| UK | The same, as BS EN. BS 6375-1 matches classes to exposure; NHBC notes that class 4 air and 9A water, both 600 Pa, are commonly supplied | Approved Document L: 1.6 W/m²K for doors in new dwellings. PAS 24 is one route to Approved Document Q |
| US and Canada | AAMA/WDMA/CSA 101/I.S.2/A440, now A440-26, for side-hinged doors: class R, LC, CW or AW plus a performance grade. Tests: ASTM E283 air, E331 water, E330 structural | U-factor to NFRC 100; ASTM F476 grades |
| Australia | AS 2047 for windows and external glazed doors, tested to AS/NZS 4420.1; labels give serviceability and ultimate limit state wind pressures and water penetration resistance (AS 2047) | Ask the certifier how a solid door is assessed |
A pivot door is not side-hinged, so in North America ask the building department which standard applies. On exposure, see pivot doors and wind.
What must the specifier decide, and what does the manufacturer confirm?
The specifier owns the design intent and the evidence required; the manufacturer owns the engineering of its own door. Write “manufacturer to confirm” only where the answer depends on its construction, and have each such item returned on a numbered shop drawing.
- Specifier: scope, opening and clear width, pivot type and handing, appearance, performance targets and test methods, lock functions and power, floor levels, warranty term, who installs what.
- Manufacturer: leaf size and gaps, thickness and weight, hinge class, construction, cable route, tolerances, test evidence held or to be obtained.
What should you attach to the specification?
Attach the drawings and schedules that hold the values the clauses refer to, so that a tenderer can price the door without asking questions. Each item below answers a question that the manufacturer would otherwise send back to you, or guess.
- Door schedule line per door: ID, opening, handing, finish, hardware set.
- Elevations of both faces, with the face design.
- Plan with the pivot axis and both swing arcs.
- Head and floor sections, floor levels from one datum.
- Structural note: what holds the top pivot, its load, allowable deflection.
- Hardware schedule: pivot functions, lock model, power.
- Finish schedule with sample references.
- Performance table: target, standard, evidence.
- Exposure: orientation, canopy or recess, wind class.
- Programme: opening ready, door needed on site.
How does this work with Dooream?
We make pivot doors up to 4,000 × 8,000 mm to the architect’s drawing, from one door, on FritsJurgens pivot hinges. From outside in, the leaf is a face panel, galvanised steel sheet, an aluminium profile frame with an aluminium honeycomb core, galvanised steel sheet and the inner face. Our thermal-break construction, with PA66 polyamide insulating strips in the aluminium profiles, reaches a U-value of 1.0 W/m²K in our test report, and any of our designs can be built with it. Smart locks come from KFV, G-U or Wintech. We send shop drawings for approval and supply installation drawings. We hold no EN 1627 rating, make no fire-rated doors and hold no US, Canadian or Australian certification; lab testing can be arranged, usually at the buyer’s cost. Our warranty runs two years from shipment. Send your specification via our page for architects.
Sources, checked November 2026: Sweets, MasterFormat Division 08 Openings; WBDG SpecsIntact, SectionFormat; NBS, Uniclass Ss_25_30_20, Pr_30_59_24, Pr_30_36 and Uniclass and NBS Chorus; FritsJurgens, System M+; BWF, testing requirements for external doorsets; iTeh, EN 12207:2016 and EN 12208; EN 12210:2016 sample pages; EVS, EN 12219 (with EN 1121); DIN Media, EN 1530; NHBC Standards, 6.7.3 in-service performance; GOV.UK, Approved Document L, Volume 1 and Approved Document Q; WDMA, A440-26 contents; Intertek, ASTM E283, ASTM E330 and ANSI/NFRC 100; ASTM, E331 and F476; EVS, EN 1627:2021; WA Building and Energy, Industry Bulletin 138 (AS 2047).
Quick answers
What should a pivot door specification include?
Fifteen clauses: scope; size and clear opening; pivot position; pivot hardware; leaf construction; face finish; thermal, security and weather requirements, each with its test method and the evidence required; lock and power; threshold and floor; tolerances and site measurement; submittals; warranty; and who installs what.
Which MasterFormat section does a pivot door go in?
No section in the MasterFormat Division 08 list we checked is titled for pivot doors, so choose by material and function. A custom aluminium pivot entrance door fits 08 11 16 Aluminum Doors and Frames, or 08 34 53 Security Doors and Frames where a security class is required, coordinated with 08 71 00 Door Hardware. In Uniclass 2015 the system is Ss_25_30_20_62 Pivot doorset systems.
Should a specification name the pivot hinge brand?
Specify the functions first: self-closing, damping, closing-speed control, hold-open positions and capacity for the leaf weight and width. Then name a system if you want one, and say whether an equal is acceptable. The manufacturer confirms the class against the calculated leaf weight. FritsJurgens System M+, one of the pivot systems we fit, covers 20–500 kg in classes AA to G.