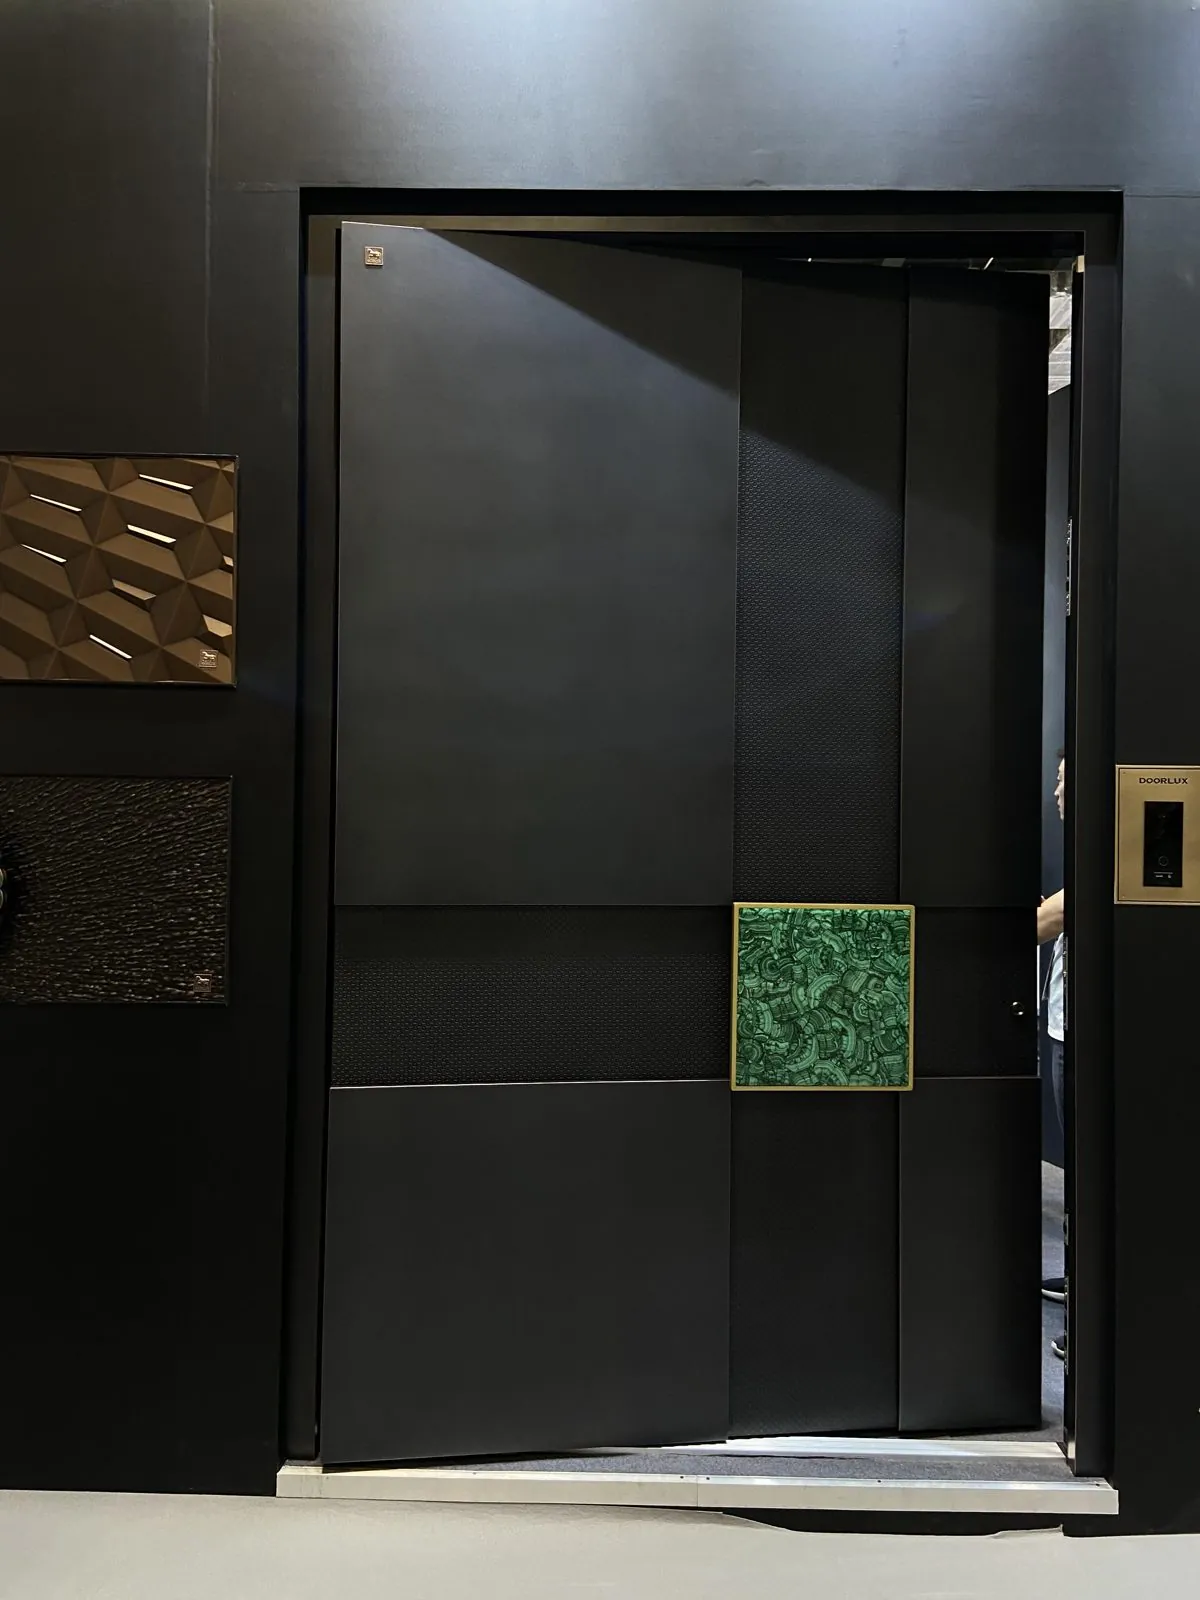
Short answer: with FritsJurgens pivot hinges, which we fit, the hinge sits inside the door and only a small plate is fixed to the floor, with pins 8 mm deep. So there is no big recess to cut, and underfloor heating is not a problem. What the floor needs is to be finished, level and solid where the plate goes, exactly below the top pivot, and the bottom gap and threshold need to be planned before the floor is laid.
What actually goes into the floor
There are two kinds of pivot system:
- Hinges inside the door, like FritsJurgens. The mechanism is mortised into the bottom of the leaf. On the floor there is only a plate, fixed with pins that go 8 mm into the floor. The squared and round plates are 9 mm thick and sit on the floor; the Flush plates are 11 mm thick and are set into the floor or a threshold so that they sit flush with it.
- Floor closers, where the mechanism sits in a box set into the floor. These need a recess of the right size, cast or cut in before the floor finish goes down.
Ask your manufacturer which kind the door uses before the floor is designed.
How do you get the floor level right?
- Fix the finished floor level early, inside and outside, and tell the manufacturer. The leaf height is made to it.
- The plate needs the final floor under it, not a screed that will be tiled later.
- The floor must be level and solid at the plate. FritsJurgens leaves the floor itself to the floor manufacturer’s specification, so ask your floor supplier whether the finish can take a point load at the pivot.
- Line up the floor and the head. The top pivot must be exactly above the floor pivot. If not, the door will drift open or closed.
How are the bottom gap and the threshold handled?
A pivot door has to clear the floor as it turns. FritsJurgens gives a bottom gap of 11 mm with its squared or round floor plates and 7 mm with a Flush plate, for System M+, System Fx and System One. On an entrance door that gap is where air and rain get in, so plan how it is closed (more in pivot door thresholds on uneven floors):
- a drop-down seal in the bottom of the leaf that lowers when the door closes;
- a threshold that sheds water outwards, with the floor plate set into it if needed;
- a canopy or recess over an exposed entrance.
Our guide on how pivot doors are sealed covers this in more detail.
Does underfloor heating get in the way?
FritsJurgens says radiant heating is usually installed about 5 cm under the floor surface, and that its floor plate pins go only 8 mm into the floor. It states that every FritsJurgens system and floor plate can be combined with radiant floor heating. Tell your heating installer where the pivot is anyway, so no pipe ends up right under the plate.
What should be ready on site?
- Finished floor levels, inside and outside, agreed and sent to the manufacturer.
- Floor finish and build-up decided, and the floor supplier happy with a pivot plate.
- The head strong enough for the top pivot, and plumb above the floor pivot.
- The threshold, drop seal and bottom gap shown on the door drawing.
- Any cable for a wired lock planned through the top pivot.
Sources, checked November 2026: FritsJurgens, floor plates, System M+, technical documentation 2021 (floor to the floor manufacturer's specification) and 8 millimetres in the floor.
Quick answers
Does a pivot door need a hole in the floor?
Not with FritsJurgens hinges. The mechanism sits inside the door, and only a floor plate is fixed to the floor, with pins that go 8 mm into it. Pivot systems that use a floor closer in a box do need a recess in the floor.
Can a pivot door go on a floor with underfloor heating?
Yes, with FritsJurgens hinges. Its floor plate pins go only 8 mm into the floor, and FritsJurgens says radiant heating is usually about 5 cm below the floor surface. It states that every one of its systems and floor plates can be combined with radiant floor heating.
How big is the gap under a pivot door?
FritsJurgens gives a bottom gap of 11 mm with its squared or round floor plates and 7 mm with a Flush plate, for System M+, System Fx and System One. How that gap is sealed depends on the threshold and the seals, which should be shown on the drawing.