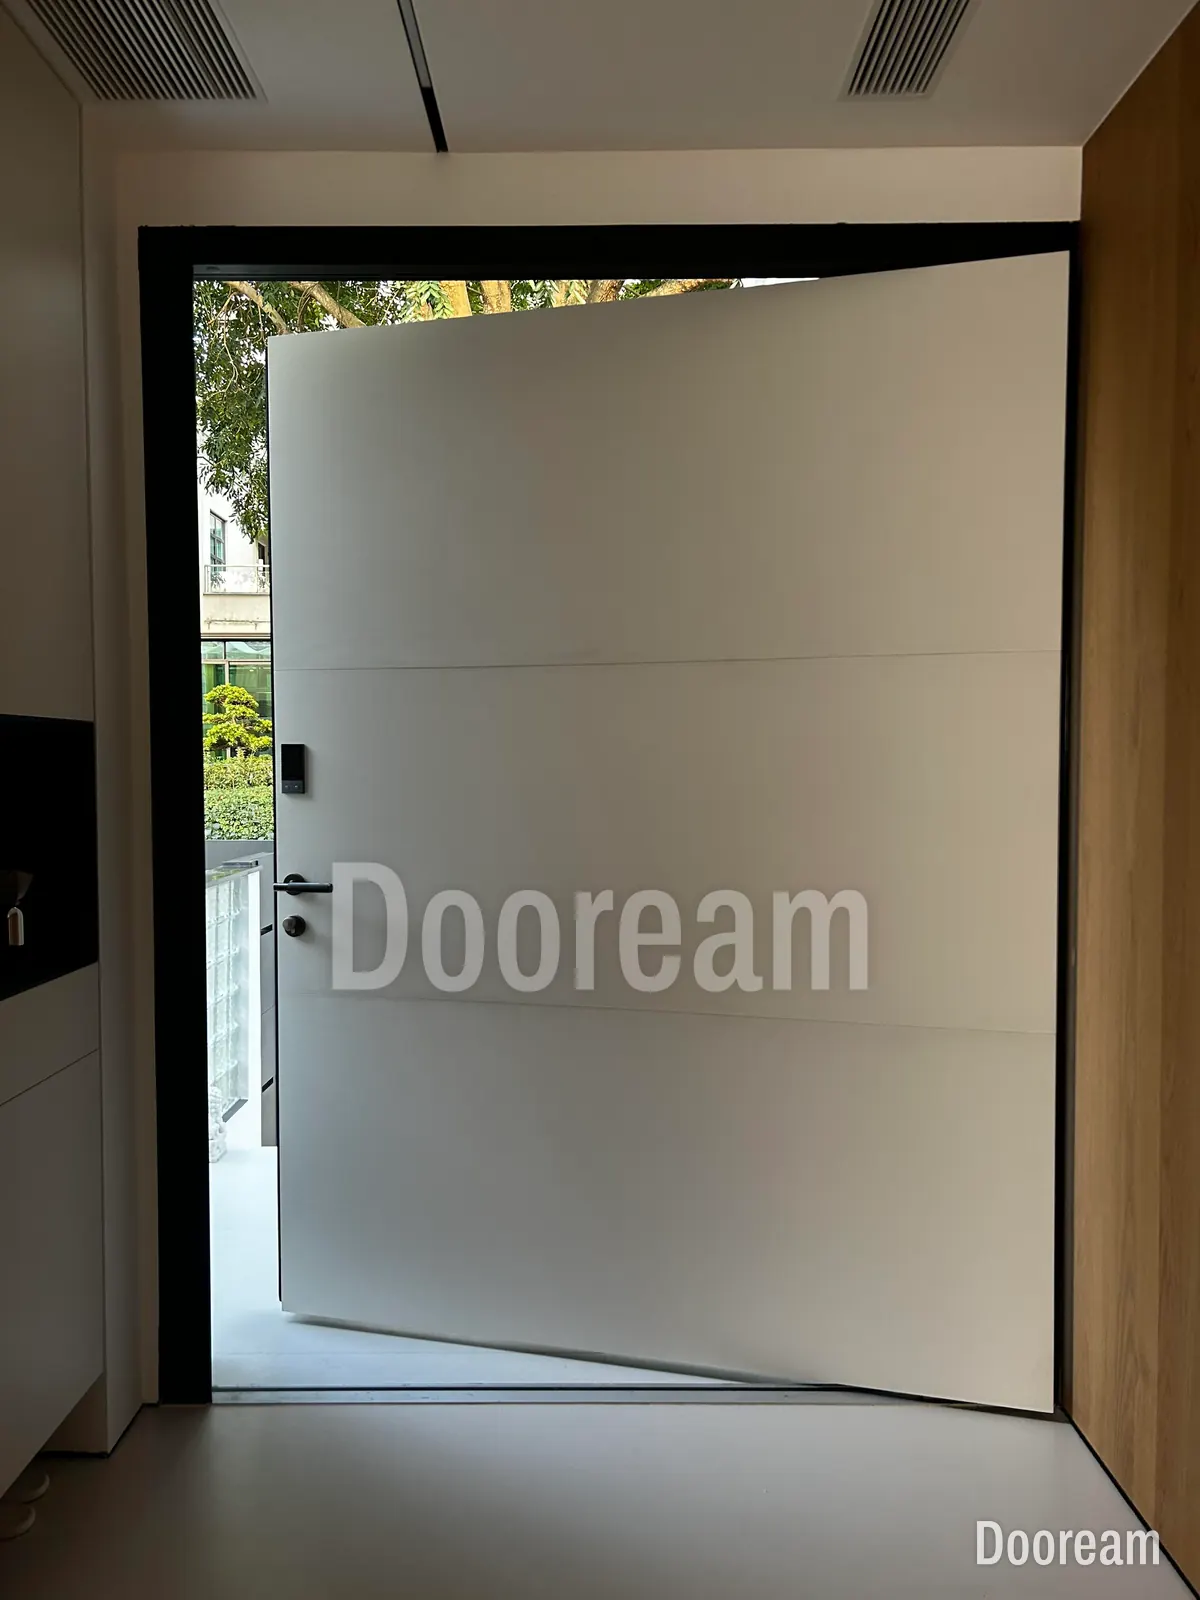
Short answer: the floor plate fixes the gap under a pivot leaf (11 mm with FritsJurgens’ squared or round plates, 7 mm with a Flush plate), and FritsJurgens lists no height adjustment, so the floor must be level under the whole swing. Correct it before the leaf is made. For step-free access use a level sill, a pivot drop seal, a drain and a canopy; otherwise a low upstand or a step down outside keeps water out better.
How level does the floor need to be for a pivot door?
Level enough that nothing under the swing rises into the gap below the leaf. The floor plate sets that gap: FritsJurgens gives 11 mm with its squared or round plates and 7 mm with a Flush plate, which “sits flush with the floor or threshold”.
- No stated floor tolerance in the documents we checked. For the floor itself, FritsJurgens refers to the floor manufacturer’s specifications.
- Radial adjustment only. Squared and round plates “can be adjusted radially by 2.5° to the left and 2.5° to the right”. Flush plates are not adjustable after installation.
- No height adjustment listed. The plate fixes the bottom gap and the top gap is 4–10 mm, so a floor higher or lower at the pivot than drawn moves the top gap by the same amount.
How do you correct an uneven floor before the door goes in?
Before the leaf is made. Survey the whole sweep from one datum, take high spots down, fill low ones, then set the sill and floor plate level. A floor falling away from the pivot adds clearance; any rise under the swing takes it away.
A 1,500 mm leaf turning near one edge reaches about 1.4 m, so a rise of 1 in 100 is 14 mm at its tip, more than an 11 mm gap; 1 in 200 uses up 7 mm. The threshold line can be level and the leaf still catch on a rising hall floor, a lipped tile or a proud drain grating.
- Survey levels across the opening and on a grid over the swing, both sides (survey method).
- Grind humps, lips and high joints; fill dips with levelling compound or new screed.
- Lay the finish level across the sweep; start falls outside it.
- Bed the sill level, fix the plate exactly below the top pivot (preparing the floor), and check the sweep with a straightedge.
Do not taper the leaf bottom to suit a slope: as the leaf turns, its far end passes over floor at another height and can drag.
Which threshold detail should you use?
Decide from three things: must the entrance be step-free, how exposed is it to driven rain, and what lies outside? A level sill gives step-free access but relies on drainage and shelter; an upstand, a step or a ramp keeps water out better.
| Detail | Water | Air | Access | Cleaning | Cost |
|---|---|---|---|---|---|
| Level sill, drop seal, drain | Relies on drain, falls and shelter | Good on a flat, level sill | Step-free | Easy; clear the drain | Highest |
| Low upstand | Better | Good | Within the code limit, chamfered | Small lip | Medium |
| Rebated or stepped sill | Good: stops driven water | Very good: seals press on the stop | Usually over the limit | Dirt at the upstand | Medium |
| Step down outside | Very good | As the sill above it | Not step-free | Easy | Low if planned |
| Ramp to a level landing | Fair: must fall away | As the sill at the top | Good if it meets the code | Easy | High; needs space |
On an exterior door, FritsJurgens says to always use a Flush floor plate, as standard plates sit proud and collide with an automatic drop seal (Flush Squared for aluminium sills, Flush Rounded for wood or stone), and a drop seal designed for pivots (sealing pivot doors). An upstand the leaf closes against has to change sides at the pivot, because the leaf’s short part swings the other way.
How are the levels set in three common cases?
Fix the level at the pivot, make the leaf to it, and keep everything it sweeps at or below that level. Below, ±0 is the finished inside floor, and a Flush plate puts the leaf bottom 7 mm above the sill.
(a) Same level inside and outside. Floor and a level aluminium or stone sill at ±0, plate milled in, leaf bottom +7 mm, a pivot drop seal onto the sill; outside, a full-width linear drain against the sill and paving falling away. It is the riskiest detail on an exposed, unsheltered façade.
(b) Outside one step lower. Floor and sill at ±0, or a low upstand where access allows; plate in the sill; leaf 7 mm above it; drop seal or rebate; the riser lined up with the sill’s outside face, which has a drip. England’s M4(1) allows an unavoidable step of up to 150 mm aligned this way. But an inward-opening leaf’s short part still swings out over the step, and IRC-based US codes allow a one-riser drop at the required egress door only if the door does not swing over the landing. A level landing at the door, steps further out, avoids both.
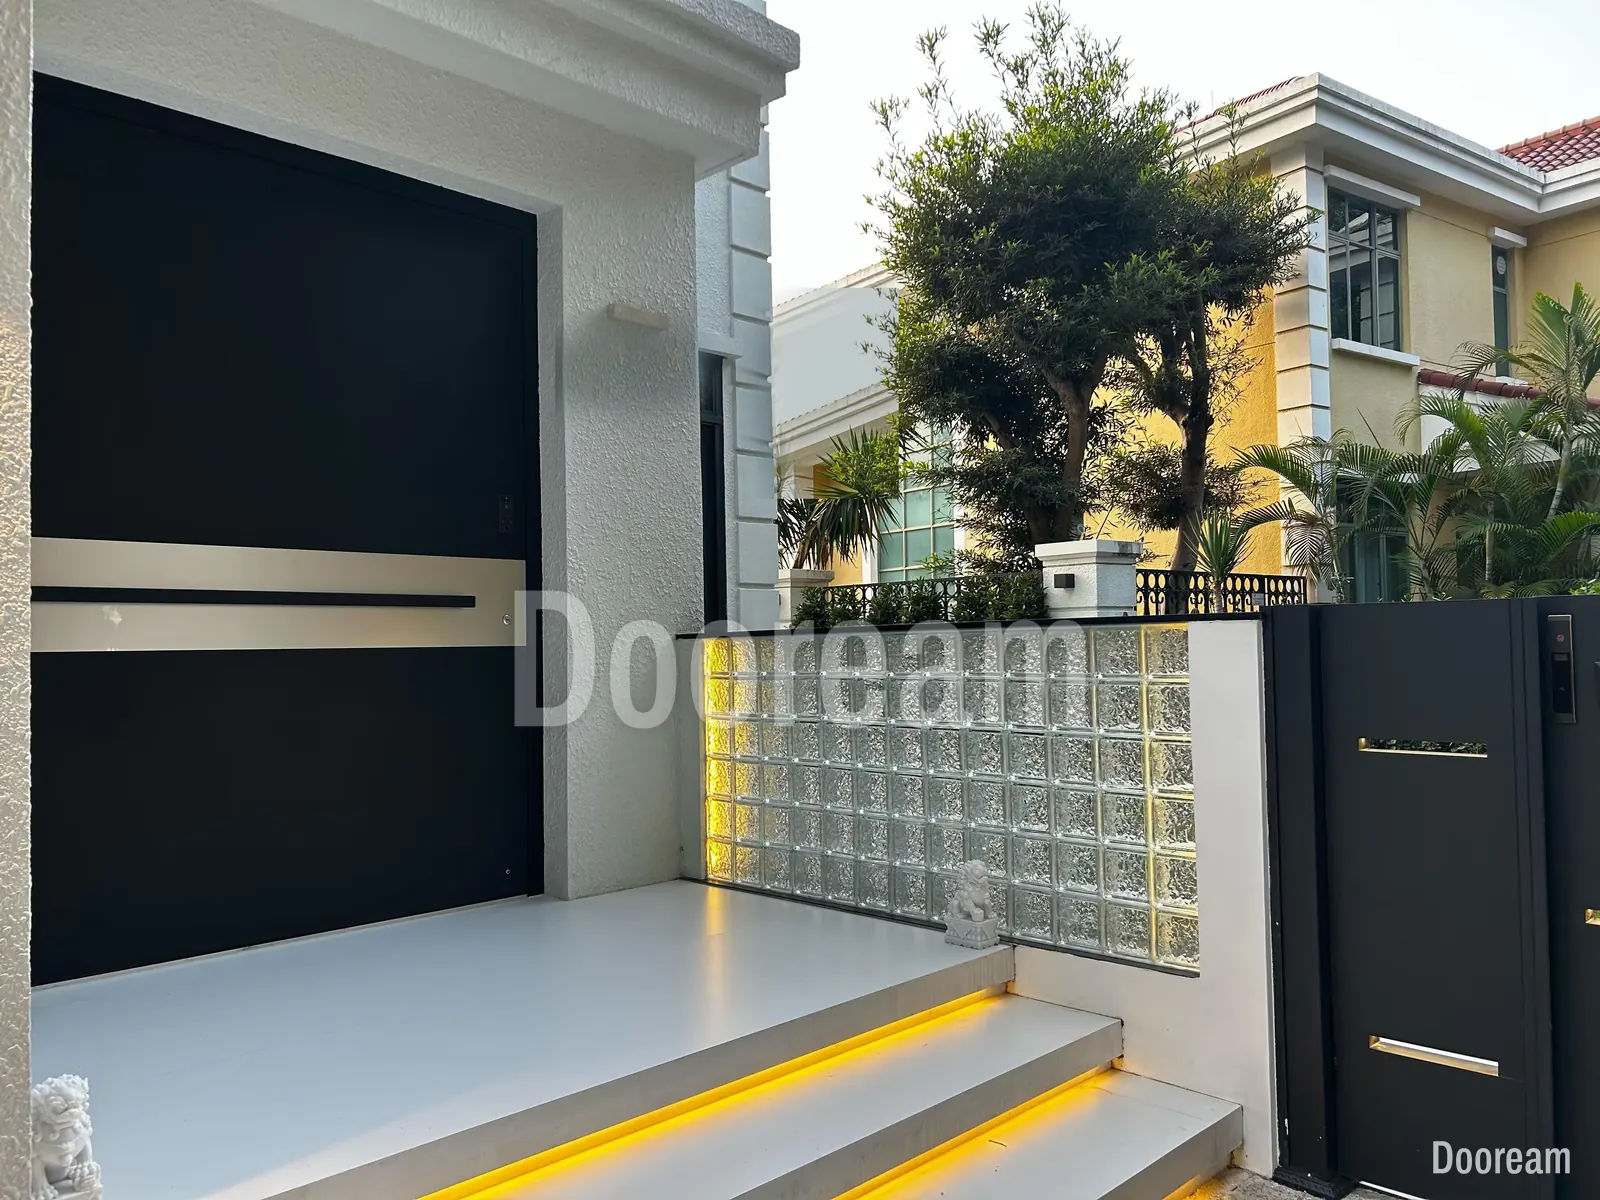
(c) Floor sloping across the opening. Find the highest point on the threshold line and in the sweep. Grind the high side and fill the low one, or set a level sill at the high point and ramp or chamfer the low side up to it within your access limit. The leaf bottom then runs parallel to the sill, with an even 7 mm for the seal.
How high can a threshold be for accessibility?
Low: 1/2 in (13 mm) under the US 2010 ADA Standards, 15 mm under England’s Approved Document M, and 5 mm for most options in Australia’s livable housing standard. They also limit the slopes and landings around the door, which is where drainage falls go.
| Where | Threshold | Around the door |
|---|---|---|
| US, 2010 ADA Standards | 1/2 in (13 mm) max (404.2.5); up to 1/4 in (6.4 mm) vertical, then bevelled no steeper than 1:2 (303) | Manoeuvring clearance: no other level changes, slopes up to 1:48 (404.2.4.4); over 1/2 in, a ramp of 1:12 max (303.4, 405.2) |
| England, new homes, Approved Document M Volume 1 | Level, or no more than 15 mm high in total, with upstands over 5 mm chamfered | “Level” means 1:60 or flatter; M4(2) level landing at least 1,200 × 1,200 mm |
| Australia, new homes, ABCB livable housing standard, clause 2.2 | Level; a sill up to 5 mm, rounded or bevelled; a 1:8 threshold ramp within the jamb; or, where weatherproofing needs it, no lip over 15 mm within the sill and 5 mm max from sill edge to floor | Landing at least 1,200 × 1,200 mm, crossfall 1:40 max (clause 2.3) |
Check how your state applies the Australian standard, and your local code for other buildings (Approved Document M Volume 2, AS 1428.1).
How do you keep water out at a level threshold?
Give the drainage the job a step would do. NHBC Standards (6.7.3) say that where accessible thresholds are required, the door should be protected by a canopy, with a drainage slot or channel next to the sill and a platform sloping between 1:60 and 1:40.
- Outside lower, falling away. Keep the outside lower where access allows; start falls beyond the sweep. Codes keep them shallow: 1:48 in the ADA manoeuvring clearance, 2% on IRC-based US exterior landings, 1:40 on an Australian livable housing landing.
- A full-width linear drain against the sill. Australia’s standard (clause 2.4) requires one on an impermeable entrance, designed for inspection and cleaning, plus a roof over the landing.
- Shelter. England’s M4(2) asks for a covered landing at least 900 mm wide and 600 mm deep. FritsJurgens recommends inward opening for exterior pivot doors, and a double rebate on exposed façades (pivot doors and wind).
What should you record on site and send to the door maker?
Levels, not just sizes: the leaf height, plate position and threshold are made to them, and a change after drawing approval means a site fix. Take every reading from one datum and write it down, even where the floor looks level.
- Datum: one level line, marked on both jambs.
- Threshold line and head: each jamb, the pivot, mid-width and latch side, both wall faces, and the head above the pivot.
- Swing area: a grid about every 300 mm over the sweep, inside and outside.
- Build-up to come: screed, insulation, heating, adhesive and finish, with thicknesses.
- Outside: paving levels and falls, steps, landing, drains, canopy or recess depth.
- Threshold: the detail, the access rule it must meet, the sill material, and whether the door opens in or out.
How does this work with Dooream?
We make each door to a drawing for your opening, drawn in millimetres. Send the opening and these levels, and make sure the drawing you approve shows the threshold, pivot position and bottom gap (pivot door drawings). Production takes 35–45 days after drawing approval and the deposit. We fit FritsJurgens pivots and make pivot doors up to 4,000 × 8,000 mm. Installation is by your local installers, and every order comes with installation drawings and remote guidance. See the architects page or contact us.
Sources, checked November 2026: FritsJurgens, technical documentation, installation manual, floor plates, catalogue 2026 and exterior pivot doors; U.S. Access Board, 2010 ADA Standards chapter 3 and chapter 4; GOV.UK, Approved Document M, volume 1; ABCB, Livable housing design handbook; NHBC Standards, clause 6.7.3; Indiana Department of Homeland Security, R311.3 interpretation.
Quick answers
Does a pivot door need a level floor?
Yes, under its whole swing, not only along the threshold. The floor plate fixes the gap under the leaf, 11 mm with a FritsJurgens squared or round plate and 7 mm with a Flush plate, and FritsJurgens lists no height adjustment. Any rise in the floor under the swing eats into that gap and can catch the leaf.
Which threshold is best for a pivot front door?
Where the entrance must be step-free, a level sill with a Flush floor plate, a drop seal designed for pivot doors, a full-width drain outside and a canopy. Where it need not be step-free, a low upstand or a step down outside keeps water out better.
How high can a door threshold be for wheelchair access?
Under the 2010 ADA Standards, 1/2 in (13 mm), with anything over 1/4 in (6.4 mm) bevelled no steeper than 1:2. In England, an accessible threshold is level or no more than 15 mm high in total. Australia's livable housing standard allows a level threshold, a sill up to 5 mm, a 1:8 threshold ramp, or, where weatherproofing needs it, a sill with no lip over 15 mm.