CUSTOM ARCHITECTURAL ENTRANCES

Turn an entrance concept into a buildable pivot-door discussion

Dooream works with architects, designers, contractors, developers, dealers and importers on design-led custom pivot entrances. Start with the opening, elevation or reference image; detailed configuration and quotation questions continue directly with Alan on WhatsApp.

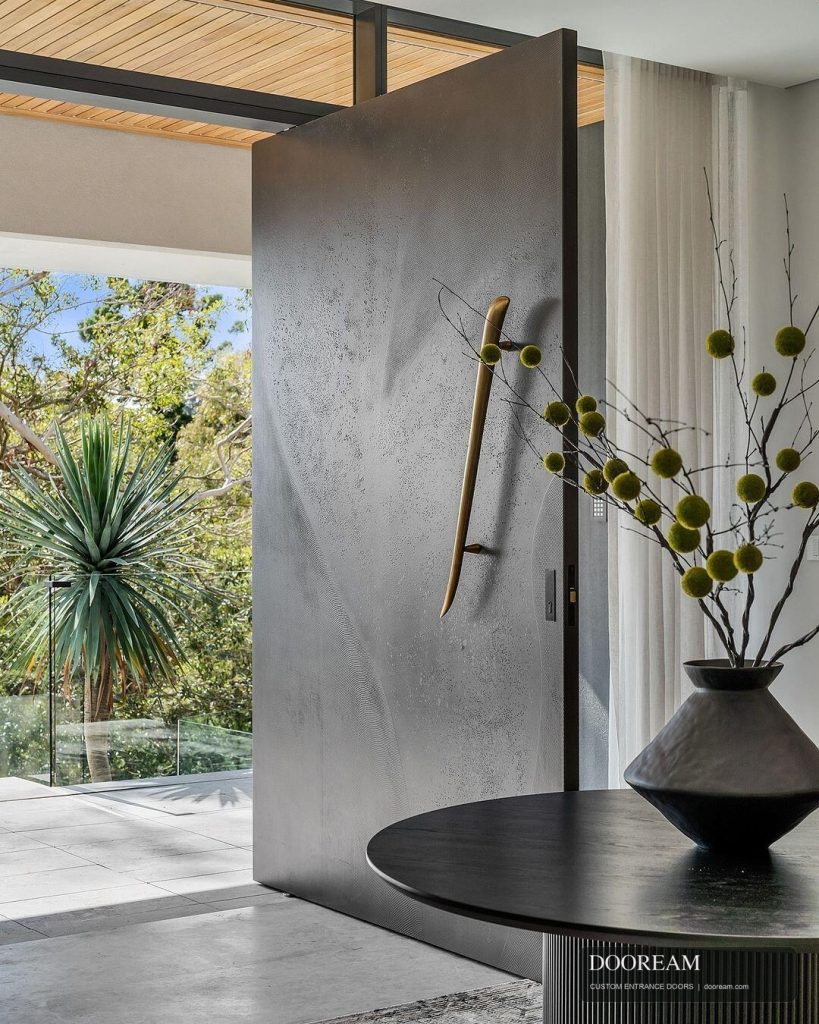
Oversized stone-look custom pivot entrance design reference
Design reference for early architectural discussion.

CHOOSE THE ENTRANCE COMPOSITION

One pivot system, several architectural layouts

WHAT WE REVIEW

The decisions that shape a useful proposal

  • Opening and movementFinished opening, pivot position, swing direction and intended clear passage
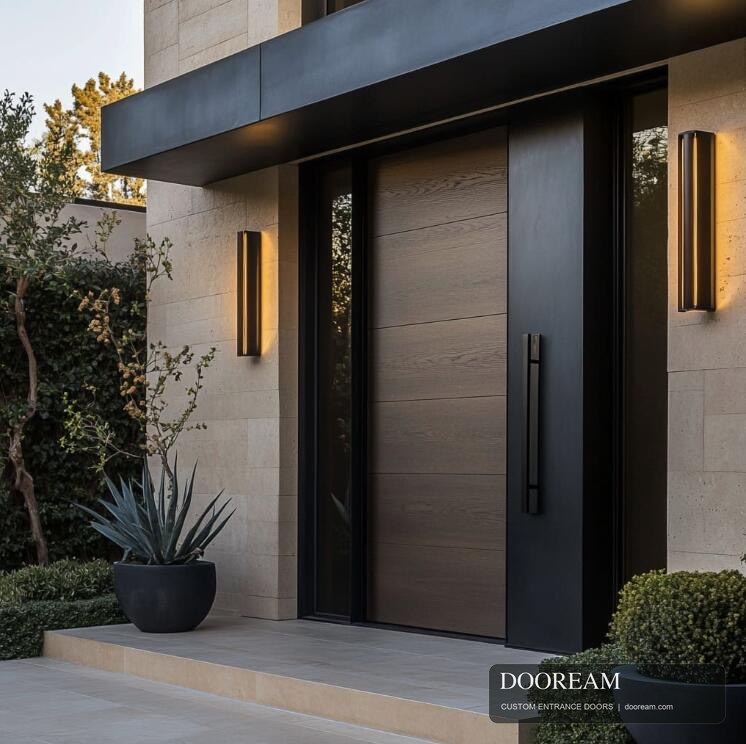
  • Visual compositionMoving leaf, fixed panel, sidelight, transom, panel joints and handle line
  • Finish directionStone-look, wood-grain, metal-look or mixed-material reference
  • Project contextCountry, buyer role, quantity, design stage and destination responsibility

FINISH AND PROJECT RESEARCH

Continue with the page that matches the next decision

Explore stone-look pivot doors, wood-grain finish directions, the pivot-door project brief, or international project support.

QUALIFIED PROJECT FIT

Built for custom work, not low-price standard-door shopping

Best-fit enquiries have a defined high-end entrance, a professional project role, a destination market and enough information to discuss the opening, quantity or finish direction. A single signature door can still be a suitable project when the buyer can coordinate import and local responsibilities.

PRIMARY CUSTOM PIVOT DOOR PAGE

Compare a Pivot Door Supplier Using the Complete Opening

A pivot door quotation should not begin with leaf appearance alone. The finished opening, leaf proportion, pivot position, fixed panels, transom, facade relationship, handle direction and project responsibilities determine whether two proposals describe the same entrance. A supplier evaluation is stronger when every bidder receives the same drawing basis.

Large custom entrance door frame in production
Production reference for a large custom entrance opening. Final feasibility follows the project drawings and selected configuration.

Define the Entrance Composition

Show the exterior elevation and identify the moving leaf, pivot line, clear passage, sidelights, transom and coordinated fixed panels. Record the opening direction and any interior condition that affects the composition. Unknown items can remain open for joint review.

Make the Commercial Scope Comparable

State the quantity by type, destination port, finish direction, handle concept, drawing revision and current project stage. Ask suppliers to identify assumptions and exclusions in writing instead of comparing price totals built from different information.

Information for a Useful Review

  • Buyer role and destination market
  • Exterior elevation and finished opening
  • Leaf, pivot, sidelight and transom layout
  • Quantity by entrance type
  • Finish, panel and handle direction
  • Drawing revision and decision stage

Continue with the pivot door dimensions and opening guide, factory and production context, pivot door project brief checklist before sending the project brief.

Qualified Project Fit

This primary commercial page is for premium drawing-based projects handled by architects, contractors, developers, dealers, importers and professional buyers. It is not a fixed-size retail listing or a local installation offer.

WHATSAPP PROJECT REVIEW

Send the pivot entrance drawing

Include the destination, role, opening, leaf arrangement, quantity, finish direction and current project stage.

Discuss Project on WhatsApp