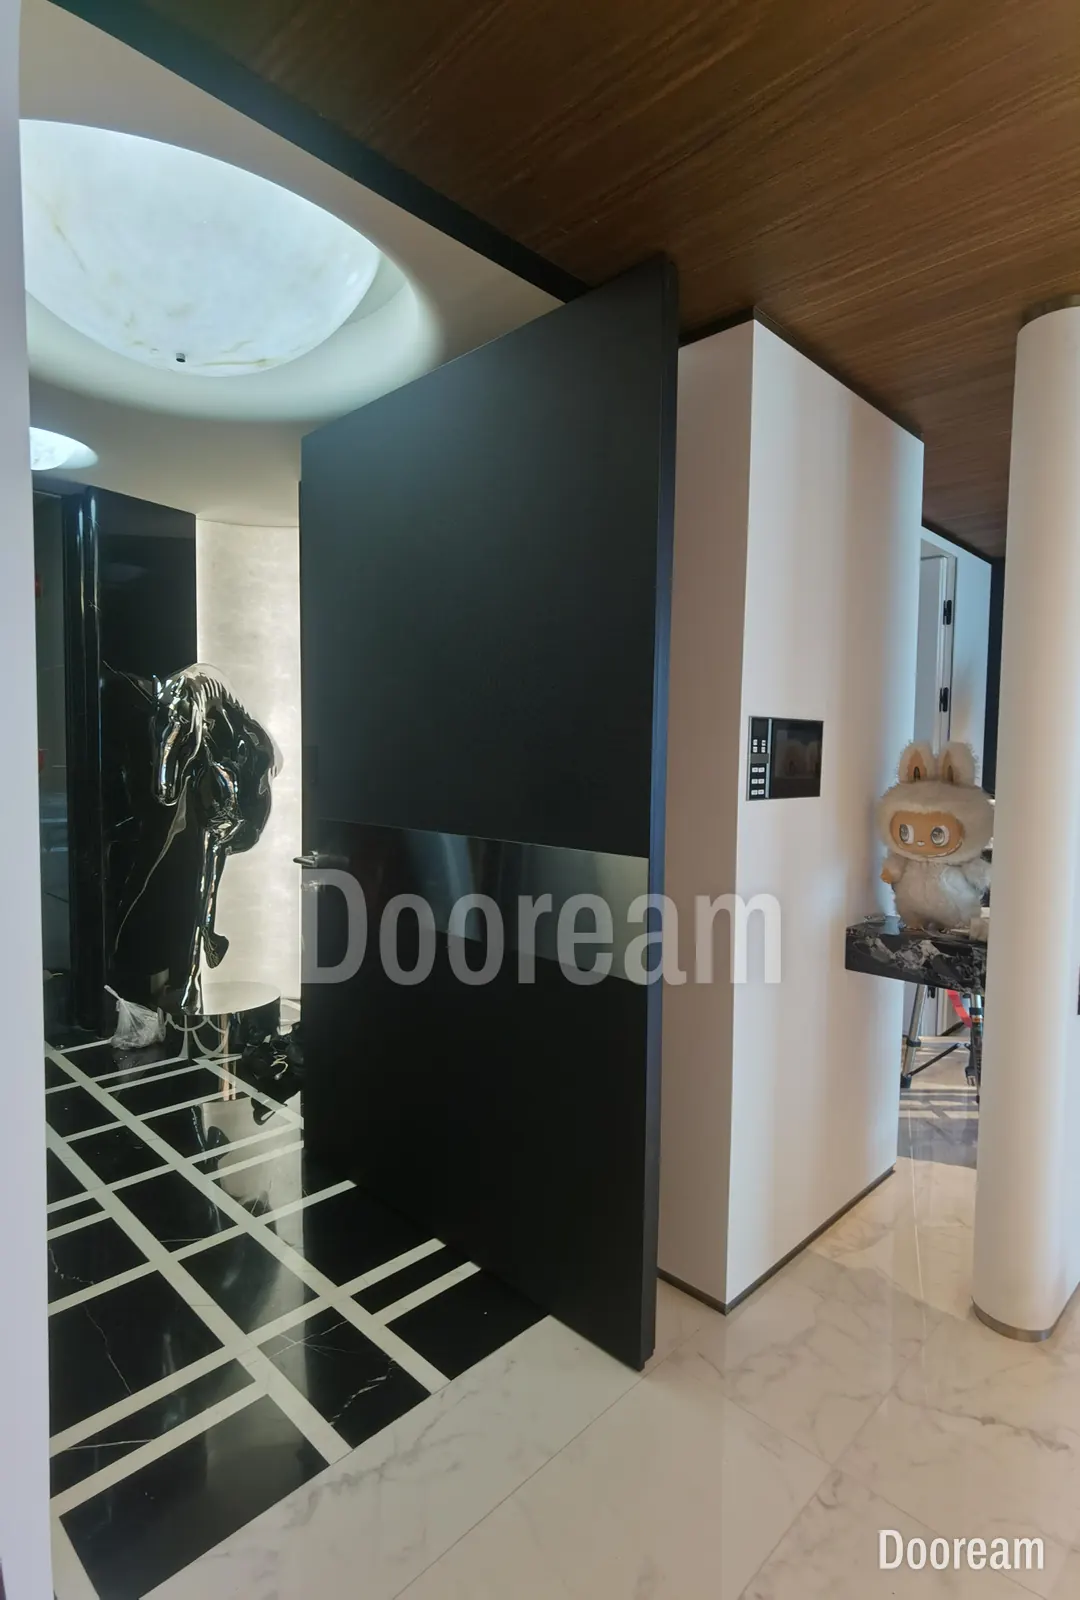
Short answer: yes. With hinges built into the leaf, such as FritsJurgens, the floor takes only a plate glued on pins in holes 8 mm deep (30 mm with long pins), while water pipes usually lie about 50 mm down. A floor spring needs a box about 60 mm deep. Mark a pipe-free zone at the pivot, stop the heated screed at the sill, and fix the plate after the screed is heated up and the finish laid.
Can a pivot door go over underfloor heating?
Yes, and how easily depends on what goes into the floor. FritsJurgens’ 2026 documentation says its floor plates “combine perfectly with pre-installed underfloor heating”, and its website says radiant heating usually lies about 5 cm under the surface. A floor spring is different: its closer sits in a cement case about 60 mm deep, cut or cast into the floor.
| Floor plate on the floor (FritsJurgens) | Flush plate in the sill (FritsJurgens) | Floor spring (dormakaba BTS 80) | |
|---|---|---|---|
| In the floor | Plate 80 × 40 × 9 mm or Ø80 × 9 mm | Plate 80 × 40 × 11 mm, recessed | Closer 341 × 78 × 60 mm in a cement case |
| Depth below the finish | Holes 8 mm, or 30 mm for long pins on layered floors | About 19 mm: 11 mm recess plus 8 mm holes (our arithmetic) | About 60 mm (2⅜ in), plus bedding |
| On view | The plate | The plate, flush | Cover plate 358 × 105 mm |
| Gap under the leaf | 11 mm | 7 mm | Set by the spindle |
| When it goes in | On the finished floor | With the sill | Before the screed |
| Water pipes | Pipe-free zone at the pivot | Stop short of the sill | Routed round the box |
The hinge sits in the leaf’s bottom edge, so the floor needs only the plate that supports it. A floor spring box sits on the door line and fills most of a 65–75 mm screed, leaving no room for pipes under it; dormakaba describes the case as suited to thin slab concrete construction. Form its recess in the structure (box dimensions).
How do you keep the pipes clear of the pivot?
Fix the pivot axis on the door drawing first, then draw a pipe-free zone round it on the heating layout before any pipe goes down. The axis follows from the frame, the leaf and the pivot point, so a heating layout drawn before the door drawing is approved can put a loop exactly where the plate goes.
- How big. No hinge or heating document we checked gives a size. As a starting point, about 300 × 300 mm centred on the axis for a floor plate, and the whole box plus a margin for a floor spring; agree the final size with the heating designer.
- How deep the holes reach. Over a calcium sulphate screed with 25 mm cover, a 10 mm tile on 5 mm of adhesive puts the top of the pipe 40 mm below the finished floor. An 8 mm hole leaves 32 mm; a 30 mm hole leaves 10 mm (our arithmetic).
- Record it. Photograph the pipes with a tape in shot before the screed goes on.
How thick is the screed over the pipes?
It depends on the screed. A floating cement screed is typically 65–75 mm thick with mesh, as The Tile Association notes, citing BS 8204-1. Calcium sulphate flowing screeds are thinner: The Concrete Centre gives a minimum 30 mm cover over the pipes, and one maker, Gypsol, 25 mm (20 mm for its HTC grade).
Thinner screed puts pipes nearer the surface, which can rule out the 30 mm pins. Fix the whole build-up, slab to finish, before the door is ordered: the leaf is made to the finished floor level at the pivot, less the gap the plate sets (11 mm, or 7 mm with a Flush plate), and the step outside follows from it (thresholds and level changes).
When can the floor plate go down?
After the screed has been heated up and the finish laid. As KAN-therm’s 2026 protocol summarises EN 1264, cement screed is first heated after 21 days at the earliest and gypsum (calcium sulphate) after 7. The supply runs at 25 °C for 3 days, then at the maximum permissible temperature for 4; a moisture test follows before flooring.
Screed makers set their own schedules: Gypsol starts at 25 °C for 3 days, rises 5 °C a day to at most 55 °C, holds at least 3 days, then steps down. The Tile Association advises tiling with the heating off and the screed and room above 15 °C but not above 20 °C, and gives unheated drying times, in ideal conditions, of about 40 days for 40 mm of calcium sulphate screed and 80 days for 60 mm.
So a surface plate is one of the last things fixed (installation steps); a Flush plate goes in earlier, with the sill.
Where do movement joints go at the door?
At the doorway. For heated calcium sulphate screeds, The Tile Association asks for joints in doorways, at thresholds between separate areas, between separately controlled circuits and between heated and unheated screed, with heating pipes sleeved where they cross a joint. Gypsol says the same for thresholds. A perimeter strip should allow at least 6 mm of screed movement.
At an entrance door, treat the sill like a wall: a perimeter strip between it and the heated screed, pipes stopping short of it, and the outside unheated. Keep the plate within one bay. FritsJurgens notes that its System M floor plate has six holes, so where there is an expansion joint the pins can be moved and four used.
How do you find the pipes before drilling?
Run the heating and look. A thermal camera shows the warm pipe runs, as thermal imager maker Testo describes, and heat-sensitive foils are sold for the same job. A metal detector finds only pipes with metal in them. Check against the layout photos, and drill only inside the marked zone.
Water or electric? Water pipes lie in the screed. Electric under-tile cables or mats sit in a thin layer of levelling compound or tile adhesive (The Tile Association), so even an 8 mm hole through a thin tile can reach them. The IET’s guidance on BS 7671 section 753 calls for heating-free areas where drilling and screws are allowed, and warns trades against fixings such as door-stop screws in heated areas. Leave the pivot unheated.
Does heat under the door affect the door?
Not in normal use. EN 1264, as Danfoss’s planning handbook gives it, limits floor surface temperature to 29 °C in occupied areas, 33 °C in bathrooms and 35 °C in edge zones up to 1 m wide. The floor plate documents we checked set no temperature limit. What matters is where the heat goes.
- Heat loss. A heated screed running into the sill and the outside paving leaks heat outward; break it at the sill.
- Condensation inside. A warm floor keeps the inside of the sill area warmer, but does not cure a cold, unbroken threshold or glass edge (door condensation).
- Cooling. The Tile Association notes water systems can cool, with water at not less than 15 °C. In humid heat a cooled floor by an open door can get wet; ask how the design prevents it.
Does a steel pivot door need a different floor detail?
No. The floor detail follows the pivot system and the floor, not the leaf metal: steel, aluminium or timber leaves on the same hinge use the same plate. The metal changes the weight. FritsJurgens System M+ covers 20–500 kg, and FritsJurgens gives 2.31 N/mm² under its 40 × 80 mm plate for a 500 kg door, a load the floor finish must take (size and weight).
Who does what? A coordination checklist
- Architect: choose the pivot system (plate, Flush plate or floor spring) and the full floor build-up.
- Architect and door maker: approve the door drawing with pivot axis, plate and floor levels (drawing set).
- Heating designer: draw the pipe-free or heating-free zone round the axis, and any box.
- Heating designer: stop pipes short of the sill; joints at the doorway; sleeve pipes crossing them.
- Screed contractor: perimeter strip at the sill; any floor box recess formed in the structure.
- Heating installer: photograph the pipes with dimensions before screeding; test the system.
- Heating installer: run the heating-up schedule and moisture test; hand over the record.
- Floor layer: lay the finish to the agreed level across the whole swing.
- Door installer: find the pipes with the heating on; drill only inside the marked zone.
How does this work with Dooream?
We make pivot doors up to 4,000 × 8,000 mm with FritsJurgens pivot hinges built into the leaf, so the floor takes only a plate. The drawing you approve shows the pivot position, plate and floor levels for your heating designer. Production takes 35–45 days after drawing approval and the deposit, which can run while the screed cures and is heated up. Your local installers fit the door from our installation drawings, with our remote guidance. See the architects page or contact us.
Sources, checked November 2026: FritsJurgens, System M+ technical documentation (04/2026), pp. 19–21 and 24, System M+ installation manual, pp. 21–23, and 8 millimetres in the floor; dormakaba, BTS80 Series brochure (2025), pp. 4, 5 and 7; The Tile Association, Tiling to heated floors (2014), pp. 2 and 4–8; The Concrete Centre, floor screeds; LKAB Minerals, Gypsol underfloor heating guide; KAN-therm, screed heating protocol (2026); Danfoss, Planning underfloor heat, pp. 3 and 5; IET Wiring Matters, floor and ceiling heating systems (2012); Testo, thermography in heating construction; Janser, heat foil for locating underfloor heating pipes.
Quick answers
Can you put a pivot door on a floor with underfloor heating?
Yes. With hinges built into the leaf, such as FritsJurgens, only a floor plate goes into the floor, glued on pins in holes 8 mm deep, or 30 mm with the long pins for layered floors, and FritsJurgens says radiant heating is usually about 5 cm below the surface. A floor spring is harder, because its box is about 60 mm deep and takes most of a heated screed.
How do you keep heating pipes away from the pivot?
Fix the pivot axis on the approved door drawing, then mark a pipe-free zone around it on the heating layout before any pipe goes down, and agree its size with the heating designer. Photograph the pipes before screeding, and check with a thermal camera, with the heating running, before drilling. Electric heating needs a heating-free area where drilling is allowed.
When can the floor plate be fixed on a heated screed?
After the screed has been heated up and the floor finish laid. Under EN 1264, a cement screed is first heated after 21 days at the earliest and a calcium sulphate screed after 7, at a 25 °C supply temperature for 3 days and then the maximum supply temperature for 4 days, followed by a moisture test.