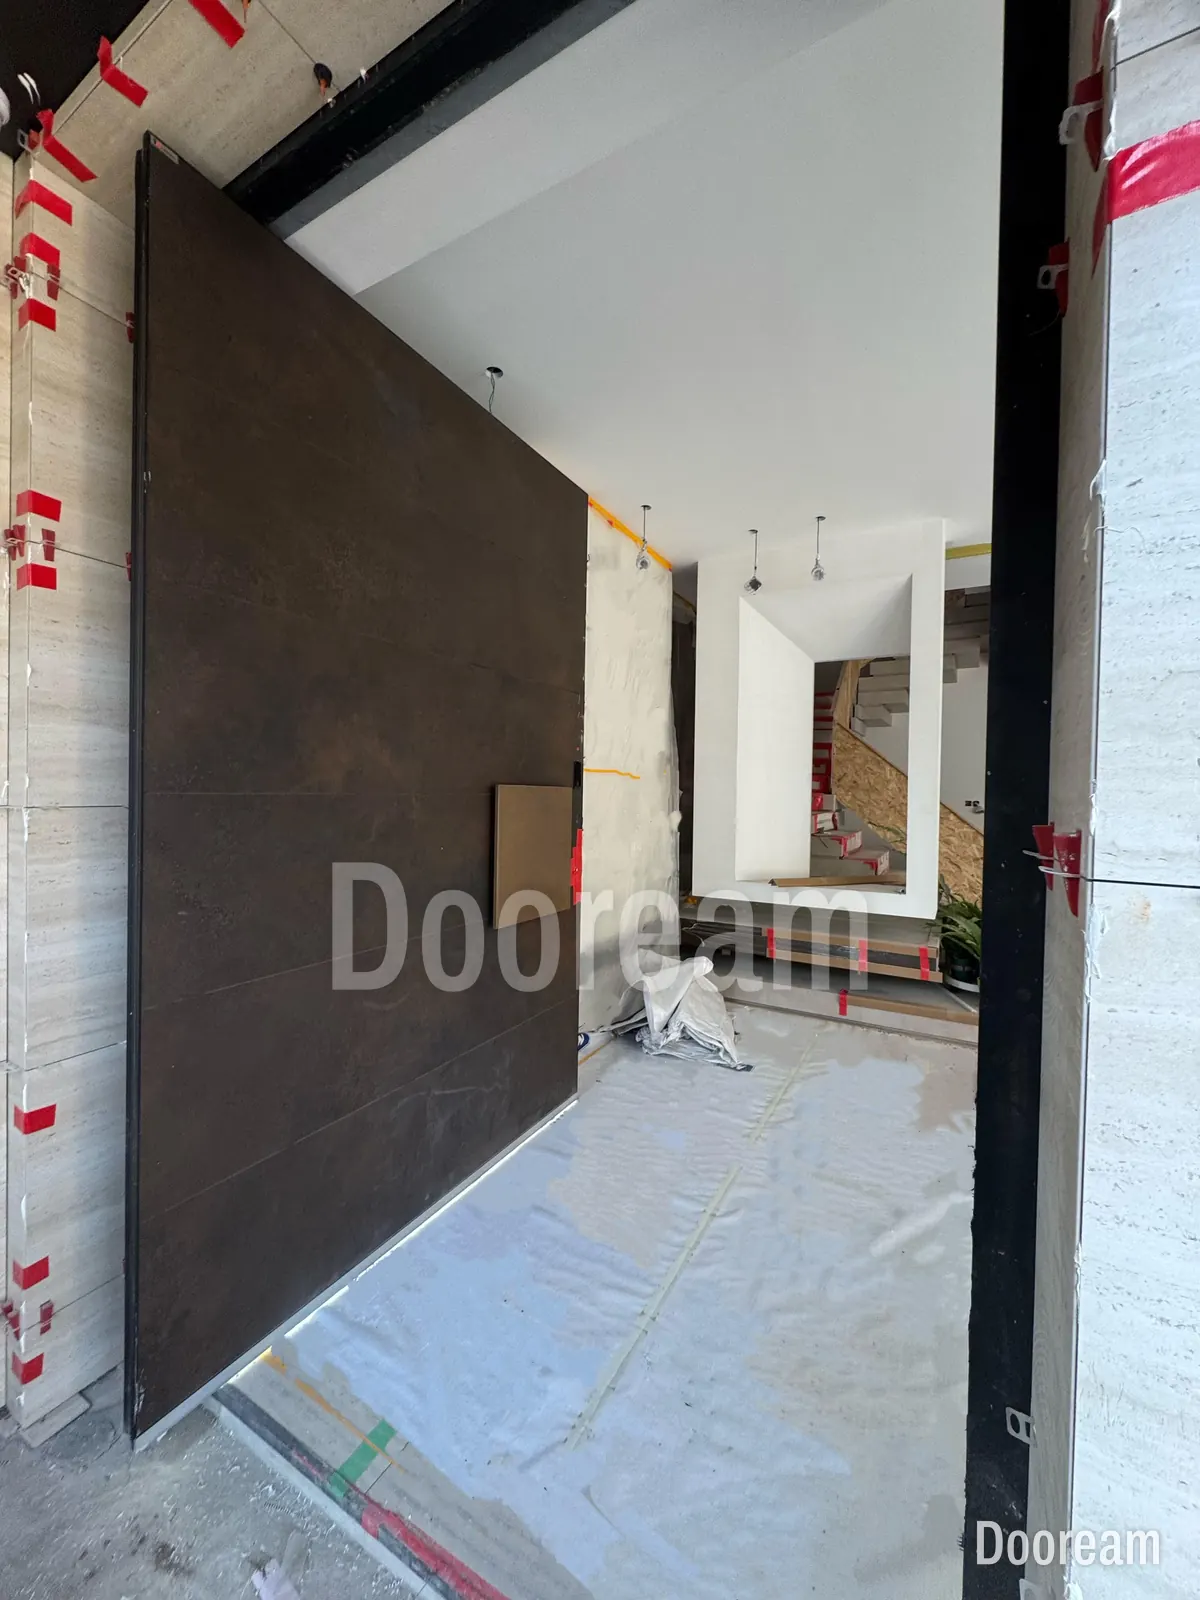
Short answer: work inwards from the structural opening. The fixing gap and frame give the finished opening, the hinge gaps give the leaf, and the pivot position and leaf thickness give the clear passage. In our example a 1,100 × 2,200 mm opening gives a 940 × 2,113 mm leaf and about 845 mm clear. In-leaf hinges need only a floor plate; a floor spring needs a box about 60 mm deep.
How do you work out a pivot door’s size from the rough opening?
One layer at a time, from the outside in. The fixing gap and the frame set the finished opening, frame to frame. The hinge maker’s gaps then set the leaf, and the pivot position and leaf thickness set the clear passage. Heights run from the finished floor, or from the top of the sill.
| Layer | What it is | 1,100 × 2,200 mm example |
|---|---|---|
| Structural (rough) opening | Wall to wall; finished floor to head | 1,100 × 2,200 mm |
| Fixing gap | Packers, fixings and sealant at jambs and head | 10 mm (our example) |
| Frame outside size | Opening minus fixing gaps | 1,080 × 2,190 mm |
| Frame members | Jambs and head, with any stop or rebate | 60 mm (our example) |
| Finished opening | Frame to frame | 960 × 2,130 mm |
| Side gaps | FritsJurgens Gap Calculator; 2 mm tolerance included | 10 mm each side |
| Top and bottom gaps | Top 4–10 mm; bottom 11 mm, or 7 mm with a Flush floor plate | 6 mm (our pick) and 11 mm |
| Leaf | Finished opening minus gaps | 940 × 2,113 mm |
| Clear passage at 90° | Wide and narrow side | 845 mm and 45 mm |
Assumed: a 70 mm leaf and a 70 mm pivot point. The fixing gap and frame width are examples only, as frame sections differ between makers. The side gaps are our arithmetic by FritsJurgens’ turning-radius method, which reproduces their worked example (1,000 mm opening, 60 mm leaf, 70 mm pivot point: 984 mm leaf, 8 mm gaps).
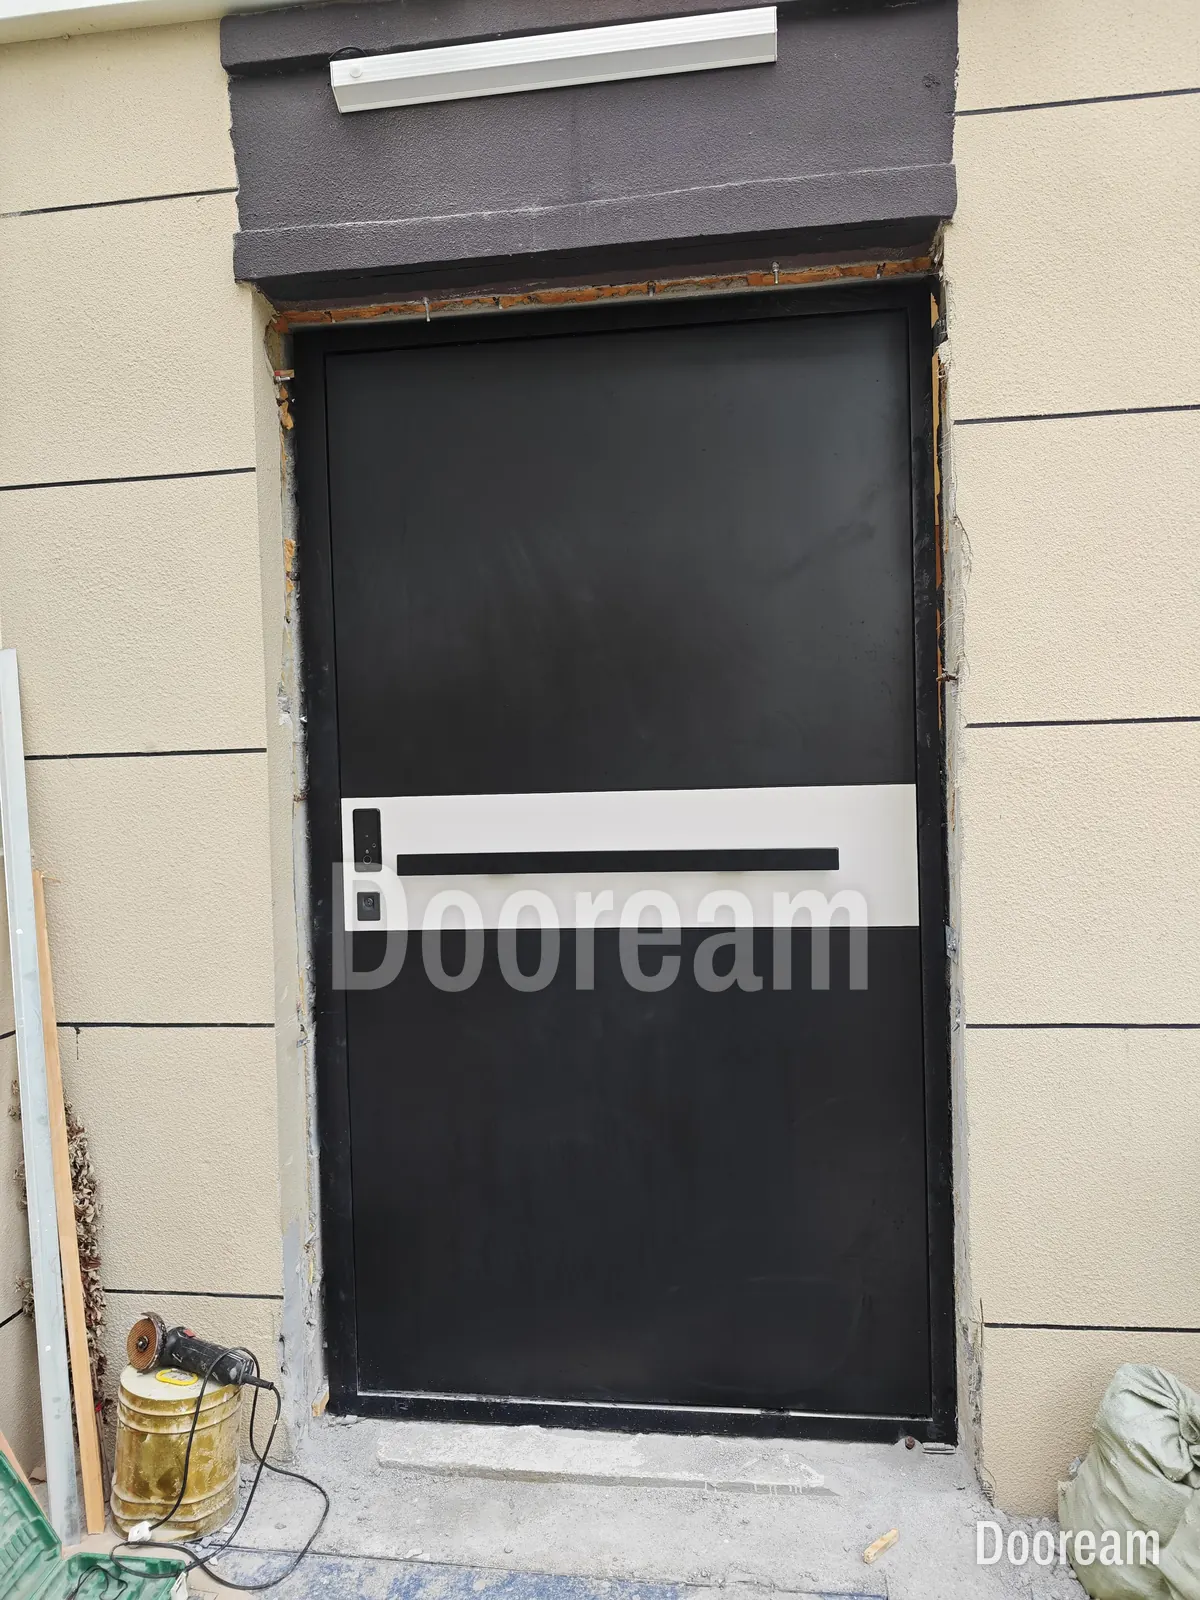
What leaf and clear width does a 1,100 × 2,200 mm opening give?
About 940 × 2,113 mm and 845 mm clear, on the assumptions above. The pivot point, from the axis to the leaf edge, moves those figures. FritsJurgens’ 2026 System M+ documentation lists a fixed 40 mm pivot point, 70 mm or more with its standard top pivots, and 130 mm or more with the Top pivot Reversed.
- Axis from the frame = pivot point + pivot-side gap.
- Narrow passage = axis from the frame − half the leaf thickness.
- Wide passage = finished opening − axis from the frame − half the leaf thickness.
| Pivot point | Side gaps | Leaf width | Axis from frame | Wide passage | Narrow passage |
|---|---|---|---|---|---|
| 40 mm (fixed) | 15 mm | 930 mm | 55 mm | 870 mm | 20 mm |
| 70 mm | 10 mm | 940 mm | 80 mm | 845 mm | 45 mm |
A smaller pivot point gives more clear width but bigger side gaps; a thicker leaf also needs bigger gaps. Widths are before handles, stops and seals; check them against any clear-width rule (measuring an entrance door opening).
How does the pivot point split a 1,600 × 3,000 mm opening?
The further in the axis, the narrower the wide side and the wider the narrow side. With the same 10 mm fixing gap and 60 mm frame, the finished opening is 1,460 × 2,930 mm. With a 90 mm leaf (our example), a Flush floor plate and a 6 mm top gap, the leaf is 2,917 mm tall.
| Pivot point | Side gaps | Leaf width | Axis from frame | Wide passage | Narrow passage |
|---|---|---|---|---|---|
| 70 mm | 15 mm | 1,430 mm | 85 mm | 1,330 mm | 40 mm |
| 130 mm (Top pivot Reversed minimum) | 10 mm | 1,440 mm | 140 mm | 1,275 mm | 95 mm |
| 300 mm | 5 mm | 1,450 mm | 305 mm | 1,110 mm | 260 mm |
Imperial: a 7 × 4 ft door is 84 × 48 in, or 2,133.6 × 1,219.2 mm (1 in = 25.4 mm exactly); first ask whether that is the opening or the leaf.
What are the minimum frame dimensions for a security pivot door?
There is no single minimum. The frame follows from the leaf’s weight and thickness, the hinge class, what the frame fixes into and, for a rated door, the tested assembly. Fix those first; a frame section copied from another door can be too light or needlessly heavy.
- Weight and width. System M+ carries 20–500 kg in classes AA to G, read from the weight and the distance from the axis to the leaf’s far edge (pivot door size and weight).
- Leaf thickness. At least 40 mm (classes AA to E) or 50 mm (F and G) in the System M+ milling drawings. Thicker leaves need bigger side gaps: at a 70 mm pivot point, 8 mm for a 60 mm leaf, 15 mm for 90 mm.
- Top pivot. Standard top pivots sit in the leaf, with a ceiling plate in the head. The Top pivot Reversed (240 × 32 × 45 mm) is built into the head jamb; check its limits for your leaf in the current FritsJurgens documentation.
- Wall, fixings and locks. Jambs and head fix into structure that takes the loads below; the lock-side jamb needs a keep for every locking point (multipoint locks).
- Security class. EN 1627:2021 has a clause on installation and an annex on the maker’s installation instructions, so a rated door’s frame and fixing follow its test (door security ratings). We hold no EN 1627 rating; lab testing can be arranged, usually at the buyer’s cost.
Does a pivot door need a box in the floor?
Not with hinges built into the leaf. On FritsJurgens System M+ the mechanism sits in the bottom of the door, and the floor takes only a plate on short pins. A floor spring is different: the closer sits in a cement box set into the floor, so the slab needs a recess before the finish goes down.
| In the leaf: FritsJurgens System M+ | Floor spring: dormakaba BTS 80 | |
|---|---|---|
| In the floor | Plate 80 × 40 × 9 mm or Ø80 × 9 mm on 8 mm pins; Flush plate 80 × 40 × 11 mm in the sill | Closer 341 × 78 × 60 mm in a cement case about 60 mm (2⅜ in) deep |
| On view | The plate | Cover plate 358 × 105 mm, 1.5 mm, stainless steel or brass |
| Axis | 40 mm fixed, from 70 mm, or from 130 mm (Top pivot Reversed) | Centre-hung, or offset ¾ in (19 mm) or 1½ in (38 mm) |
| Door weight | 20–500 kg, by width | Up to 300 kg; up to 1,400 mm wide at EN 6 |
| Gap under leaf | 11 mm, or 7 mm with a Flush plate | Normally 8 mm; longer spindles for thresholds |
For an offset door the box is the same: dormakaba’s universal cover plate suits both hands, both offsets and centre-pivoted doors. Only its position changes. The spindle, under the pivot axis, sits 51–57 mm from the closer’s end and 36–42 mm from its sides, so set the recess out from the axis.
- Depth. Fit the 60 mm case and its bedding into the build-up before the slab is poured; take the recess from the maker’s template.
- Water. On an exterior door the box lies on the door line. dormakaba offers a sealing compound for the cavity between closer and box (2300 in Europe, SC2 in the US); the documents we checked show no drain. Shelter the door and fall the paving away from it.
For in-leaf hinges, see preparing the floor for a pivot door and pivot doors on uneven floors.
What does the head above a pivot door have to carry?
A sideways force that keeps the leaf upright. The weight acts away from the axis, so the top and bottom pivots push in opposite directions, and the head must take that without moving. FritsJurgens’ Lateral Force Calculator states plainly that a suspended ceiling is not a fixing point.
Weight in newtons × distance from axis to leaf centre ÷ leaf height reproduces FritsJurgens’ 325 N for its 150 kg example. For our 1,600 × 3,000 mm example at an assumed 300 kg, that gives about 651 N on each pivot at a 70 mm pivot point, 595 N at 130 mm and 429 N at 300 mm. The bottom pivot also carries 2,943 N.
- Fix into structure. Show what the ceiling plate or Top pivot Reversed fixes to, and give the loads to the structural engineer (head sections).
- Allow for sag. The top gap is 4–10 mm, and FritsJurgens warns: “In all situations, beware of sagging.”
What dimensions should you fix before ordering a pivot door?
Fix these ten, in this order, and get them onto one drawing before production. Each depends on those above it, so a late change near the top of the list moves every number below it, from the leaf size to the clear width and the floor detail.
- Structural opening, from finished floor level.
- Floor levels inside and outside; sill or threshold.
- Fixing gap and frame members.
- Leaf thickness and weight; hinge class.
- Pivot point and handing.
- Side, top and bottom gaps, and so the leaf size.
- Clear width on the wide side, after handles.
- Floor detail: plate, Flush plate or floor spring box.
- Head fixing, sideways force and deflection.
- Wall fixings and packers, agreed with the installer.
How does this work with Dooream?
We make complete pivot doors, leaf and frame, to a drawing for your opening, in millimetres, up to 4,000 × 8,000 mm, and fit FritsJurgens pivots. Production takes 35–45 days after drawing approval and the deposit. Every order comes with installation drawings; your local installers fit the door with our remote guidance. See our page for architects or contact us.
Sources, checked November 2026: FritsJurgens, System M+ technical documentation (04/2026), System M+, Gap Calculator and Lateral Force Calculator; dormakaba, BTS 80 and BTS 75 V technical product brochure and BTS80 Series brochure (2025); SIST, EN 1627:2021 preview (contents); NIST, Handbook 44 (2026), Appendix B.
Quick answers
How big is the leaf for a 1,100 × 2,200 mm pivot door opening?
It depends on the fixing gap, the frame and the hinge. In our example, a 10 mm fixing gap and a 60 mm frame leave a 960 × 2,130 mm finished opening. A 70 mm thick leaf on FritsJurgens pivots with a 70 mm pivot point then needs 10 mm side gaps, so the leaf is about 940 × 2,113 mm, with about 845 mm clear on the wide side.
Does a pivot door need a box in the floor?
Not with hinges built into the leaf, such as FritsJurgens. The floor takes only a plate fixed with 8 mm pins. A floor spring does need one. The dormakaba BTS 80 sits in a cement case about 60 mm deep under a 358 × 105 mm cover plate, for centre-hung or offset doors.
What are the minimum frame dimensions for a security pivot door?
There is no single minimum. The frame follows from the leaf's weight and thickness, the hinge class, what the frame fixes into and, for a rated door, the tested assembly. FritsJurgens System M+ needs a leaf at least 40 mm thick, or 50 mm in its two heaviest classes, and the head must take the top pivot's sideways force.