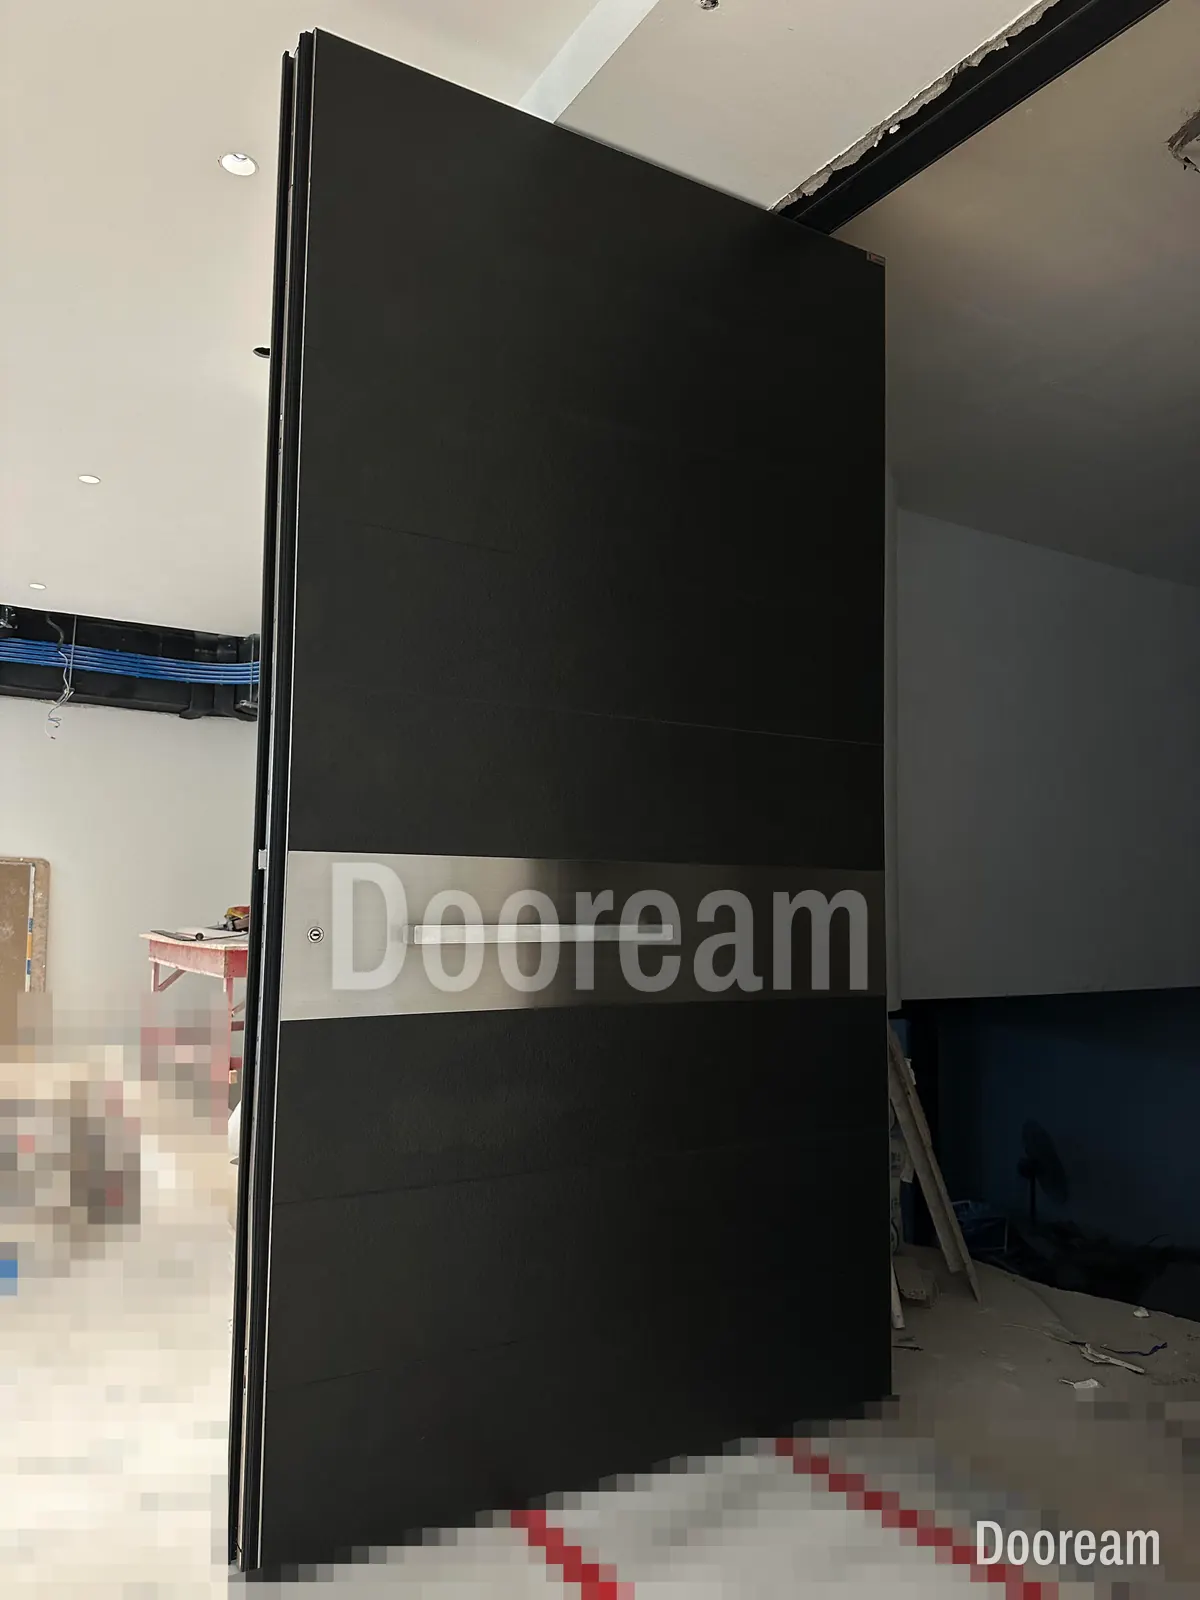
Short answer: send who you are, the city, the opening size (W × H) and quantity, a drawing or photo of the opening, and the door you like if you have one. Then add the details that most often cause redrawing: whether your size is the structural opening or the door, which way the door opens, the finished floor level, and how exposed the entrance is.
What are the basics?
- Who you are: dealer, architect, contractor or developer.
- Where: the country and city, so we can think about climate and shipping.
- Opening size and quantity: width × height, and how many doors.
- A drawing or a photo of the opening. A phone photo with a tape measure in it is better than nothing.
- The door you like, if you have one: a model from our doors or any picture.
Which size do you mean?
Most redrawing starts here. There are four different sizes, and they are easy to mix up:
| Term | What it is |
|---|---|
| Structural (rough) opening | The hole in the wall, from finished structure to finished structure |
| Frame outside size | The frame that fits into the opening, smaller than the opening by a fixing gap |
| Leaf size | The door leaf that fits inside the frame |
| Clear opening | The space you can walk through with the door open |
Tell us which one your numbers describe. If you only have the structural opening, that is fine; we work out the frame and leaf on the drawing for you to check. On a pivot door the clear opening is noticeably smaller than the leaf, because a narrow strip swings the other way.
Which details are easy to forget?
- Opening direction: inward or outward, and the pivot or hinge side, seen from outside.
- Floor level and build-up: the finished floor height inside and outside, and what the floor will be made of. A pivot door needs a fixing point on the finished floor, exactly below the top pivot.
- Wall thickness and finish around the opening.
- Exposure: which way the door faces, and whether it is under a porch or canopy.
- Glass: any glazing in or beside the door. In Australia, for example, AS 2047 applies to external glazed doors.
- Lock: smart lock, mechanical lock, or a brand you prefer.
- Dates: when the opening will be ready and when you need the door on site.
Millimetres or inches?
We draw in millimetres. If your drawings are in inches, send them as they are and we convert them on our drawing, so you can check every number before you approve it.
Quick answers
What do I need to send to get a quote for a custom entrance door?
Who you are, the city, the opening size (W × H) and quantity, a drawing or photo of the opening, and the door you like if you have one. Say whether the size is the structural opening or the door size, which way the door opens, and the finished floor level.
What is the difference between the rough opening and the door size?
The rough or structural opening is the hole in the wall. The frame fits inside it with a fixing gap, the leaf fits inside the frame, and the clear opening is the space you can walk through when the door is open. Always say which one your numbers describe.
Should sizes be in millimetres or inches?
Either works if you say which. We draw in millimetres. If your drawings are in inches, send them as they are and we convert them on our drawing for you to check.