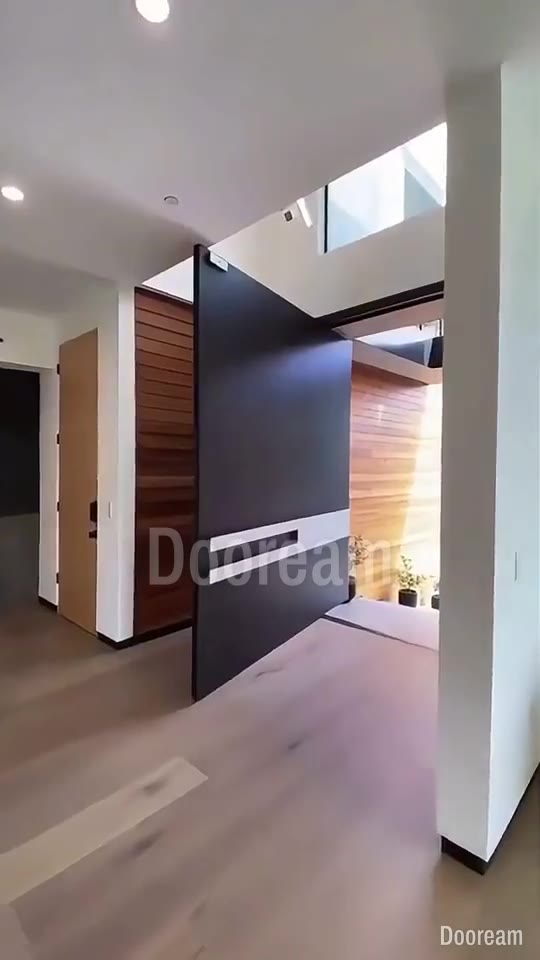
Short answer: a taller door makes a bigger statement, but every extra metre makes the leaf heavier, catches more wind and shows any bow more clearly along its edges. Most tall doors that misbehave do so because the outside face and the inside face sit at different temperatures. Plan the proportion with the façade, choose a leaf built to stay flat, keep strong sun off a dark face where you can, and agree the flatness tolerance in writing. We make pivot doors up to 8,000 mm tall and double doors up to 6,000 mm tall.
How tall should the door be for the façade?
There is no rule that suits every house, but a few checks help:
- Line the door up with something on the façade: the window heads, a floor level, a canopy or the full height of a double-height hall.
- Look at the ratio of height to width. A very tall, narrow leaf looks elegant but is the hardest shape to keep flat and the most affected by wind. A pivot leaf can also be wide, up to 4,000 mm with us.
- Check the inside as well. A tall door opening into a low hall can feel out of scale.
- Draw it at full size on the elevation with a person beside it before you fix the size.
Why do tall doors bow and warp?
Any door leaf curves slightly if one face grows more than the other. On a 2.1 m door the curve is small; along an 8 m edge the same curvature gives a much larger gap. The usual causes:
- Temperature difference. Sun on the outer face, or cold outside against a heated inside, makes one face expand or contract more than the other. Dark surfaces in strong sun run far hotter than the air; black roof shingles can pass 80 °C on a clear summer day.
- Different materials. Materials expand at different rates: aluminium about 23 × 10⁻⁶ per kelvin, carbon steel about 11–12 × 10⁻⁶. A leaf has to be designed so its layers work together.
- Moisture, in timber faces or cores, which swell and shrink with humidity.
- Handling and storage: a leaf left leaning or unevenly supported before it is hung.
How is flatness classified?
In Europe, two standards are used together:
| Standard | What it covers |
|---|---|
| EN 1530 | Tolerance classes for general and local flatness of door leaves |
| EN 12219 | Classes for how a door leaf or doorset behaves under climatic influences |
| EN 1121 | The test: the door is placed between two different climates and its deformation measured |
The allowed bow in each class depends on the edition and leaf size, so ask for the class and its figure in millimetres for your door. If a manufacturer does not test to these standards, agree an allowed bow per metre of height and how it will be measured.
What should you agree with the manufacturer for a tall door?
- The leaf construction over its full height, and how it is kept flat.
- The allowed bow, how it is measured, and what happens if it is exceeded.
- The face colour and finish, and how much sun the door gets.
- The pivot hinge and its weight rating for the leaf. See how big and how heavy a pivot door can be.
- How the leaf is crated, stored on site and handled before it is hung.
What reduces the risk on site?
- A recess, porch or canopy, so a dark face is not in full afternoon sun.
- A lighter colour on the outer face where the design allows it.
- Keeping the crated leaf flat, dry and fully supported until it is hung.
- Hanging and adjusting the leaf once the building is closed in and conditioned.
Our leaves are built in layers: the face, a galvanised steel sheet, an aluminium frame with an aluminium honeycomb core, a second galvanised steel sheet and the inside face. See our pivot doors, then send us the opening and the façade drawing, and tell us which way the door faces.
Sources, checked October 2026: DIN Media, EN 1530 door leaves, general and local flatness, tolerance classes; EVS, EN 12219 doors, climatic influences; Engineering ToolBox, linear expansion coefficients; PCI Magazine, infrared-reflective pigments and surface temperatures.
Quick answers
How tall can a front door be?
We make pivot doors up to 8,000 mm tall and 4,000 mm wide, and double doors up to 6,000 mm tall and 3,000 mm wide. The real limit for a project is usually the hinge's weight rating, the head and floor fixings, wind and how the leaf gets to site.
Why do tall doors bow or warp?
A tall leaf is long and thin, so small differences between its two faces show as a curve along its height. The commonest cause is a temperature or humidity difference between outside and inside, for example sun on a dark outer face while the inside stays cool.
How is door flatness measured?
In Europe, EN 1530 sets tolerance classes for general and local flatness of door leaves, and EN 12219 classifies how a door behaves under climatic influences, after testing to EN 1121. Agree the class or the allowed bow in writing before production.