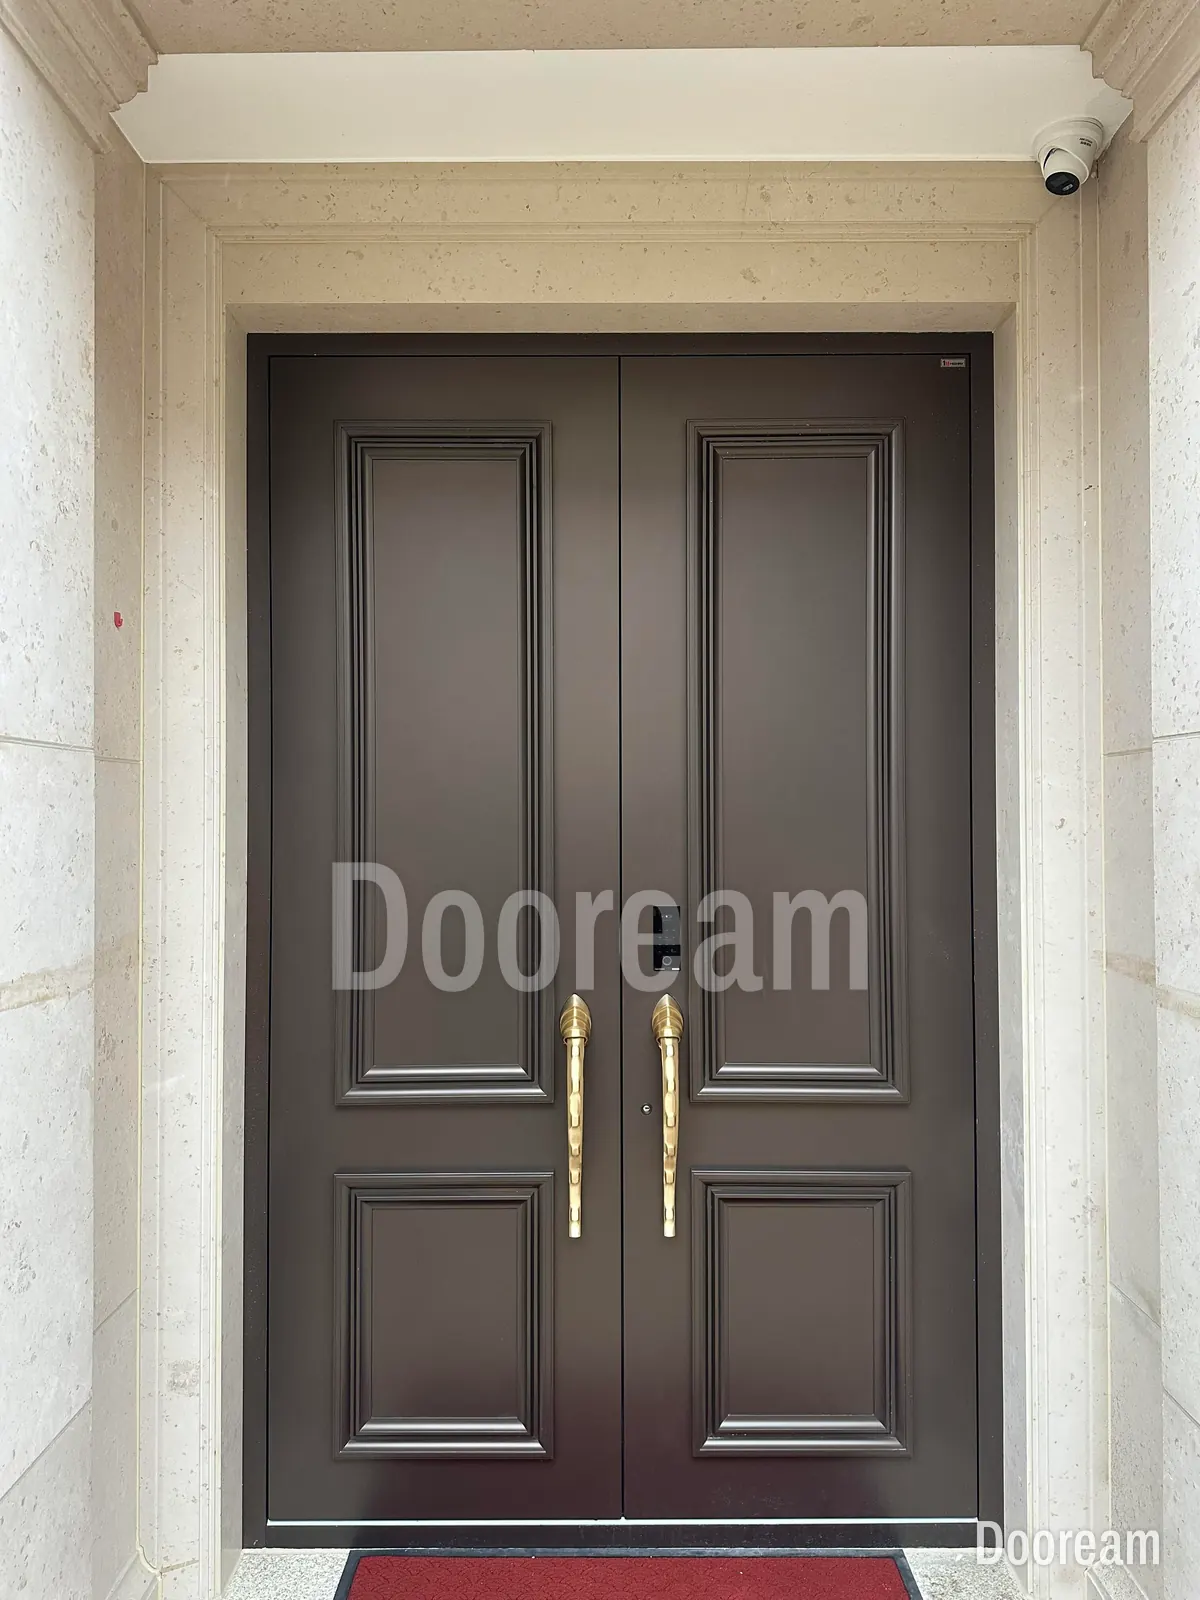
Short answer: treat the entrance as one system, not three products. Fix one colour reference with its gloss and texture, and have every supplier sample it on its own material. Line the door head up with the window heads, give door grooves and gate bars one spacing, choose one hardware metal, and approve all samples together on one board, outdoors.
How do you match a front door to the gate, windows and facade?
Give the door, gate, windows and railings one set of references: one colour code with a gloss value and texture, a few horizontal lines measured from the finished floor, one bar or groove spacing and one hardware metal. Then have each supplier prove the match with a physical sample on its own material.
For choosing the colour, see front door colours; for style, front door styles by architecture.
| Element | What to align | How to specify it |
|---|---|---|
| Door leaf and frame | Colour, gloss, texture; head line; band height | Colour code, gloss at 60°, texture, both faces; heights from finished floor |
| Window frames | Colour, gloss; head and transom lines; frame face width | System colour reference; heads to the visible frame edge |
| Gate and fence | Colour, gloss, texture on steel; top line; bar spacing | Coating on galvanised steel; bar centres and gaps; local opening rules |
| Railings | Metal colour; baluster rhythm | The gate’s coating reference and sample |
| Hardware | Metal colour, process, base metal | Finish code, process and base metal; one master sample |
| Stone, render, canopy | Contrast; shade on the door | Real material on the board; canopy depth on the section |
Why does one RAL code look different on aluminium, steel and timber?
Because a code fixes a colour, not the coating, gloss, texture or base under it, and each supplier uses its own product on its own material. heroal, an aluminium systems maker, calls matching the colours of different elements of the building shell “quite a challenge”. Expect a visible difference unless every element is sampled together.
- Gloss. A Dulux technical note (July 2024) says the glossier a finish, the darker or more saturated its colour appears; flatter finishes look lighter. A satin door beside a matt gate in one code will not match. Give every element a gloss value (colour guide).
- Galvanised steel gates. The Industrial Galvanizers specifiers manual says hot-dip galvanised coatings are less smooth and uniform than continuously applied ones, and their irregularities show in the topcoat, particularly in high gloss; ripple-finish powders mask them. A fine texture on door and gate matches better than smooth gloss.
- Metallics. RAL USA says the market used RAL 9006 and 9007 for metallic finishes although no uniform finish existed for them, that mixing paint, varnish and powder often gives noticeable differences, and it recommends them for corrosion protection, not decoration. Name one product from one maker, or compare each supplier’s version side by side.
- Anodised windows. SAF, a US finisher, says an anodised coating always varies somewhat in colour, mainly because of the metal, and that samples made from sheet cannot exactly match extrusions. Approve a light and a dark limit sample.
- Timber. Teknos says translucent colours change with the timber beneath, which varies with species and source, so check the final colour on the actual timber.
So what binds every supplier is a physical master sample, not the code. Dulux asks for a sample in the specified product and colour to be signed off before coating, and accepts a match when no difference shows with the sample held one finger width from the surface.
How do you line up the door with the windows and the gate?
Choose a few horizontal lines and one vertical spacing, and make every element follow them. The usual lines are the finished floor, the door head, the window heads or transoms, and hand height. The spacing is that of door grooves, window mullions and bars, and gate bars. Dimension it all from the finished floor, not from each product’s frame.
- Head line. The visible top of the door frame, or a transom bar, should meet the window heads. Board & Vellum, an architecture practice, notes that doors and windows are built with different dimensions, so one standard head height does not line them up; each head needs its own detail.
- Door taller than the windows. Carry the window head across the leaf as a groove, band or change of face, or add a transom there (sidelights and transoms).
- Hand height. Keep door band, gate rail and window handles near one line.
Worked example (our arithmetic). Door flutes at 100 mm centres and 20 mm gate bars at the same centres leave 80 mm gaps. For automated slide gates, ASTM F2200 (2011 edition, public preview) requires openings up to 1.22 m above grade to stop a 57 mm sphere, and from 1.22 to 1.83 m a 102 mm sphere. So 80 mm gaps fail low down; bars at 50 mm centres leave 30 mm and pass, and the door’s flutes pick up every second bar. Check the current edition and local rules first.
Should the gate copy the door’s pattern?
Usually not exactly. The gate is the preview, seen first from the street and often in sun; the door is seen last, up close, often in shade. Give the gate the door’s outline, lines, spacing and colour in a simpler form; keep relief, fine detail and accent metal for the door.
- Echo: the same spacing, main line (a band or a circle) and colour family.
- Exact copy: works for plain lines, such as the flutes of Black Warrior.
- Near-copy: a carved relief redrawn in cut steel loses its depth, and small differences read as mistakes.
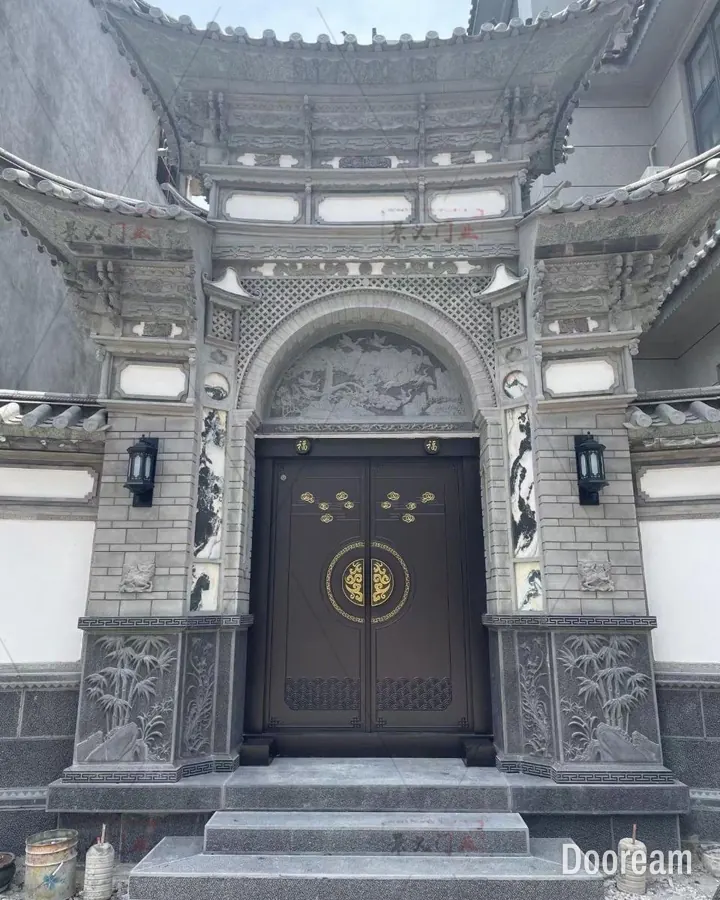
How do you match hardware metal across door, gate and windows?
Choose one metal colour and one process, then find it in every supplier’s range. Window handles usually come from a short system list, so start there. Name each finish by process and base metal, not by a trade name such as “brushed brass”, which makers use for different finishes.
- Codes. ANSI/BHMA A156.18 gives a code number to nearly every combination of finish and base metal, such as 605 (bright brass, clear coated) and 612 (satin bronze, clear coated).
- Living finishes. Hager, a US hardware maker, says oil-rubbed bronze is “basically not consistent from one manufacturer to another, and it is not intended to be”; the more copper in the base metal, the darker it turns.
- Gold and brass finishes outdoors: see gold and brass accents and coastal finishes.
How do canopy, recess and sun change the match?
A door under a canopy or in a deep recess is seen in shade, while the gate and windows often stand in full sun, so the same finish reads darker on the door. Dunn-Edwards, a paint maker, says nothing changes the perception of colour more than light, and advises judging colours under the project’s main lighting.
- Judge the door sample in porch shade, the gate sample in sun.
- Decide whether they should match as made or as seen; if as seen, try the door a step lighter.
- At night, light decides: see entrance lighting and canopies.
Which element should you design first?
Fix references from the least flexible element, design the door as the lead piece, then derive the gate from it. In most villas the window system is least flexible: its colours and handles come from a list, and its heads are set early. The door is the most custom element and the focal point.
- Windows: frame colour, gloss, handle metal, heads.
- Gate rules: opening limits, which set the smallest bar spacing.
- Door: face, colour, band and pull, on those lines and that spacing.
- Gate and railings: outline, spacing and colour taken from the door.
How do you coordinate several suppliers?
Give every supplier the same written reference and one physical master, and approve all their samples together on one board before any of them starts production. Name one person, usually the architect, who keeps the board, signs it and settles any difference between suppliers.
- One reference sheet: code, gloss at 60°, texture, effect, per element and face.
- One master sample; each supplier matches the master, not each other.
- One elevation of door, windows and gate, dimensioned from the finished floor.
- One shared bar spacing, checked against the gate rules.
- One hardware metal: code, process, base metal, and a sample from each supplier.
- One board: door face sample, window profile offcut, gate steel coupon, hardware, real stone or render (door samples).
- View it outdoors, in sun and shade, from the gate and close up.
- Sign and date the board; each supplier keeps a signed piece.
- Check first production pieces against the board before the rest are coated.
- Check deliveries against it; record each touch-up product.
How does this work with Dooream?
We make and sell entrance doors only, each built to the buyer’s drawing; the gate, windows and railings come from other suppliers, so we work to your references. Send the facade elevation, window and gate drawings and your colour reference through our architects page or contact page; the first design direction is free, usually within one working day. For your board we can make a 20 × 20 cm carved and painted aluminium sample, a scaled sample door or a full-size one. On a banded design such as Grain Band, the band height is set on the drawing. Production takes 35–45 days after drawing approval and deposit.
Sources, checked November 2026: heroal, RAL and DB colours; Dulux Protective Coatings, Tech Note 5.4.3, colour accuracy (July 2024); Industrial Galvanizers, Specifiers Manual article 24, powder coating over galvanised steel; RAL USA, information about RAL 9006 and RAL 9007; SAF, color range samples for anodizing; Teknos, colour card notes; J. Pelletier, Board & Vellum, how to match heights of doors and windows (August 2011); ASTM, F2200-11, automated vehicular gate construction (preview, sections 6.1.2 and 6.1.3); Builders Hardware Manufacturers Association, A156.18-2020 materials and finishes; Hager Companies, variations in US10B finish (January 2016); Dunn-Edwards, gloss, lighting and texture effects on color perception (August 2023).
Quick answers
How do you match a front door to the gate and windows?
Fix one colour reference with its gloss and texture, line the door head up with the window heads or a transom, give the door's grooves and the gate's bars one shared spacing, choose one hardware metal, and approve samples from every supplier together on one board, outdoors, before production.
Why does the same RAL colour look different on the door, gate and windows?
A RAL code fixes the colour, not the gloss, texture, effect or base material. Dulux notes that glossier finishes look darker and more saturated. Hot-dip galvanised steel is less smooth than continuously coated metal, and its irregularities show in the topcoat, especially in gloss. RAL USA says no uniform finish existed for the metallic RAL 9006 and 9007.
Which should be designed first, the door, the gate or the windows?
Take colour and hardware references from the least flexible element, usually the window system. Check the gate's rules on openings, which set its smallest bar spacing. Then design the door as the focal piece, and derive the gate from the door.