Short answer: match the door to the ornament, symmetry and arches the façade already has. Modern, minimalist and tropical villas usually take a tall pivot door with a flat, grooved or wood-look face; classical, Mediterranean, Art Deco and modern Arabic villas a mirrored double door with relief; colonial houses a panelled single door with sidelights and a fanlight.
Which front door style suits which villa architecture?
Read three things on the façade first: its ornament, its symmetry and the shape of its openings. A plain, asymmetrical façade wants a plain door with one strong line. A symmetrical, ornamented one wants a mirrored pair with relief from the same family as the stone. Arched windows call for an arched head or transom.
| Architecture | Door format | Face | Colour and metal | Hardware | Glass |
|---|---|---|---|---|---|
| Modern / contemporary | Pivot, floor-to-ceiling; or unequal double | Flat, grooved, fluted, folded facets, light lines | Black, anthracite, dark bronze; stainless | Long vertical bar, or a band with a recessed pull | Full-height sidelights or a light strip |
| Minimalist | Pivot or flush double, head at ceiling, no transom | Flat, one gesture at most | Wall colour or one dark tone; metal hidden | Recessed or edge pull, concealed pivot, flush reader | None in the leaf; frameless fixed glass beside |
| Mediterranean (Spanish, Tuscan) | Double under a round or segmental arch | Spanish: carved relief, board-and-stud. Tuscan: plain fielded panels | Walnut and chestnut tones, iron black, aged bronze | Ring pulls or short iron-look grips; knocker | Small grilled opening or arched transom |
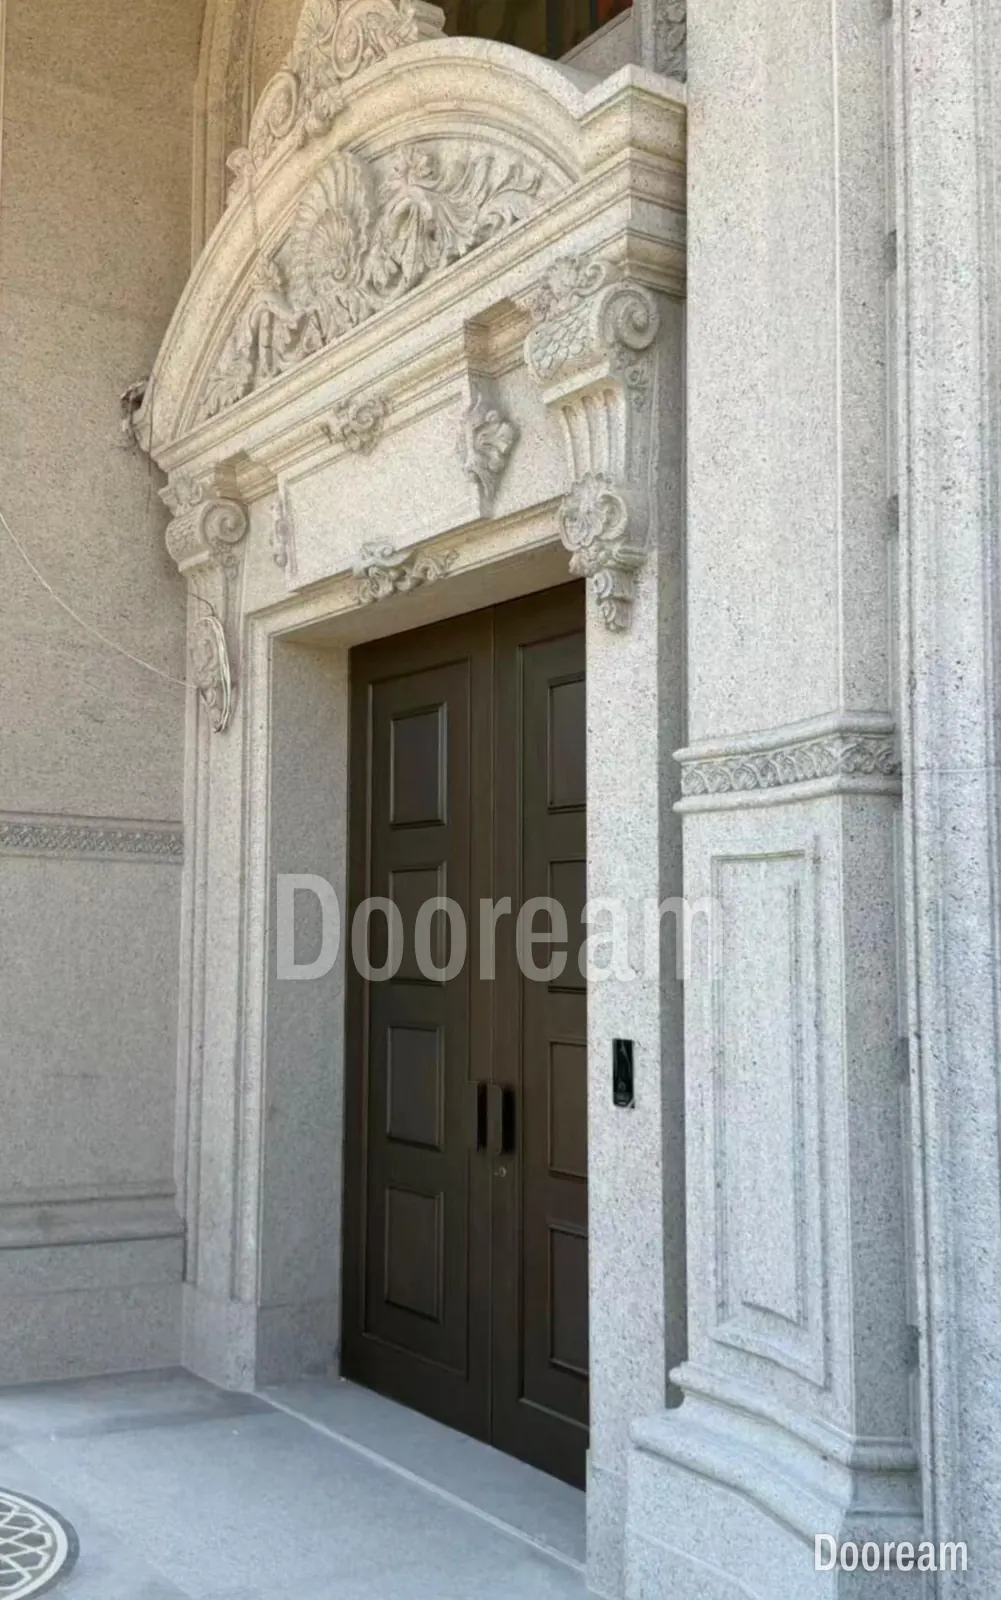
| Classical / neoclassical | Mirrored double, seam on the centre line | Raised and fielded panels, mouldings, shallow carving | Dark bronze-brown, black, deep green, ivory; brass | Short pulls or knobs at the meeting stiles | Usually none; transom or fanlight above |
| Modern Arabic / Islamic | Tall double or unequal double, fixed panel above | Geometric star or lattice, carved or cast; medallion | Bronze, champagne gold, black, sand | Large pulls or a medallion at the seam | Rare; obscured glass for privacy |
| Colonial | Centred single leaf with sidelights and fanlight or transom | Raised panels, painted | Black, dark green, navy, red or white; brass | Centred knocker, lever or knob | Sidelights and fanlight define the style |
| Art Deco | Mirrored double, tall narrow leaves | Sunburst, chevrons, reeding, fluting; mosaic or shell | Black and ivory, pearly white; brass, nickel | Round central medallion carrying the levers | Reeded or patterned glass |
| Tropical | Wide pivot or double under deep eaves | Wood grain, battens or grooves, sintered stone | Teak and walnut tones, charcoal, dark bronze | Long pulls, bronze-coloured or stainless | Sidelights shaded by the eaves |
What suits a modern or minimalist villa?
Britannica describes the International Style, the root of most modern villas, by rectilinear forms and light, taut plane surfaces stripped of applied ornament. The door should be one plane too: a pivot leaf, flat or finely grooved, with one strong line such as a band, a light strip or a long pull.
- Proportion. Align the head with the ceiling or soffit. A leaf 2.5 to 3 times as high as it is wide, such as 1,400 × 3,600 mm, reads as modern.
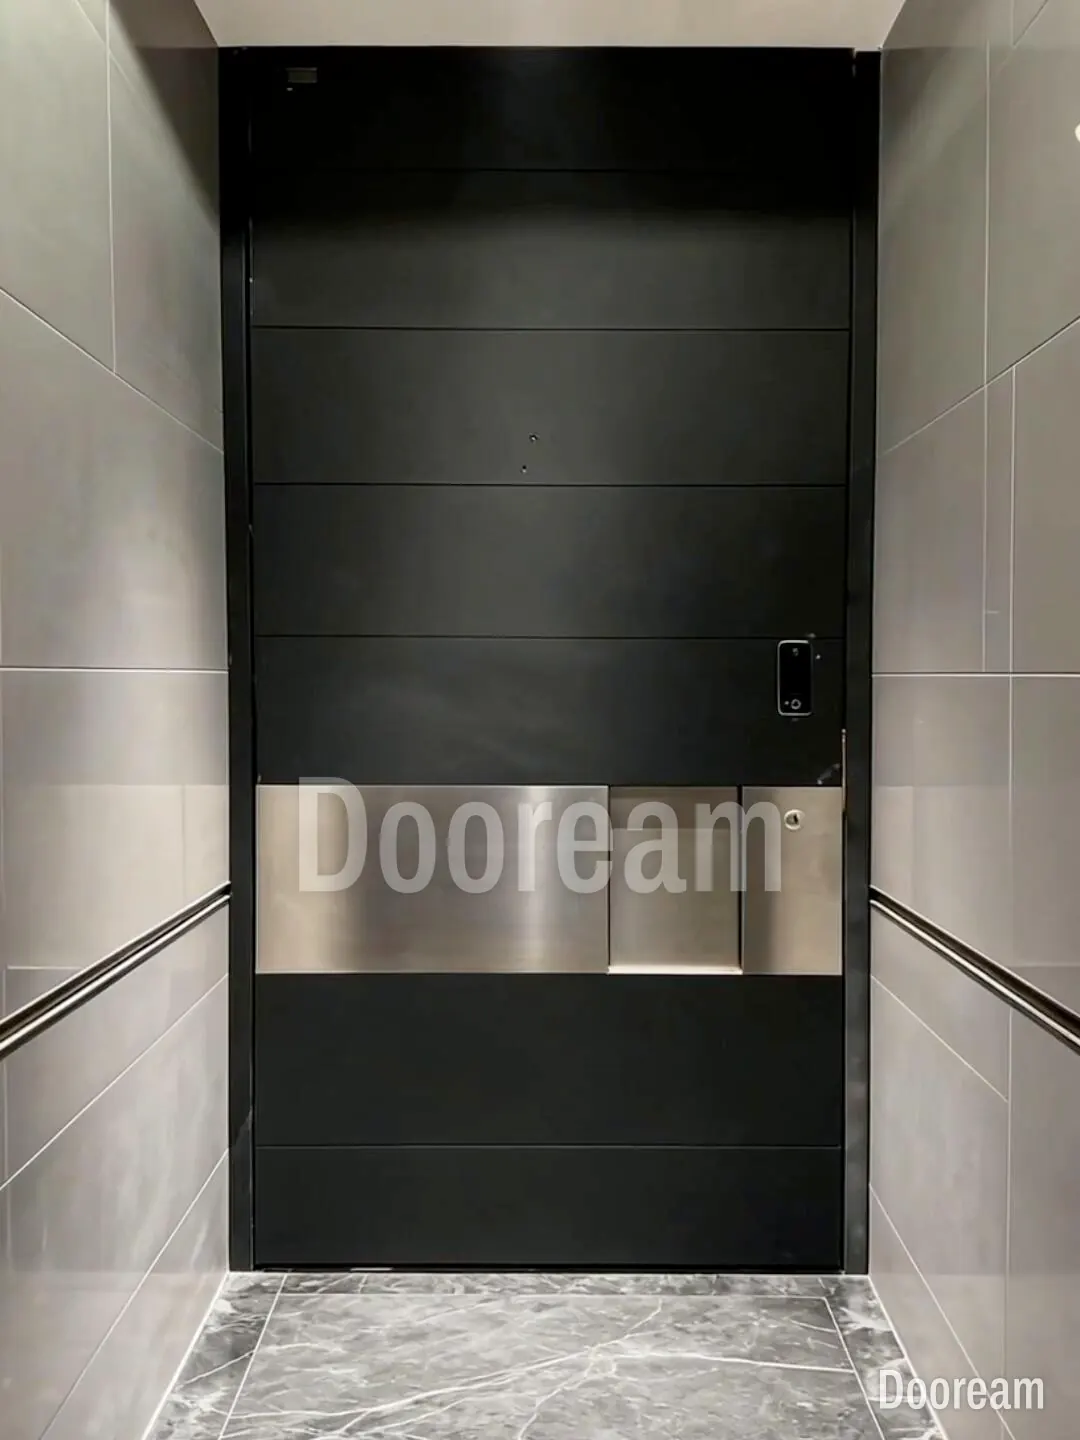
- Examples. Black Warrior, a pivot door in black fluted aluminium with a full-height light strip, and Facet Light, an unequal double with folded dark facets and light lines.
- Minimalist. Britannica says Mies van der Rohe exemplified his principle that “less is more”. On a door: no visible hinge, one sculpted pull and leaves set flush with the wall, as on our Sail double door. Details: modern minimalist front doors; dark faces in sun: black front doors.
What suits a Mediterranean villa: Spanish or Tuscan?
Ask which Mediterranean. For Spanish Colonial Revival, the Pennsylvania Historical and Museum Commission (PHMC) lists round arches at the entryway, stucco walls, clay tile roofs and “elaborately carved doors”. History Colorado describes Mediterranean Revival by its tile roof and restrained ornament, as opposed to Spanish Colonial detail. So carve for Spanish, and keep a calmer façade to plain panels.
- Format and proportion. A double door under the arch; PHMC lists a round arch entrance for Italian Renaissance Revival too. A semicircular arch rises half its span, so a 2,000 mm pair gains 1,000 mm of head; see arched entrance doors.
- Face. PHMC lists “low-relief carving at doorways” for Spanish Colonial Revival: carved borders, board-and-stud patterns, rosettes. A calmer façade takes two or three fielded panels per leaf.
- Colour, metal, glass. Walnut or chestnut tones with iron-black or aged-bronze ring pulls. PHMC and History Colorado both list wood or iron window grilles; repeat the grille on a small glazed opening in the door.
What suits a classical, neoclassical or colonial house?
Both follow classical rules, but the format differs. For Classical Revival, PHMC lists a formal symmetrical design, usually with a centre door, often flanked by pilasters or sidelights and capped with an entablature, a broken pediment or a fanlight. A grand neoclassical villa takes a mirrored double door; a colonial house a single panelled door with sidelights.
- Classical. Mirror the leaves on the centre line and size the panels to the stone; the heavier the surround, the plainer the leaf (photo at top). Pulls go at the meeting stiles, the reader on the jamb. See classical carved entrance doors and grand double front doors.
- Colonial. PHMC gives Georgian houses (1700–1800) a centred panelled door with a transom over it, and Federal houses (1780–1820) an elliptical fanlight and flanking sidelights; Colonial Revival (1880–1960) brought both back. In practice: a 1,000–1,200 mm leaf, 300–450 mm sidelights, a painted colour and a brass knocker. Our Classic Mint double door applies this to a pair: pale green raised panels, brass ring knockers, a glazed transom. See sidelights and transoms.
What suits a modern Arabic or Islamic villa?
Pattern and privacy lead. The Metropolitan Museum of Art notes that most Islamic geometric patterns come from a grid of polygons such as equilateral triangles, squares or hexagons, repeated and mirrored, and can be extended without end. That suits a tall pair: the pattern runs across both leaves and meets at a medallion on the seam.
- Which region. Saudi Arabia’s Architecture Characters Map, launched in March 2025, sets out 19 regional styles. The National describes Najd buildings by mud brick and thick walls, and Hejaz buildings by the mashrabiya, an oriel window with wooden lattice screens: a sparse pattern in earth tones suits one, a lattice the other.
- Proportion. For an opening taller than the pair can be, carry the pattern into a fixed panel above.
- Our example. Lattice, a pivot door with a cast, deep diagonal lattice relief in a dark bronze colour. Pattern scale and layout: Islamic geometric patterns on entrance doors.
What suits an Art Deco villa?
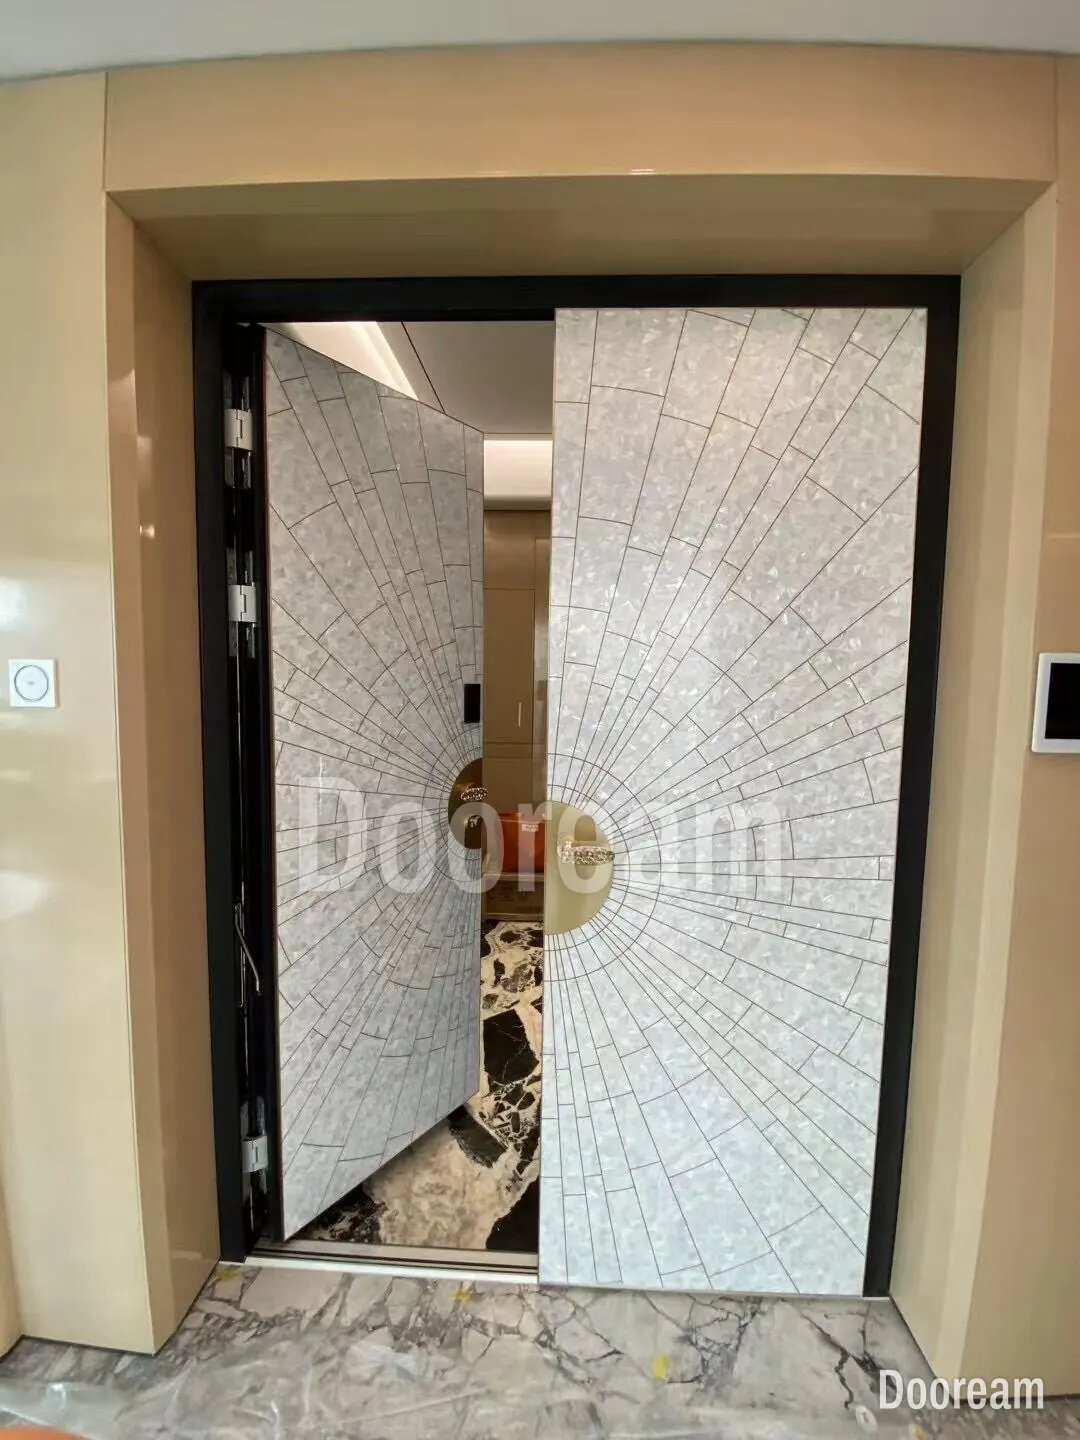
Britannica lists geometric or stylised ornament, including sun rays, and materials such as jade, silver, ivory and chrome. PHMC adds chevrons, zigzags, low-relief panels at entrances, and “reeding and fluting around doors and windows”. On a door: a symmetrical pair with a sunburst or reeded face and one central medallion at hand height.
Our Sunburst double door has carved lines radiating to a round central boss; our Shell double door, fine radiating lines around a brass medallion on a shell mosaic. Keep the leaves tall and narrow, about three times as high as wide, and let the medallion carry the levers and the lock so nothing cuts the rays.
What suits a tropical villa?
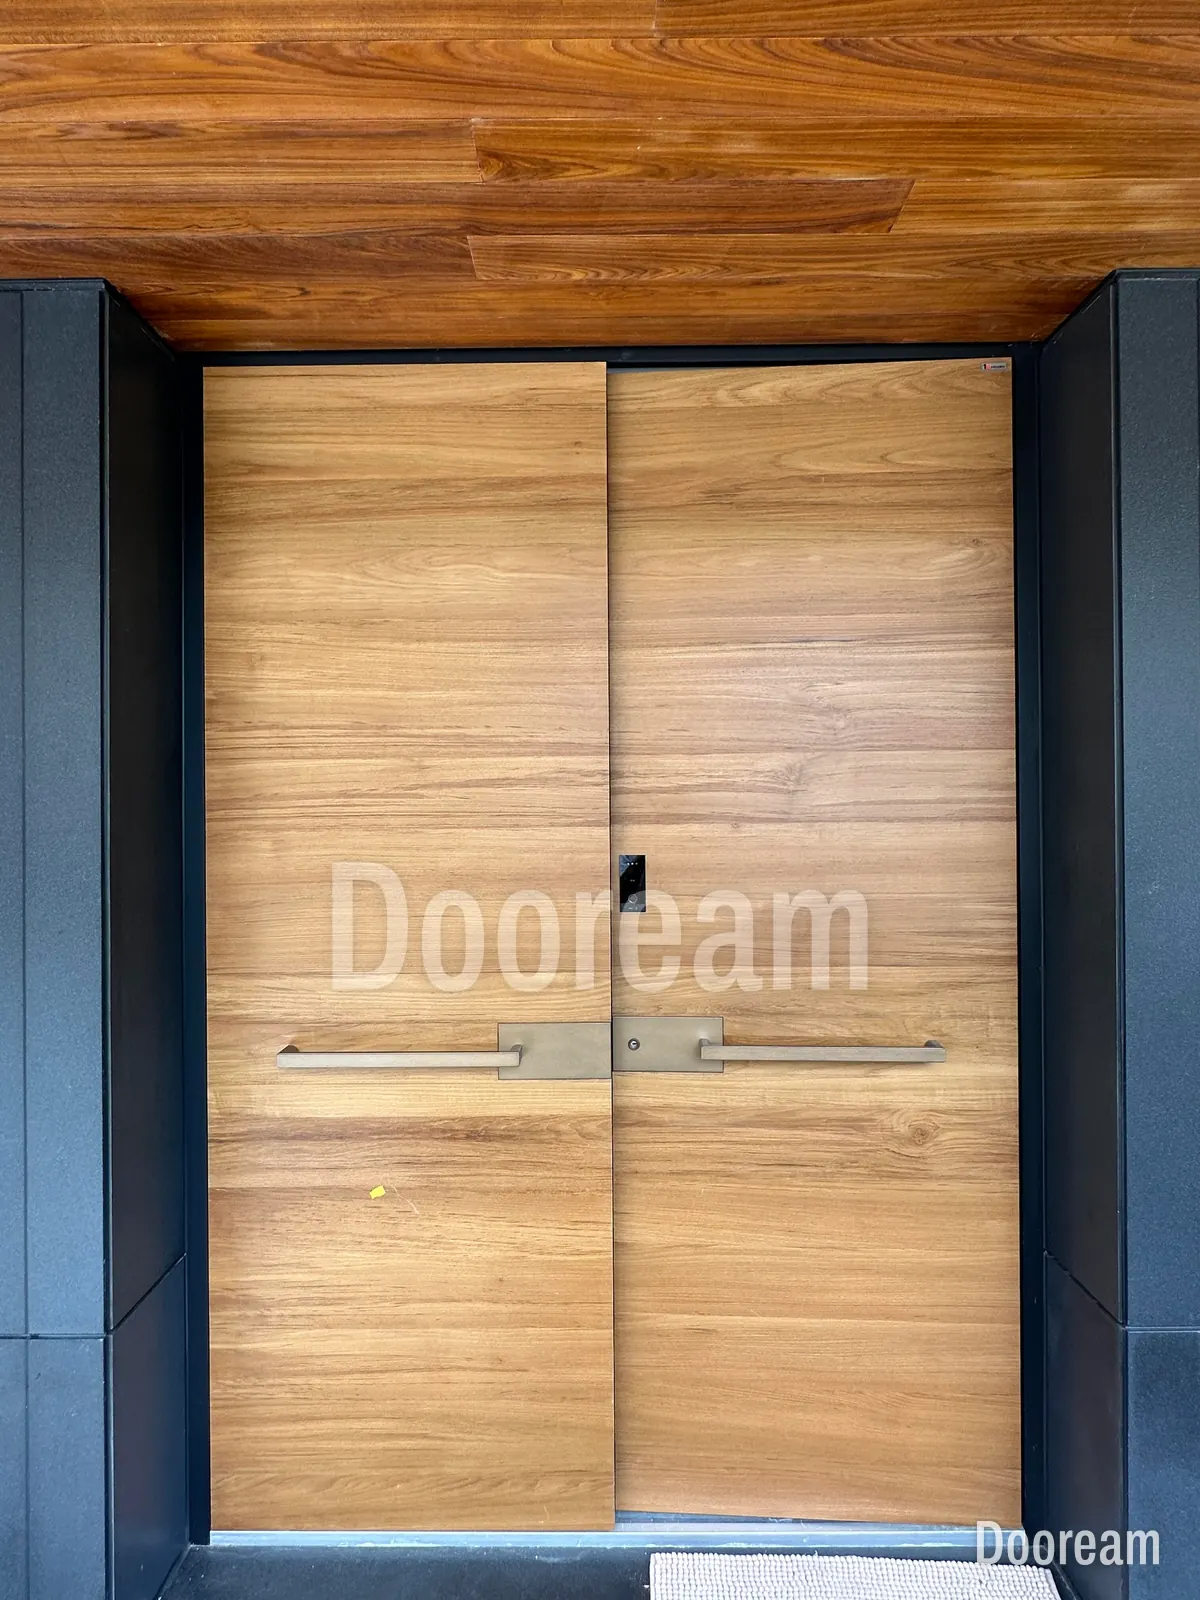
Tropical villas are built around shade. The V&A explains that Tropical Modernism adapted Modernism to hot, humid climates with wide eaves, brise-soleils and adjustable louvres that shade and let air through. The door sits deep under that shade, so warm wood-look faces, battens and long pulls fit, and a wide pivot suits an open plan.
Our Grain Band pivot door has wood-grain panels split by a brushed metal band; Contour, an offset pivot, has flowing lines on a warm wood tone; Villa Double is a dark vertical-grain pair between glass side panels. See 5D wood-look print doors and, for humidity and salt, coastal finishes.
Checklist: how do you choose a door for your façade?
- Count the ornament. Plain façade, plain door; carved surround, plainer leaf.
- Check the symmetry. Symmetrical: a mirrored pair, or a centred single with equal sidelights. Asymmetrical: a pivot or an unequal double.
- Copy the openings. Arched windows mean an arched head or transom; line the head up with the window heads, canopy or ceiling.
- Take colour and metal from the façade: window frames, railings, stone. See front door colours and matching the door to the gate and windows.
- If styles are mixed, follow the entrance surround and the nearest windows.
- Decide the glass by privacy and sun; see glass in entrance doors.
- Fix the hardware on the drawing, on flat areas, never across a moulding or pattern.
- Approve a sample outdoors, at the distance the door is seen from.
How does this work with Dooream?
Send the opening size and a façade photo or elevation via our architects or contact page. The first design direction is free and usually comes within one working day. Every door is made to drawing, from one door. Pivot doors go up to 4,000 × 8,000 mm and double or unequal double doors up to 3,000 × 6,000 mm; faces are carved, cast or sheet aluminium, or sintered stone, glass, wood or copper. A 20 × 20 cm carved and painted sample shows the finish; production takes 35–45 days after drawing approval and deposit.
Sources, checked November 2026: Encyclopaedia Britannica, International Style, Why is Ludwig Mies van der Rohe so famous? and What are the main characteristics of the Art Deco style?; Pennsylvania Historical and Museum Commission, Pennsylvania Architectural Field Guide: Spanish Colonial Revival, Italian Renaissance Revival, Classical Revival, Georgian, Federal, Colonial Revival and Art Deco; History Colorado, Mediterranean Revival; The Metropolitan Museum of Art, primary characteristics of Islamic geometric decoration; The National, Saudi Architecture Characters Map (17 March 2025); Victoria and Albert Museum, What is Tropical Modernism?
Quick answers
What front door suits a modern villa?
A tall pivot door, or an unequal double, with a flat, finely grooved or fluted face in black, anthracite or dark bronze, and one strong line such as a band, a light strip or a long pull. Britannica describes the International Style by rectilinear forms and plane surfaces stripped of applied ornament; the door should follow the same rule.
What front door suits a Spanish or Mediterranean villa?
A double door under a round or segmental arch, in warm wood tones with iron-black or aged-bronze hardware. The Pennsylvania Historical and Museum Commission lists round arches at the entryway and elaborately carved doors for Spanish Colonial Revival, so a Spanish villa can take carved relief. A calmer façade with restrained ornament suits plain fielded panels.
Which door format suits which architectural style?
A pivot door suits modern, minimalist and tropical villas; a mirrored double suits classical, Mediterranean, Art Deco and modern Arabic villas; an unequal double suits an asymmetrical façade; a single leaf with sidelights and a fanlight suits colonial houses. We make pivot doors up to 4,000 × 8,000 mm and double or unequal double doors up to 3,000 × 6,000 mm.