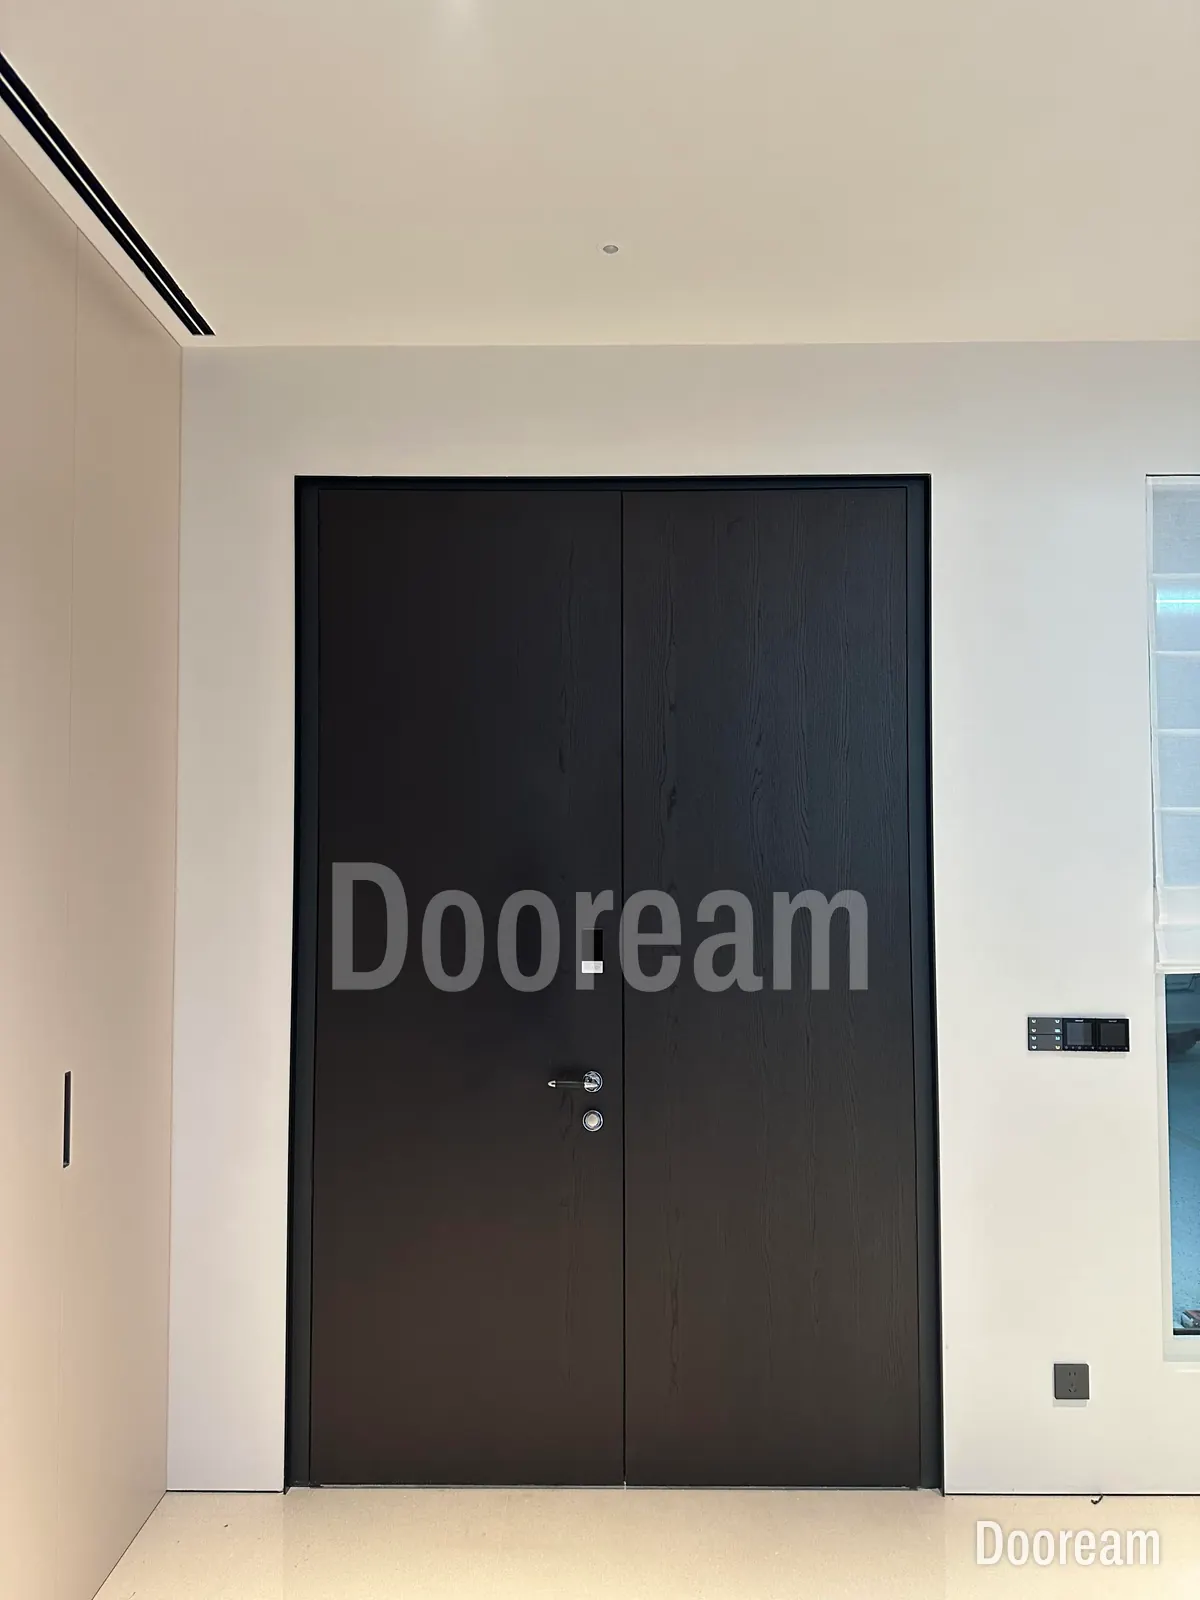
Short answer: a minimalist door looks expensive when nothing interrupts the plane except what you chose to put there. The leaf sits flush, the gaps are even and line up with the building, the hinges, lock and reader are built in, and the face is flat enough that light runs across it without a ripple. A plain door has the same face, plus visible screws, uneven gaps, a stock handle and a stuck-on reader.
What does minimalism mean on a front door?
It means one plane, one material and one gesture. The leaf reads as a single flat surface in one finish, with one deliberate element: a pull, a band, a texture or a line of light. Everything else, from hinges and locks to readers and fixings, is built in or lined up so that it disappears.
Tate defines Minimalism as an extreme form of abstract art developed in the USA in the 1960s, “typified by artworks composed of simple geometric shapes based on the square and the rectangle”. Britannica gives Mies van der Rohe’s principle as “less is more”. As the hinge maker SIMONSWERK put it in February 2026: “the more reduced the design, the higher the demands of the requisite technology.” For statement doors, see luxury front door design ideas.
Which details decide whether it looks expensive or plain?
Nine details decide it, and most are fixed on the drawing, not in the showroom. Each one keeps the plane clean or breaks it. The table gives what to specify and why; the sections below cover the ones that most often go wrong.
| Detail | What to specify | Why |
|---|---|---|
| Leaf to frame | Flush, or a stated recess in mm, on a 1:5 section | A leaf slightly proud or shy casts an uneven shadow |
| Hinges or pivots | Concealed hinges or in-leaf pivots | Knuckles and cover plates break the plane |
| Frame and shadow gap | One narrow sightline all round; a shadow gap to plaster or cladding | A wide or uneven frame looks cheap first |
| Gaps round the leaf | One gap size all round, with room for movement | On a flush door every gap is on show |
| Threshold | Flush floor plate, drop seal, levels from one datum | A raised sill or plate cuts the floor line |
| Pull | Recessed, full-height or set in a band, sized to the leaf | A small stock lever looks lost |
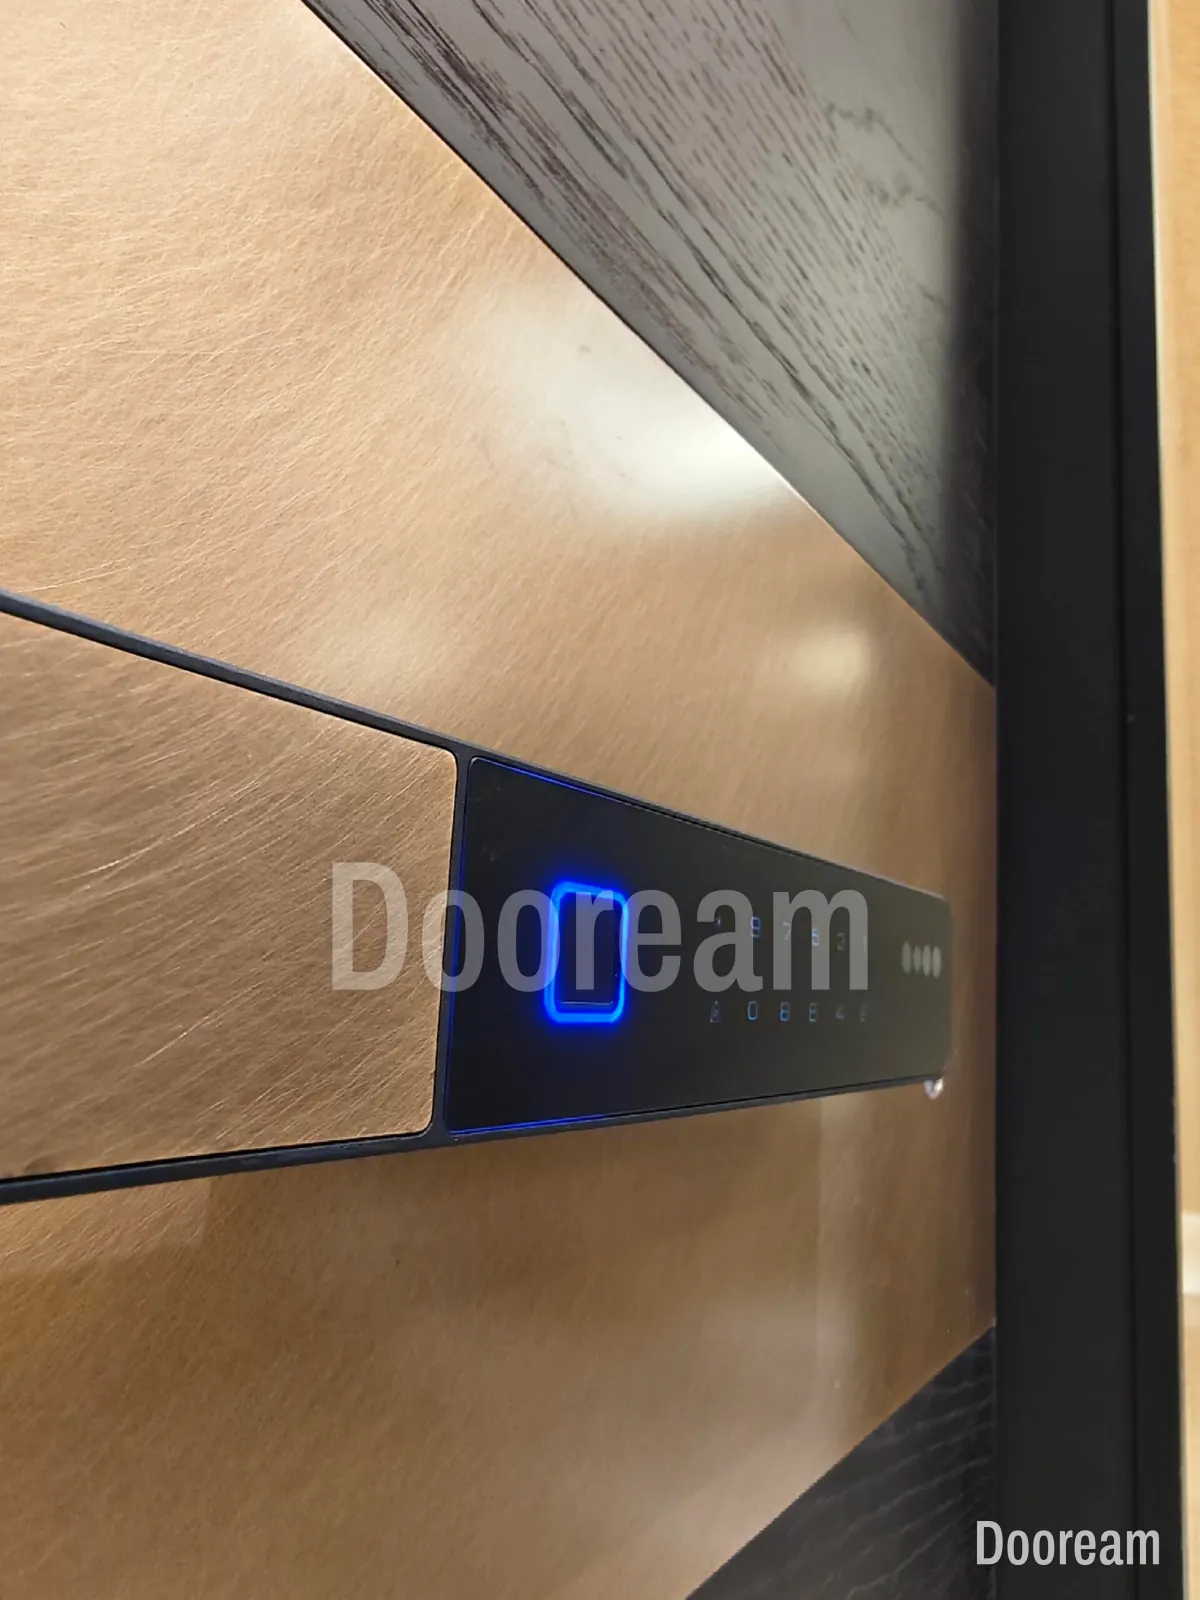
| Lock and reader | Reader flush in the face or band, on the pull’s line; locking points in the edge | A stuck-on reader is the commonest blemish |
| Joints and façade grid | Head, edges and band on cladding joints, window heads or a floor level | The door becomes part of the building |
| Edges and corners | One edge profile, edges finished in the face colour | Edges show every time the door opens |
How do the hinges, frame and gaps disappear?
Build the hardware into the leaf, then treat the gaps as design. FritsJurgens’ pivot hinges are “entirely built into the door”; only a small floor plate and ceiling plate sit outside it. Concealed side hinges do the same: SIMONSWERK says the closed TECTUS hinge body “prevents a view of the milling”. For loads, see hinges for heavy entrance doors.
FritsJurgens puts the next problem plainly: “Without a frame, every gap is on show.” Specify one gap size for the head, jambs and meeting edge, and let the leaf move inside it. Aluminium expands by about 23 × 10⁻⁶ per kelvin, or 21–24 × 10⁻⁶ for its alloys (Engineering ToolBox), so a 3,000 mm edge grows about 2 mm for a 30 K rise in temperature (our arithmetic). A gap drawn too tight to look crisp may bind in summer.
Decide how the wall finish meets the frame before plastering. A shadow gap, a deliberate recessed line, hides small errors and gives movement somewhere to go; plaster butted hard against metal tends to crack. Then line the head and edges up with cladding joints, window heads or a floor level, so the door belongs to the façade grid.
How do the threshold, pull and lock stay quiet?
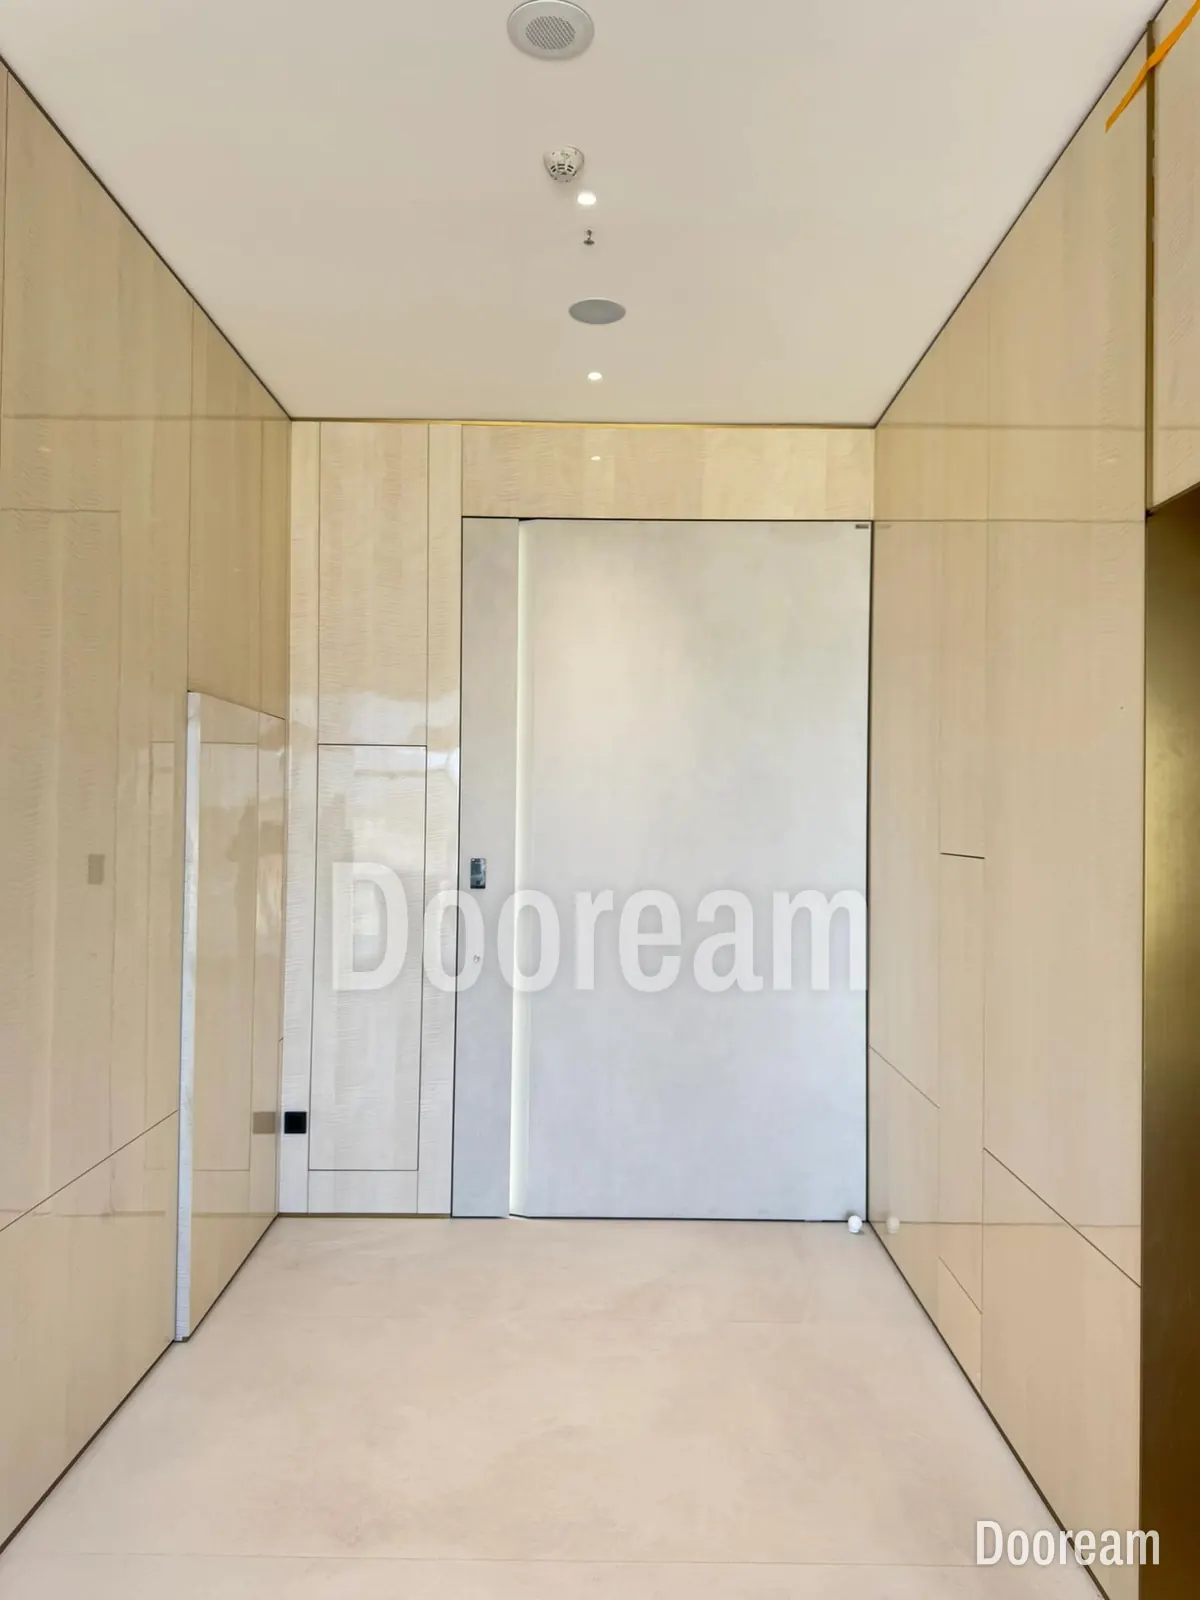
Keep the floor line continuous, put the pull where the hand goes, and build the lock and reader into the face. On a pivot door, FritsJurgens’ Flush floor plate sits flush with the floor or threshold, leaves 7 mm under the door and is designed for drop seals; its squared and round plates leave 11 mm.
Outside, a flush threshold still has to keep water out; see pivot door thresholds and water under a front door.
- Pull. A recessed slot, a full-height bar or a pull set in a band suits a large plane. The hand still goes to one zone: the 2010 ADA Standards put operable door hardware 865–1,220 mm above the floor. Malachite makes the pull the gesture: matte black panels with one square green stone-pattern pull.
- Lock. Locking points go in the edge, so only the cylinder and reader show.
- Reader. Set it flush in the face or band, in line with the pull and cylinder, and fix its cut-out on the drawing before the face is made. For power, cables and backups, see smart locks on large pivot doors.
How tall and wide should a minimalist door be?
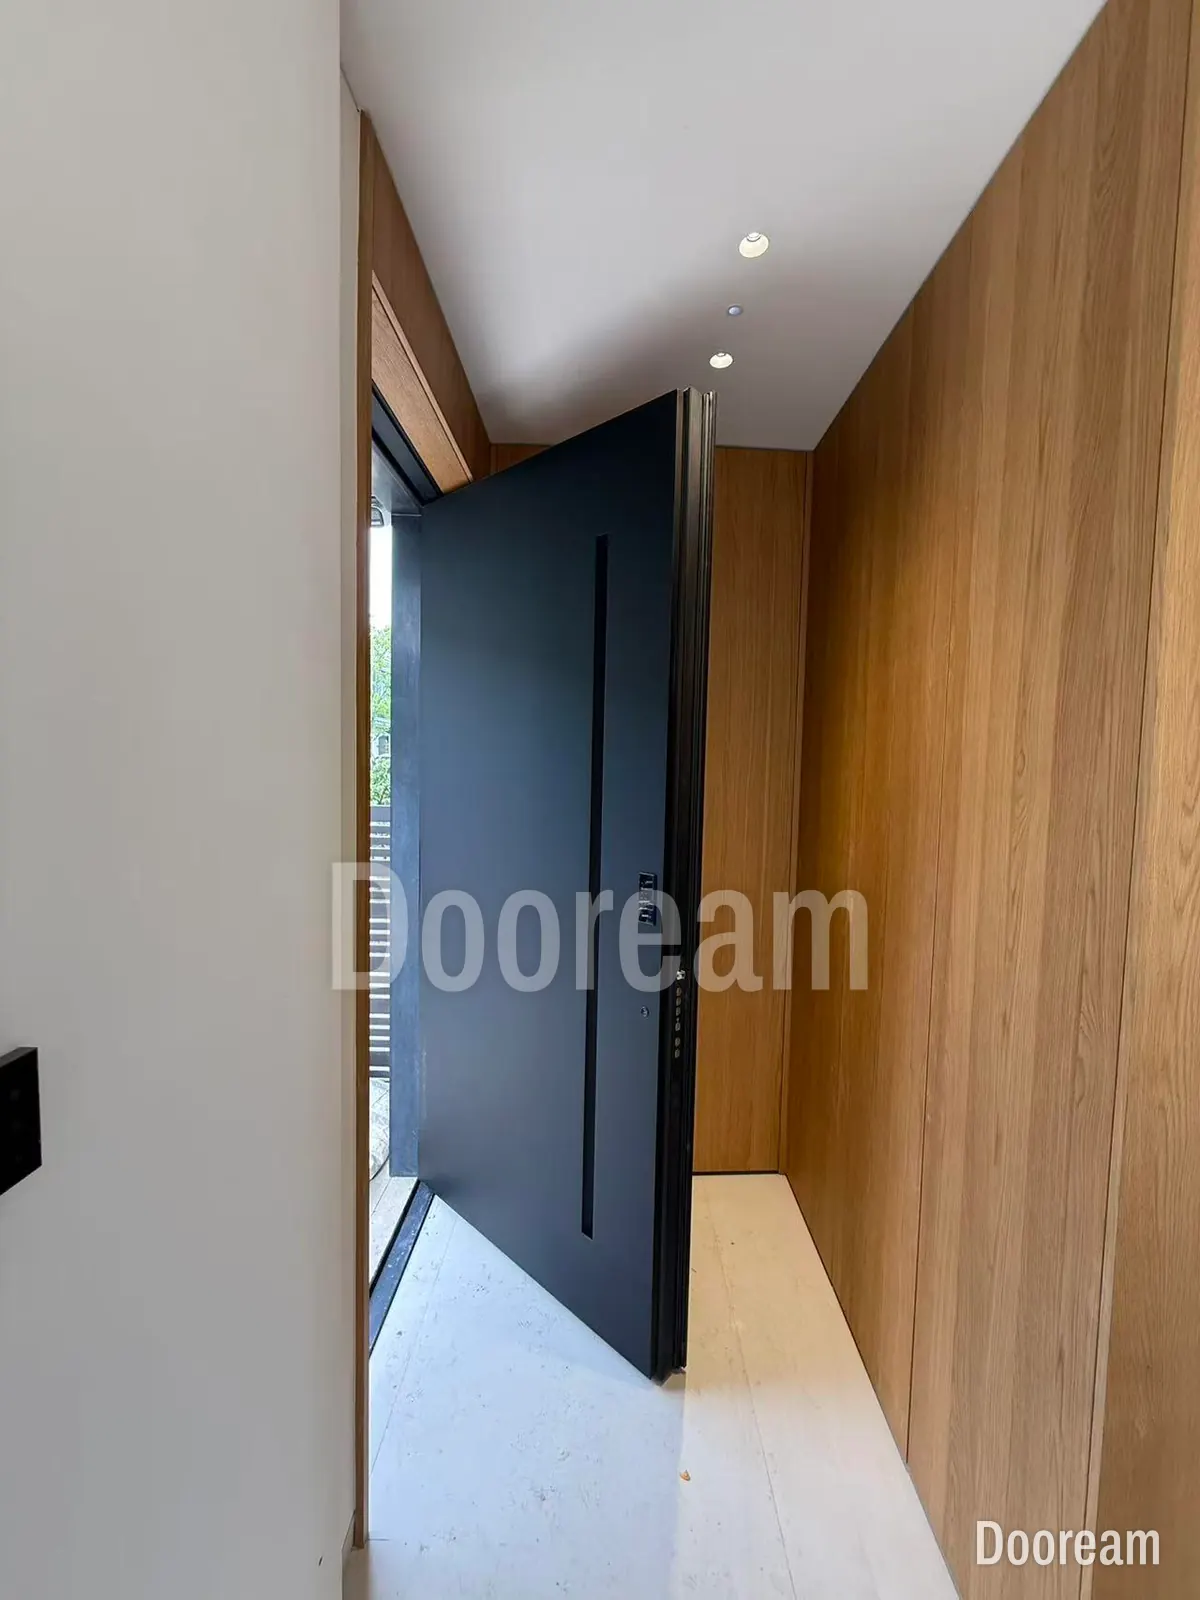
Tall enough to read as one plane. A leaf that runs to the ceiling or a façade datum, with nothing above it, looks deliberate; a standard leaf with a strip of plaster above looks like an ordinary door in a big wall. Floor-to-ceiling leaves need careful head details; see floor-to-ceiling pivot doors.
- Height to width. A tall, narrow leaf is elegant but the hardest shape to keep flat; see tall front doors, bowing and warping.
- Offset or centre pivot. An offset pivot reads as a door; a centre pivot reads as a turning wall and suits wide, near-square leaves. See offset or centre-hung pivot doors.
- Scale. A pull or band drawn for a 2.1 m door looks timid on a 4 m one; draw it full size on the elevation.
Which materials and finishes hold up on a flat face?
The Metal Construction Association calls the problem oil canning, “visible waviness in the flat areas” of metal panels. Its technical bulletin (2013) says the waves grow more pronounced as the flat width grows and show more on high-gloss and dark surfaces, while thicker metal, stiffening ribs and low-gloss or embossed finishes make them less apparent.
The bulletin calls this “generally an aesthetic issue”. On a minimalist door, appearance is the point:
- Flatness and stiffness. Ask how the face is backed across its whole area, not only at the edges, and agree an allowed bow in writing.
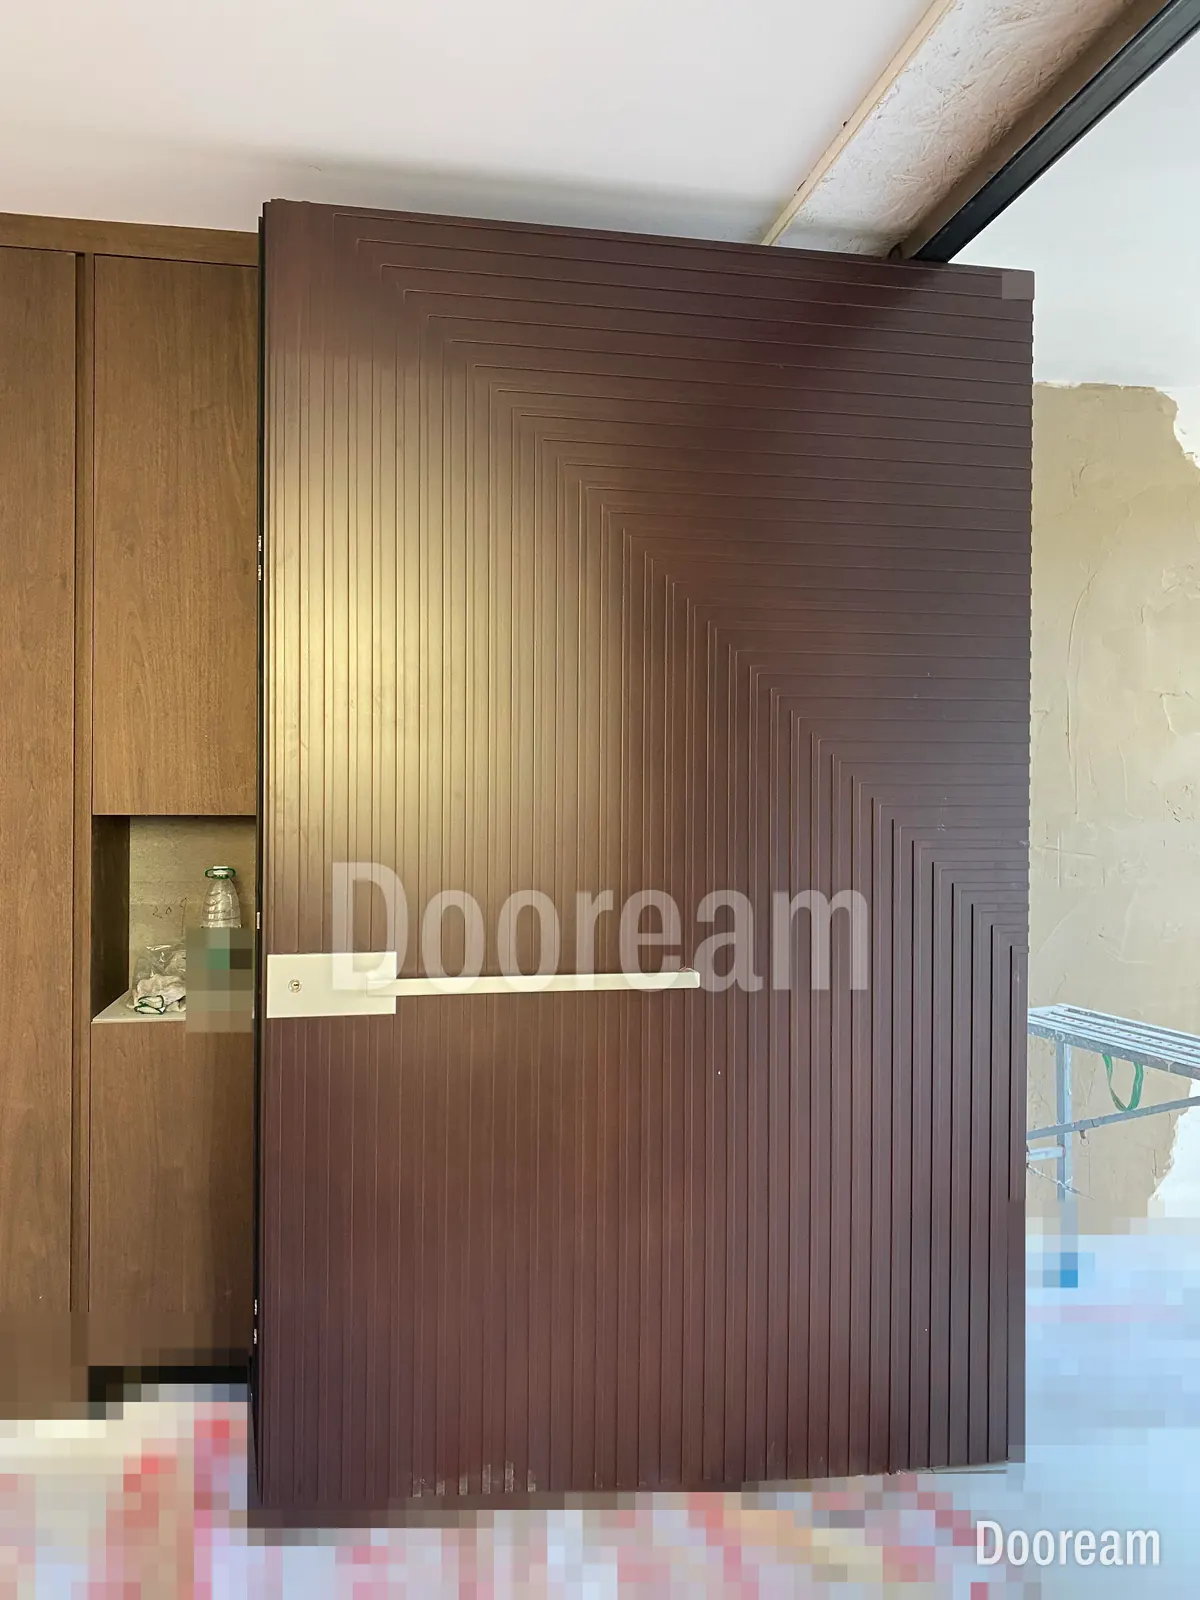
- Matt before gloss. A matt finish hides small ripples and fingerprints; high gloss mirrors them. Gloss categories are explained in our colour guide.
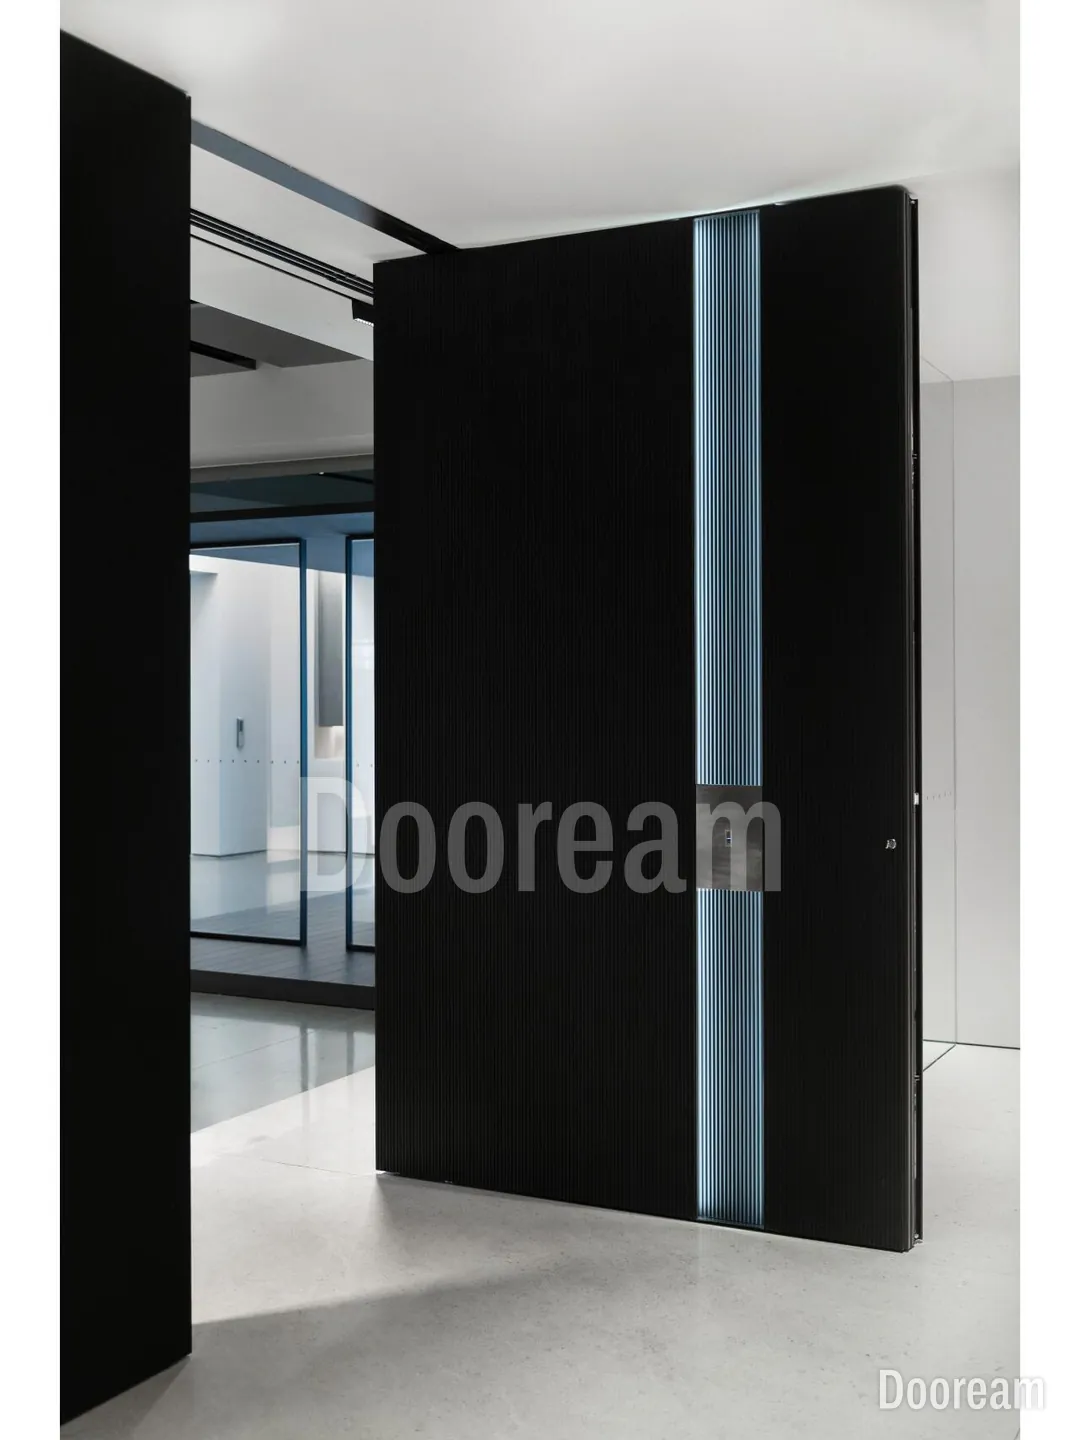
- Texture as the gesture. Fluting or fine grooves break up reflections and give the door its one idea. Black Warrior is black fluted aluminium with a full-height strip of soft blue light; Sail has grey brushed-texture leaves set flush in a matching wall.
- Metallic. A brushed metallic finish can be the gesture alone; approve it on a daylight sample.
- Light lines. Ivory Wave has a recessed light strip. Outdoors, ask for the IP code (IEC 60529) of the strip, connectors and driver, and where the driver is reached for service.
Which colours suit a minimalist door?
Black, bronze-coloured, warm grey and white do most of the work, because a quiet colour lets the plane, the gaps and the one gesture read. Choose against the façade and the light, not from a chart. For façade pairings, dark colours in strong sun, gloss and colour codes, see front door colours for luxury villas and black front doors.
What are the most common mistakes?
- Visible screws on the face, frame or pull.
- Gaps wider at the head than the jambs, or tapering along the lock edge.
- A small catalogue handle on a big plane.
- A reader stuck on the face, off the pull’s line.
- High gloss on a broad flat face in raking light.
- A band, a texture and a light line on one door.
Checklist: what should go on the drawing?
- 1:5 head, jamb and threshold sections: leaf flush or recessed (mm), frame, wall finish, shadow gap.
- One gap size at head, jambs and meeting edge, with a movement allowance.
- Concealed hinges or pivots; floor plate type; floor levels from one datum.
- Pull type, length and position, with the 865–1,220 mm zone marked.
- Cylinder and reader cut-outs, on one line with the pull.
- Door joints aligned with cladding joints, window heads or a floor level.
- Edge and corner profile, and edge colour.
- Colour code, gloss and texture, approved on a daylight sample.
- Light line: IP code, cable route, driver access.
- Allowed bow, and how flatness is checked.
How does this work with Dooream?
Every door we make is built to the buyer’s drawing, so the gaps, pull, reader cut-out and joint lines are set on it. Our pivot doors run on FritsJurgens pivot hinges and go up to 4,000 × 8,000 mm. Most of our doors are finished in PVDF paint, and we fit smart locks from KFV, G-U and Wintech. Your local installers fit it with our installation drawings and remote guidance. Send your elevation and sections through our architects page or contact us.
Sources, checked November 2026: Tate, Minimalism (art term); Encyclopaedia Britannica, Why is Ludwig Mies van der Rohe so famous?; SIMONSWERK, Flushness: when reduction demands precision (24 February 2026); FritsJurgens, invisible hinges, floor plates and frameless pivot doors; Engineering ToolBox, linear thermal expansion coefficients; U.S. Access Board, 2010 ADA Standards, chapter 4, 404.2.7 door and gate hardware; Metal Construction Association, Oil canning in metal roof and metal wall systems, technical bulletin (2013; PDF copy); IEC, IEC 60529, degrees of protection provided by enclosures (IP Code).
Quick answers
What makes a minimalist front door look expensive?
The details you hardly notice: a leaf flush with its frame or wall, concealed hinges or pivots, one even gap all round that lines up with the façade, a flush threshold, a pull and reader built into the face, and a face flat enough to show no ripple. Then one gesture, such as a long pull, a texture or a line of light, done well.
Why do flat metal door faces sometimes look wavy?
Broad flat metal can show small waves, called oil canning. The Metal Construction Association calls it generally an aesthetic issue, and says it shows more on wide, high-gloss and dark surfaces, less on low-gloss or embossed ones, and that thicker metal and stiffening ribs make it less likely or less visible. Ask how the face is backed, and consider a matt or textured finish.
How much space is left under a flush pivot door?
It depends on the floor plate. FritsJurgens' Flush floor plate sits flush with the floor or threshold, leaves 7 mm under the door and is designed for drop seals. Its squared and round plates leave 11 mm. Fix the floor levels before the leaf is made.