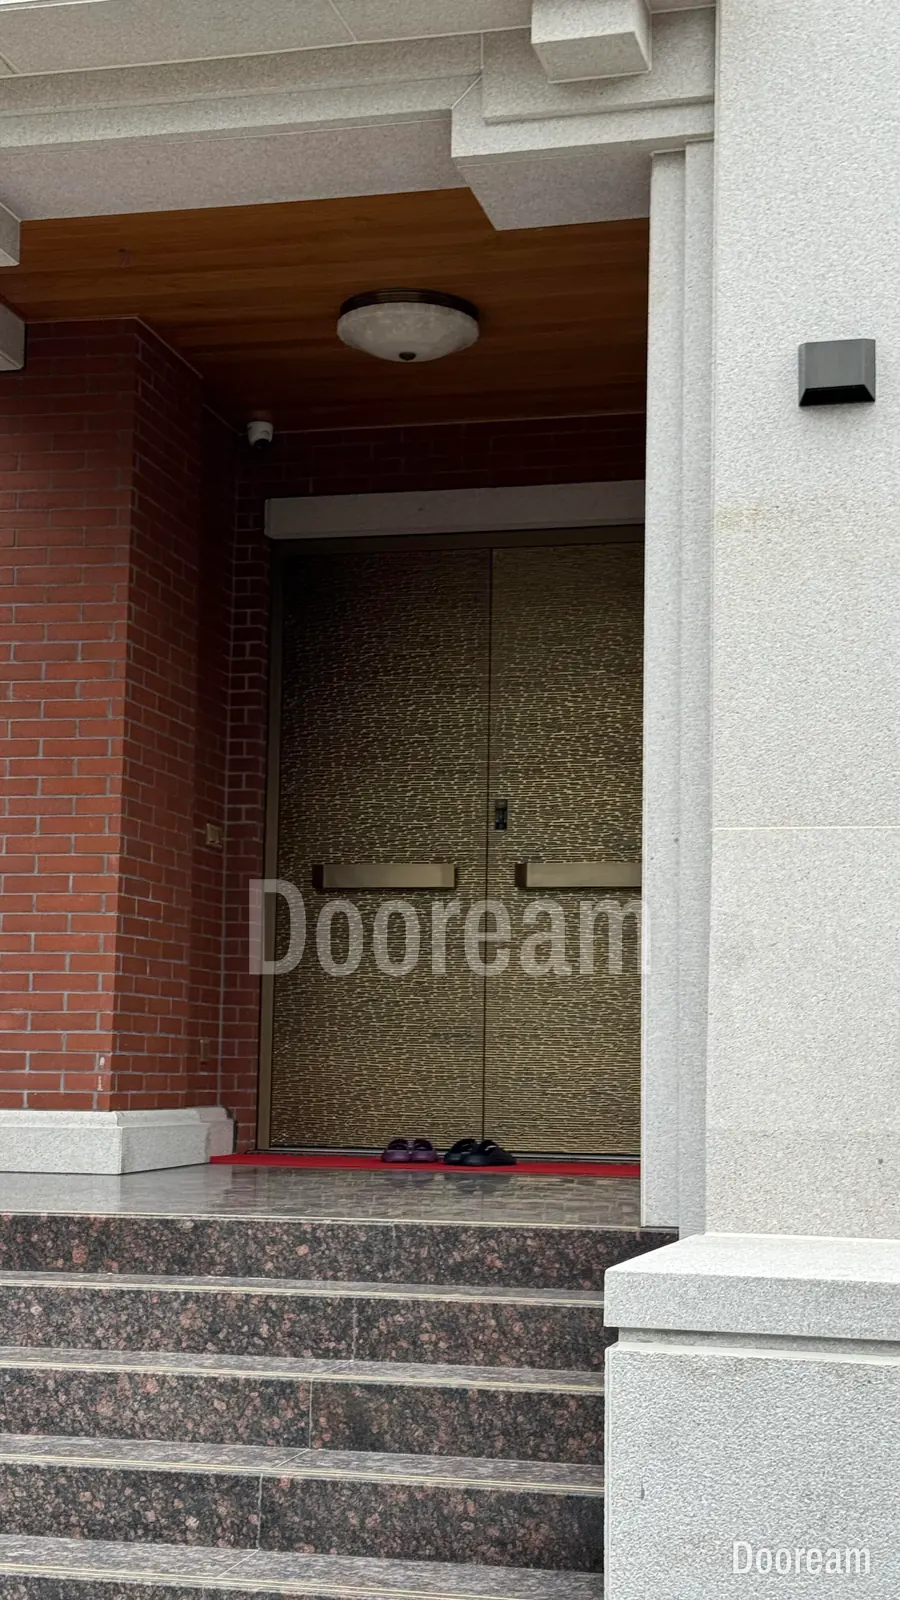
Short answer: water comes in under a front door when rain or surface water reaches the threshold and finds a path: open jamb-to-sill corners, a sill with no tray, a bottom seal that misses the sill, or a joint that wicks. Design in order of effect: shelter, falls away from the door, a channel, a tray with upturned ends, then seals, and hose-test it all.
How does water actually get in at the threshold?
Water needs a path and a force. The University of Waterloo’s building engineering group names four forces: the kinetic energy of falling rain, surface tension and capillarity, gravity, and air pressure differences, and calls gravity the most common cause of serious problems. At a front door all four act on the bottom few centimetres.
When and where water appears tells you which: a wet corner after side wind, the corner seal; water along the sill, falls or drainage; damp under the floor, the tray or capillarity. Wet on cold, dry mornings is condensation.
| Cause | What happens | Fix |
|---|---|---|
| Wind-driven rain | Runs down the leaf; wind pushes it under the seal | Deeper shelter; upstand where access allows |
| Paving flat or falling to the door | Surface water runs back and ponds at the sill | Relay to fall away; channel at the sill |
| Splash-back | Hard paving throws water up at the bottom seal | Shelter; a grated channel at the sill |
| Blocked drainage | Channel full of grit, or no outfall, overflows | Clean it; check the outfall |
| Jamb-to-sill corners | Water running down the jambs finds an open corner | Seal the corners; sill end caps |
| No tray, or lapped the wrong way | Water past the sill soaks into the floor build-up | Tray with upturned ends, lapped correctly |
| Capillary action under the frame | A joint tight enough for capillarity wicks water in | A capillary break: a wider gap or a groove |
How deep should a canopy or recess be?
Deeper than most are drawn, because rain is rarely vertical. A canopy at the head of a door keeps rain falling at an angle θ from vertical off the sill only if it projects at least the door height × tan θ. Over a 3,000 mm door, rain at 30° needs 1.73 m; at 45°, 3.0 m.
| Rain angle from vertical | 2,400 mm door | 3,000 mm door | 4,000 mm door |
|---|---|---|---|
| 15° | 0.64 m | 0.80 m | 1.07 m |
| 30° | 1.39 m | 1.73 m | 2.31 m |
| 45° | 2.40 m | 3.00 m | 4.00 m |
Our calculation, for rain blowing straight at the façade. Approved Document M’s minimum cover for an M4(2) landing, 600 mm deep (below), shelters people, but over a 3,000 mm door it keeps the sill dry only in rain within about 11° of vertical. Tall doors need a porch or deep recess; the same geometry sets shade.
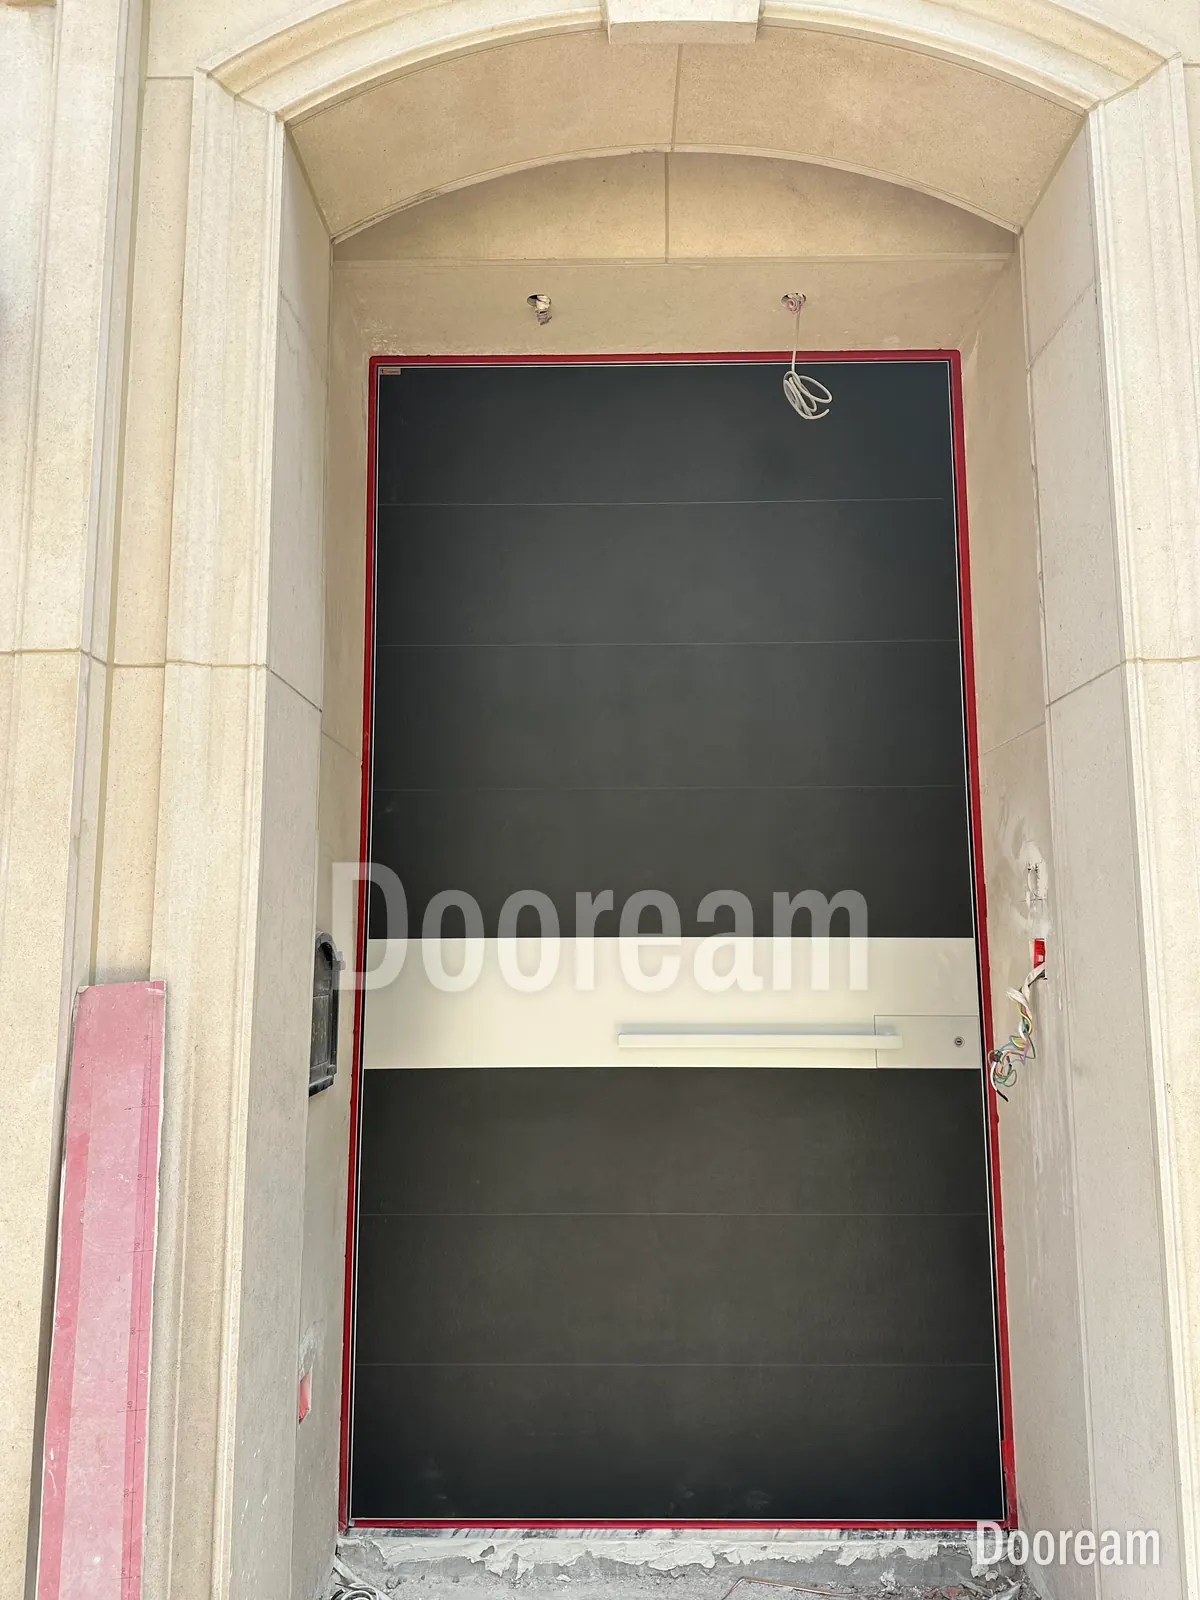
In what order should the threshold be designed?
From the outside in: keep water away, carry off what reaches the sill, catch what gets under it, and only then rely on seals. Seals are the last line of defence, and on a level threshold they are the weakest. The measures below are in order of effect.
- Shelter: canopy, porch or recess, sized from the table above.
- Paving falling away. BRE Good Building Guide 47 lays the landing at 1 in 40 to 1 in 60, in one direction, away from the doorway. Approved Document M counts up to 1:60 as level, so 1:60 meets both: 25 mm across a 1,500 mm landing.
- A channel in front of a level sill. BRE asks for one where water is likely to be blown at the threshold, discharging to a drain or permeable field drain, with slots no wider than 18 mm. BRANZ (New Zealand) gives at least 200 × 150 mm, falling 1:200 to a sump, with the grating supported independently of the door frame.
- A sill tray (pan). Building Science Corporation calls for one below every window and door, to return leaked water outside: end dams so water cannot run sideways into the wall, a back dam or fall to the outside, lapped over the waterproofing below. Seal the head and jambs; leave the sill free to drain.
- Weather bar or upstand. It stops driven water and gives the seal a face, but it is a step: 15 mm at most for step-free access in England, and BRE allows an exposed landing up to 10 mm below the sill edge. Without access rules, a higher upstand or a step down is stronger (options).
- Bottom seal. A drop seal lowers onto the sill as the door closes and lifts as it opens, so it suits a level sill. Fixed brushes, fins or gaskets are simpler and resist water better against an upstand, but wear when they sweep a level floor (seals).
- Frame-to-structure joint. The German RAL installation guideline, Teroson explains, seals it in three levels: weatherproof outside, letting water drain and moisture escape; insulation in the middle; airtight inside.
What does building guidance allow for a step-free threshold?
In England, Approved Document M Volume 1 (2015 with 2016 amendments, still current) defines an accessible threshold as level or, if raised, with “a total height of not more than 15mm, a minimum number of upstands and slopes and with any upstands higher than 5mm chamfered”. Level means a gradient not exceeding 1:60.
- Homes, M4(1): any threshold accessible; an unavoidable step at most 150 mm (1.14).
- Homes, M4(2): level landing at least 1,200 × 1,200 mm, covered at least 900 mm wide and 600 mm deep (2.20).
- Other buildings, Volume 2 (2.7): a raised threshold only if unavoidable, within 15 mm, upstands over 5 mm “chamfered or rounded”; level landing 1,500 × 1,500 mm clear of door swings; weather protection at manual entrance doors.
BRE calls level thresholds “a potential weakness in the weatherproofing resistance of door openings”: with no step, falls, channel, tray and shelter do its work. For US and Australian limits, see pivot door thresholds.
How is a door’s watertightness classified?
In Europe, EN 12208 classifies it from a laboratory test to EN 1027. Water is sprayed onto the closed door, about 2 litres per square metre per minute according to the Swedish institute RISE, first with no air pressure, then with pressure raised in steps. The class is the highest step held without leaking.
| Class | Test pressure | Rough wind equivalent |
|---|---|---|
| 1A | 0 Pa, spray only | None |
| 3A | 100 Pa | 46 km/h |
| 5A | 200 Pa | 65 km/h |
| 7A | 300 Pa | 80 km/h |
| 9A | 600 Pa | 113 km/h |
| E750 | 750 Pa | 126 km/h |
Wind figures are our rough conversion for wind straight at the door; real design pressures vary. Method A is for fully exposed doors; method B, for doors partly protected at the top by a canopy or overhang, stops at 7B. Above 600 Pa, the class is E plus the pressure held, such as E750.
A class covers only the door as tested, with its size, seals and threshold, and EN 1027 “does not apply to the joints between the window or door frame and the building construction”. A well-classed door on a badly drained level sill can still leak. Full tables: seals guide.
Why do pivot doors need extra care?
A pivot leaf turns across the floor instead of closing onto a stop, so it has a running gap underneath, and an upstand would have to change sides at the pivot. That leaves a drop seal made for pivots, and shelter, to keep water out.
See sealing pivot doors, pivot thresholds and, if the seal no longer touches, pivot door problems. On double doors, the meeting stiles add a third joint at the sill.
What should the contractor check before and after the door goes in?
Check before the floor finishes go down, while the tray, corners and channel can still be seen and put right. Items 1 to 4 come before the door is fitted, 5 to 8 after. Hose-test with someone watching inside, and photograph each step.
- Levels inside and out from one datum; paving falling away at 1:40 to 1:60, never towards the door.
- Channel connected: pour in a bucket of water and watch the outfall.
- Tray with upturned ends at both jambs, a back upstand or fall outwards, lapped over the waterproofing below; no unsealed fixings through its base.
- Sill bedded with a capillary break, no mortar bridging to the inside screed.
- Joint: outer seal continuous, jamb-to-sill corners sealed, inner air seal complete.
- Drop seal touching the sill across its full width.
- Hose test, door closed and locked: spray the sill, bottom corners and lower jambs, working upwards, then flood the landing. AAMA 501.2, written for storefronts and curtain walls, uses a B25 #6.030 nozzle at 30–35 psi (205–240 kPa), one foot (300 mm) away, five minutes per five feet (1.5 m) of joint.
- Formal test, if specified: ASTM E1105; AAMA 502 runs it at two-thirds of the rated lab pressure.
How does this work with Dooream?
We make each door to a drawing for its opening. Send the floor levels inside and out, the falls, the threshold type, the opening direction and the canopy or recess depth, so the door drawing can allow for them. Every order comes with installation drawings; your local installers fit the door with our remote guidance, and the tray, falls, channel and wall joint are site work. We make no watertightness claim for our doors: if your project needs an EN 12208 class, ask for test evidence before ordering; lab testing can be arranged, usually at the buyer’s cost. See the architects page or contact us.
Sources, checked November 2026: University of Waterloo, Building Engineering Group, rain penetration; GOV.UK, Approved Document M, volume 1 (2015 edition incorporating 2016 amendments), Approved Document M, volume 2 and Approved Document M publication page; Planning Portal, Approved Document M volume 1; BRE, Good Building Guide 47, level external thresholds (2001, hosted by Ireland's National Building Control Office); BRANZ, level threshold access; Building Science Corporation, Info-302: pan flashing for exterior wall openings; Teroson, window connection joints; RISE, EN 1027 rain tightness testing; baukobox, driving rain tightness (EN 12208); STN EN 1027:2016 (preview); Intertek, AAMA 501.2; K. Daniel, The Construction Specifier, referencing and specifying fenestration field-testing (2017); Cx Associates, ASTM E1105.
Quick answers
Why does water come in under my front door?
Because rain or surface water reaches the threshold and finds a path. The usual paths are open corners where the jambs meet the sill, a sill with no tray beneath it, a bottom seal that does not touch the sill, and a joint under the frame tight enough to wick water in. The usual drivers are wind-driven rain, paving that is flat or falls towards the door, splash-back and blocked drainage.
How high can a step-free threshold be?
In England, Approved Document M defines an accessible threshold as level or, if raised, no more than 15 mm high in total, with as few upstands and slopes as possible and any upstand over 5 mm chamfered. Level means a gradient of 1:60 or flatter. Because there is no step to stop water, a level threshold needs falls away from the door, a drainage channel, a sill tray and shelter.
What does an EN 12208 watertightness class mean?
It is the result of a laboratory test to EN 1027. Water is sprayed onto the outside of the closed door, first with no air pressure, then with the pressure raised in steps, and the class is the highest step the door held without leaking, from 1A (spray only) to 9A (600 Pa), and Exxx above that. B classes are for partly sheltered doors. A class covers only the door as tested; EN 1027 does not cover the joint between frame and building.