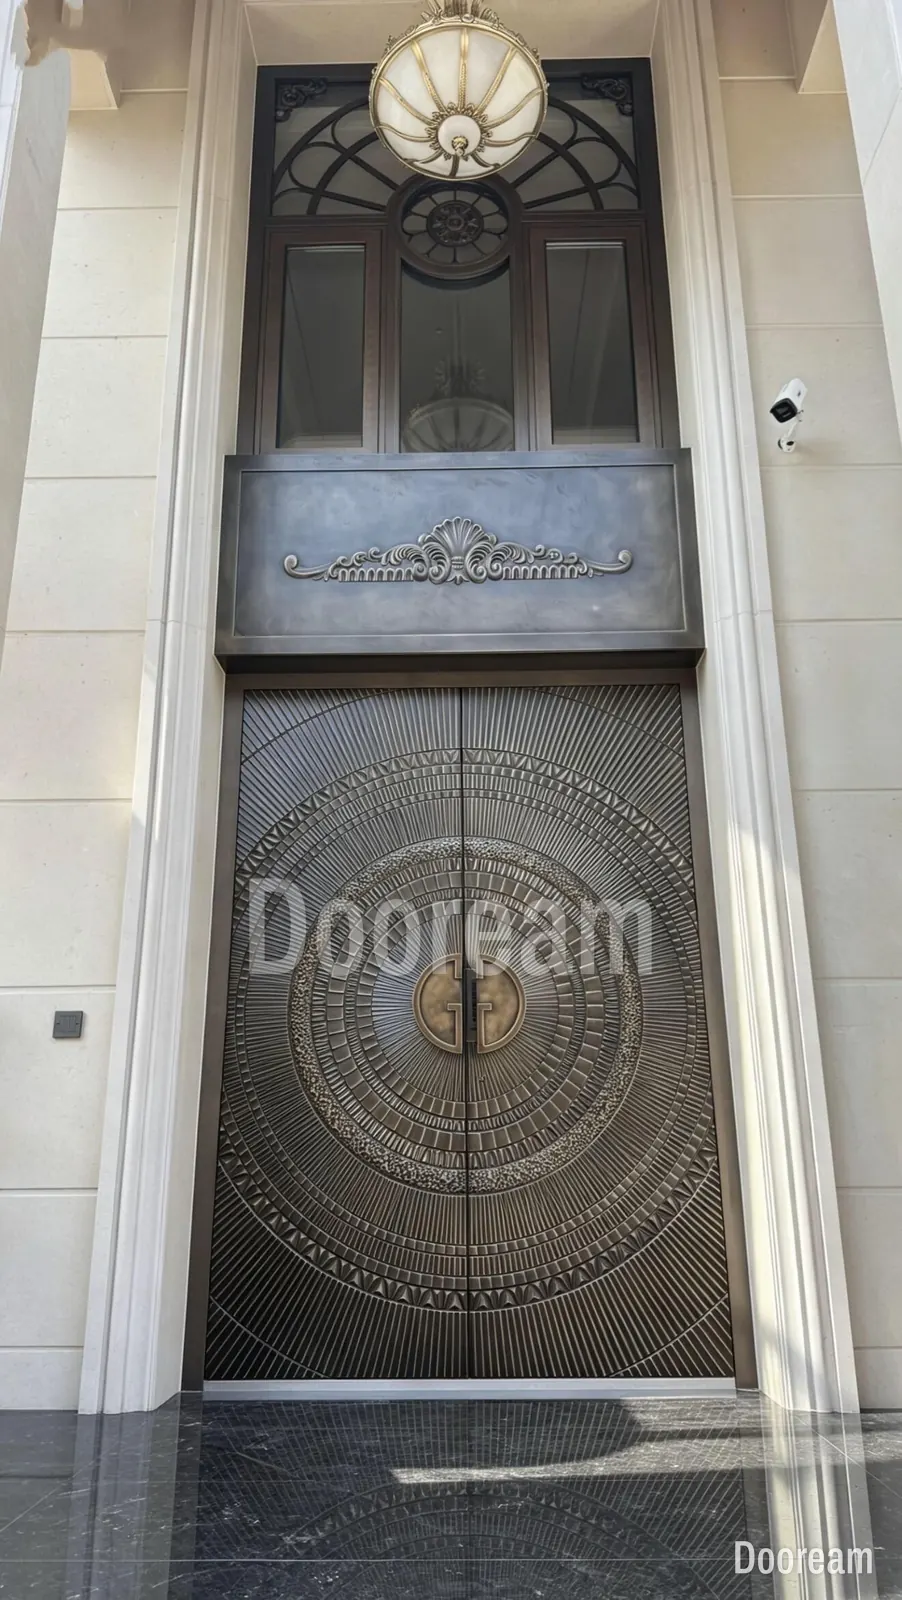
Short answer: a grand double entrance is clearly taller than it is wide, lines up with something on the façade and sits in a deep surround, often with a transom, panel or arch above. As a rule of thumb, make the pair 1.3 to 2 times as tall as it is wide, with leaves of about 1,000 mm or more, so that one leaf alone is a comfortable way in. We make double doors up to 3,000 × 6,000 mm.
What makes a double entrance look grand?
Height more than width, and a setting that carries it. A pair that is clearly taller than it is wide, centred on the façade, set back in a deep reveal and continued upwards by a transom, panel or arch reads as grand. A wide, low pair looks squat, however rich its face.
- Proportion. Vitruvius gave the folding doors of a Doric temple a width at the bottom of five and a half twelfths of their height, about 1 : 2.2, the slender end of our rule of thumb.
- Storey height. Line the head up with the window heads, a string course, the first-floor level or the full height of a double-height hall. Draw it to scale with a person beside it.
- Symmetry. Put the seam on the façade’s centre line, mirror the leaves and pair the pulls.
- Depth. A deep reveal or portico adds shadow and shelters the face, which also helps a dark leaf stay flat (tall doors, bowing and warping).
- Something above. A transom, fixed panel or arch lets the opening rise while the leaves stay easy to open. For glass there, see glass in entrance doors.
- Steps and canopy. Leave a level landing at the top: the US International Residential Code (R311.3, as adopted in Indiana) asks for one at least as wide as the door and 36 in (914 mm) deep. Drain it away from the sill (threshold water leaks).
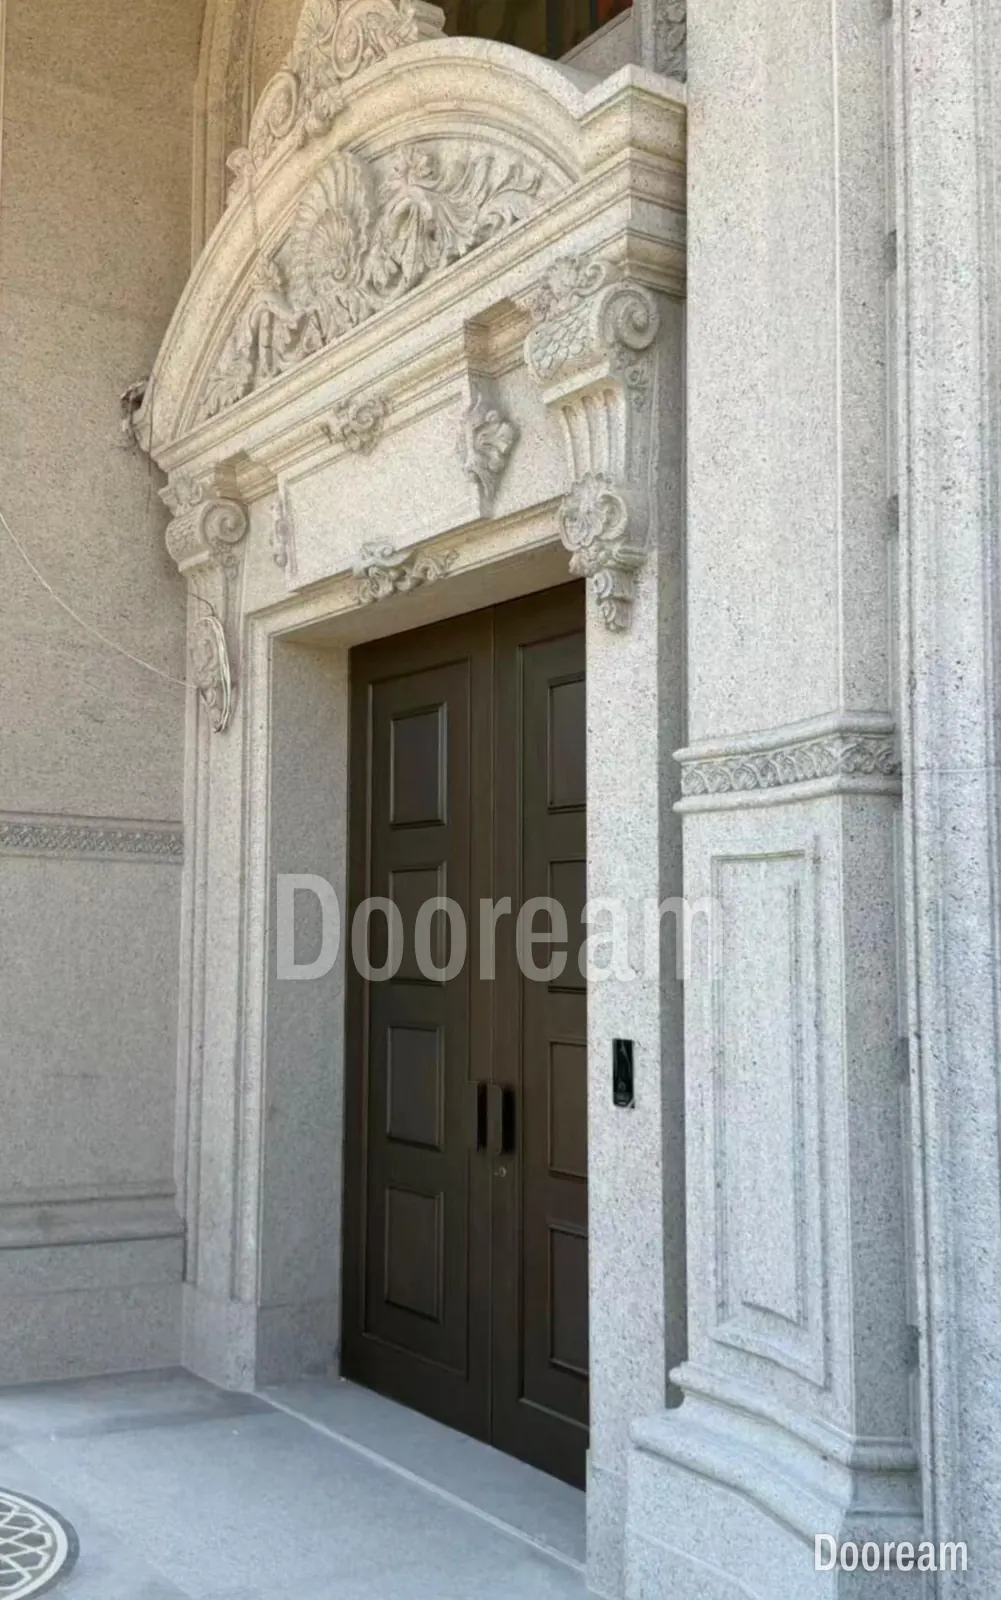
How big should grand double front doors be?
Start from the everyday leaf. If one leaf alone should let people, luggage and a wheelchair through, each leaf needs to be about 1,000 mm wide or more, which puts the overall frame at about 2,200 mm and up. Then take the height from the façade; our rule of thumb is 1.3 to 2 times the width.
Our arithmetic, for illustration only: frame outside widths, an assumed 70 mm frame each side, 3 mm gaps, and about 100 mm lost per open leaf to its thickness, hinges and stop. Projecting pulls take more.
| Frame width | Each leaf | Clear, one leaf open | Clear, both open | Height at 1.3–2 × width |
|---|---|---|---|---|
| 1,800 mm | 825 mm | about 725 mm | about 1,460 mm | 2,350–3,600 mm |
| 2,000 mm | 925 mm | about 825 mm | about 1,660 mm | 2,600–4,000 mm |
| 2,200 mm | 1,025 mm | about 925 mm | about 1,860 mm | 2,850–4,400 mm |
| 2,400 mm | 1,125 mm | about 1,025 mm | about 2,060 mm | 3,100–4,800 mm |
| 2,800 mm | 1,325 mm | about 1,225 mm | about 2,460 mm | 3,650–5,600 mm |
| 3,000 mm (our maximum) | 1,425 mm | about 1,325 mm | about 2,660 mm | 3,900–6,000 mm |
Where an accessible entrance is required, the 2010 ADA Standards ask for 32 in (815 mm) clear on at least one active leaf, which a 1,800 mm pair misses.
At an assumed 60 kg/m² (not our doors’ weight), a 1,125 × 3,500 mm leaf is about 236 kg and a 1,425 × 5,900 mm leaf about 504 kg. Get the real leaf weight before hinges and fixings are chosen (pivot door size and weight).
What are the active leaf, passive leaf, flush bolts and astragal?
The active leaf is the one used every day: it carries the lock and the working handle. The passive (inactive) leaf stays shut, held by flush bolts at its top and bottom, and the active leaf locks into its edge. The astragal is a strip on one leaf that covers the gap between them.
- Meeting stile: the vertical edge of each leaf where the two meet.
- Flush bolts sit in the passive leaf’s edge and shoot into the head and the floor. A manual bolt is worked by hand; an automatic bolt throws when the active leaf closes; a constant-latching bolt latches itself and is withdrawn by hand. On a 4 m leaf, ask how the top bolt is reached.
- Astragal: an overlapping strip, typically metal or wood, for security and weather protection; a split astragal is two seals meeting at the centre. With an overlapping one, the passive leaf must close first; where both leaves have closers, a coordinator ensures it.
- Strength: the pair is only as firm as the passive leaf’s bolts (multipoint locks).
- Codes: the US International Building Code bars manually operated flush bolts on egress doors, with narrow exceptions such as dwelling-unit doors not required for egress; for a hotel, ask the code consultant (villa and hotel entrances).
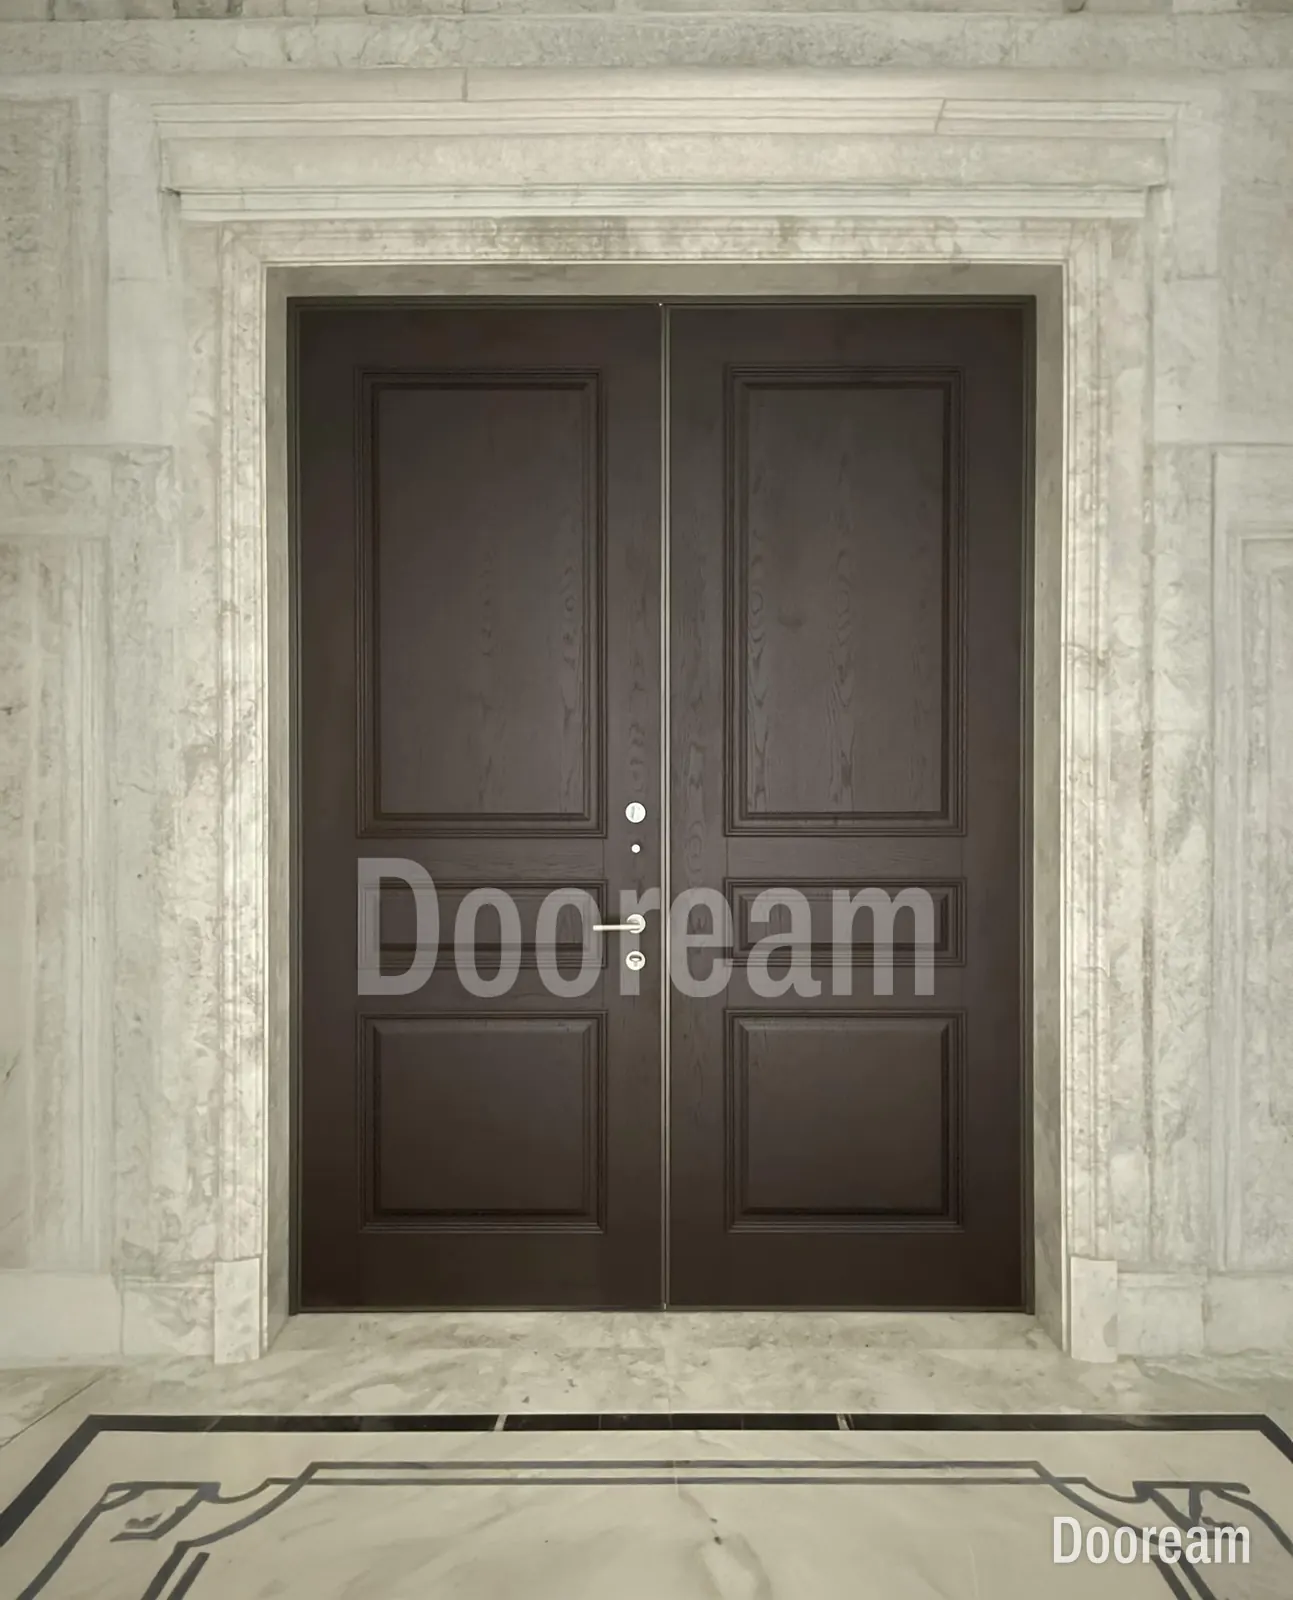
Equal or unequal double: which one?
Choose an equal pair when the façade is symmetrical and the opening takes two leaves of about 1,000 mm; choose an unequal pair when it is narrower or the everyday leaf must stay light. The decision is covered in single, double or unequal double.
One design point: on an unequal pair the seam is off-centre, so decide whether a centred pattern follows the opening or the seam.
Hinges or pivots for tall double leaves?
Hinges hang each leaf from its jamb, so the frame and its fixings carry the weight, and the top hinge pulls hardest. Pivots stand the leaf on the floor and hold its top at the head (double pivot doors). The choice follows the leaf weight, the structure and whether hinges may show.
- How many hinges. ASSA ABLOY’s general guidance for ANSI butt hinges: four up to 120 in (3,048 mm) of door height, then one more for each further 30 in (762 mm) or part of it, so a 4,500 mm leaf needs six and a 6,000 mm leaf eight. Wide, heavy doors need heavier hinges; ask the maker for the hinge, rating and number per leaf.
- Our double doors hang on heavy-duty hinges, concealed on some models such as Sail and Ivory Wave.
- Fixing. Fix the frame to the structure behind any stone or cladding, under a head that will not sag at mid-span, where the top bolt keeps sit.
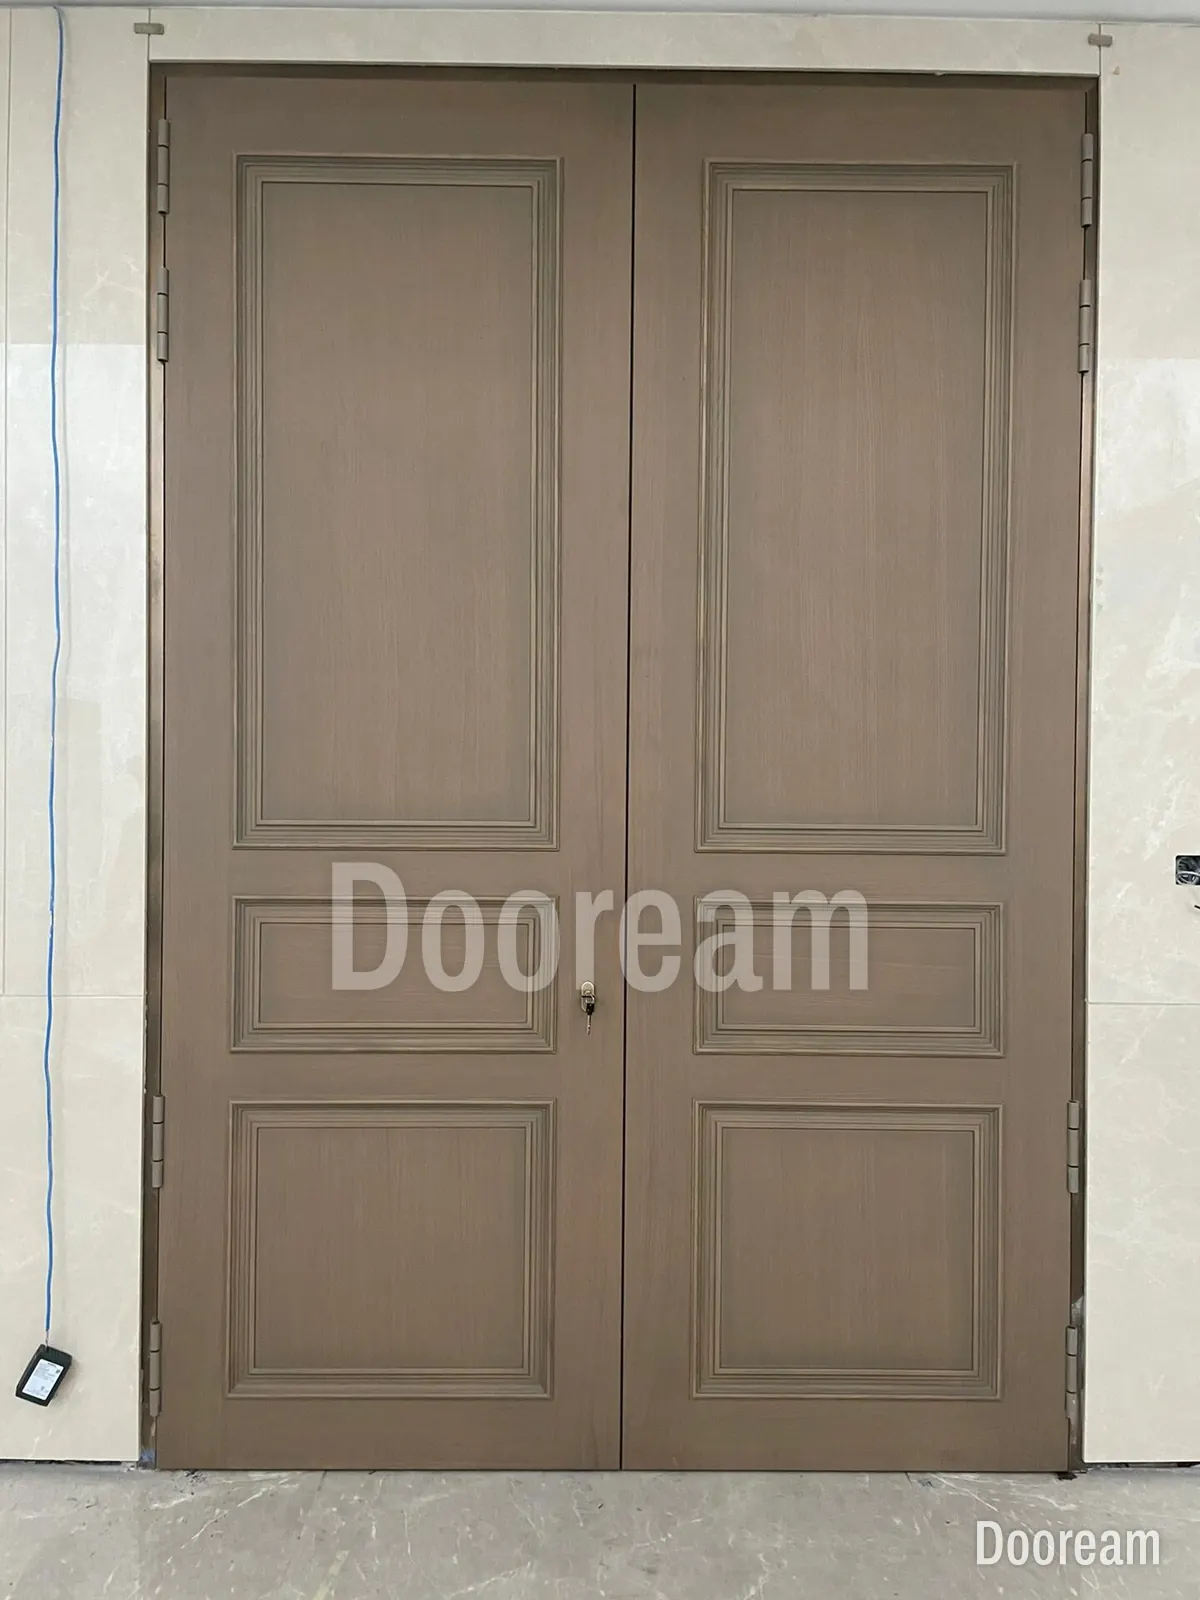
How do you design a face that works on two leaves?
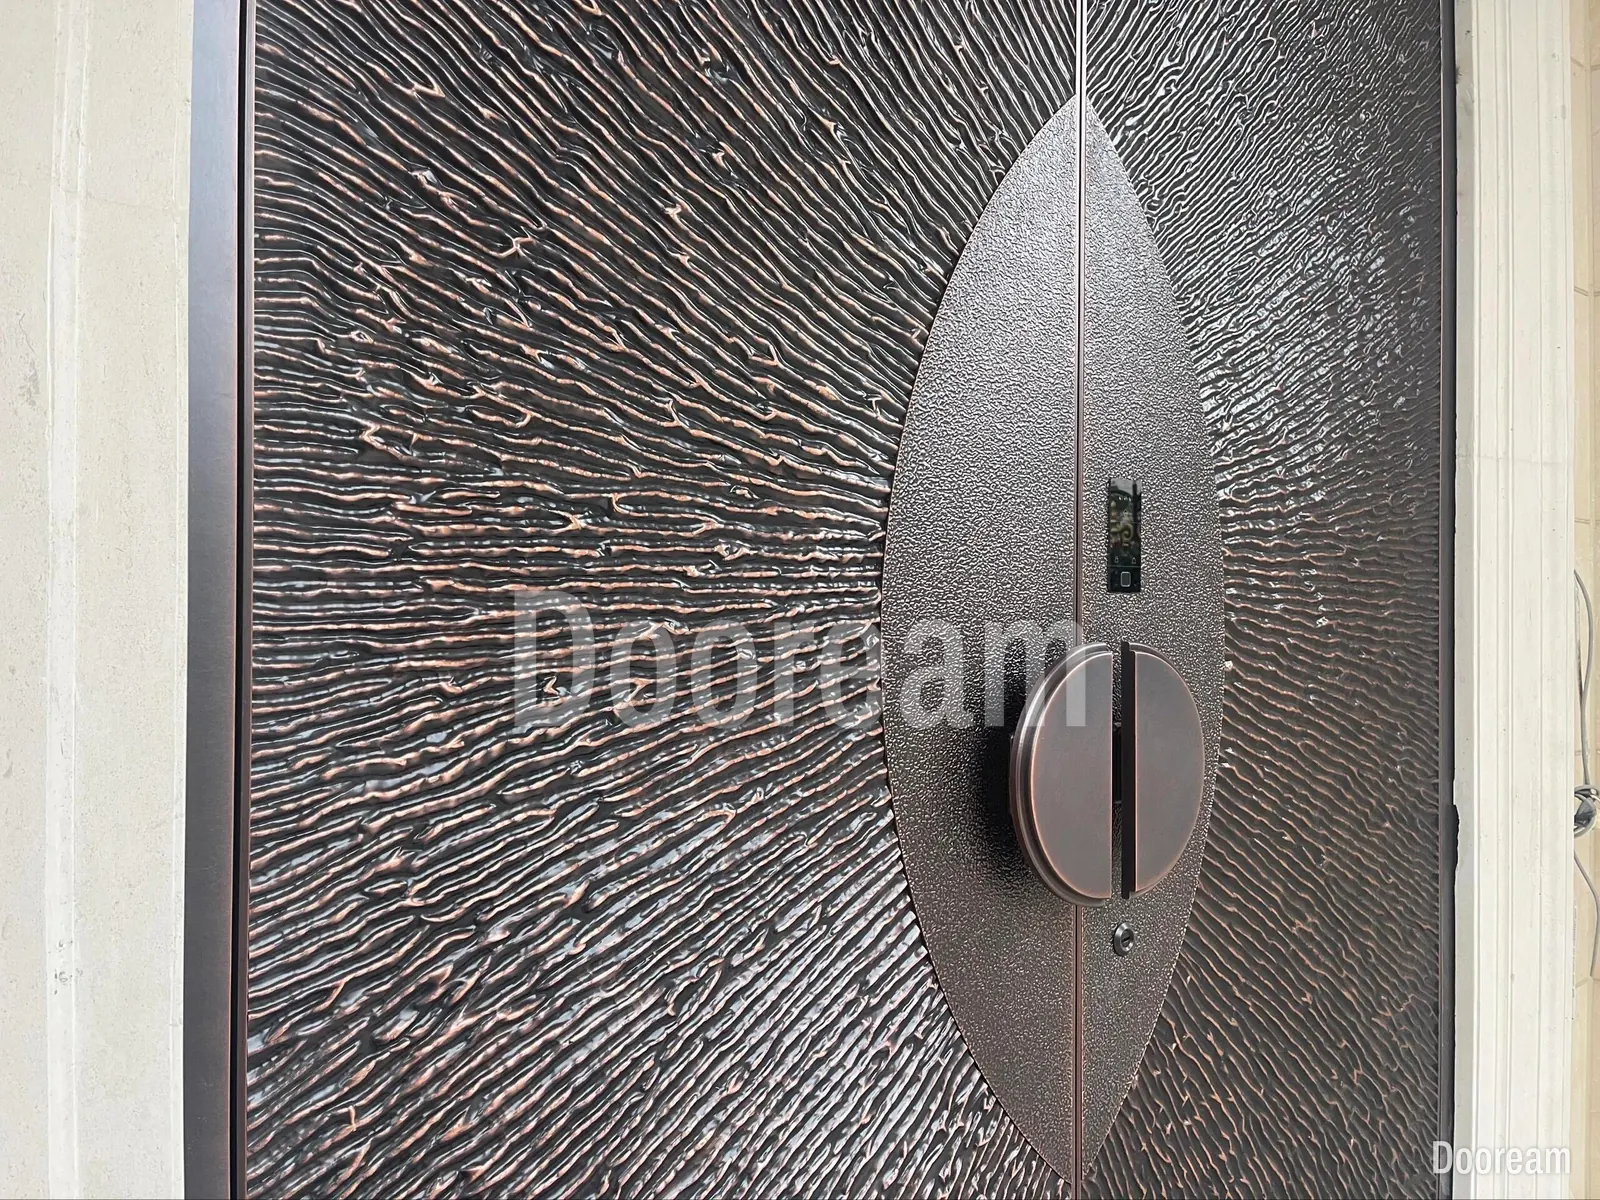
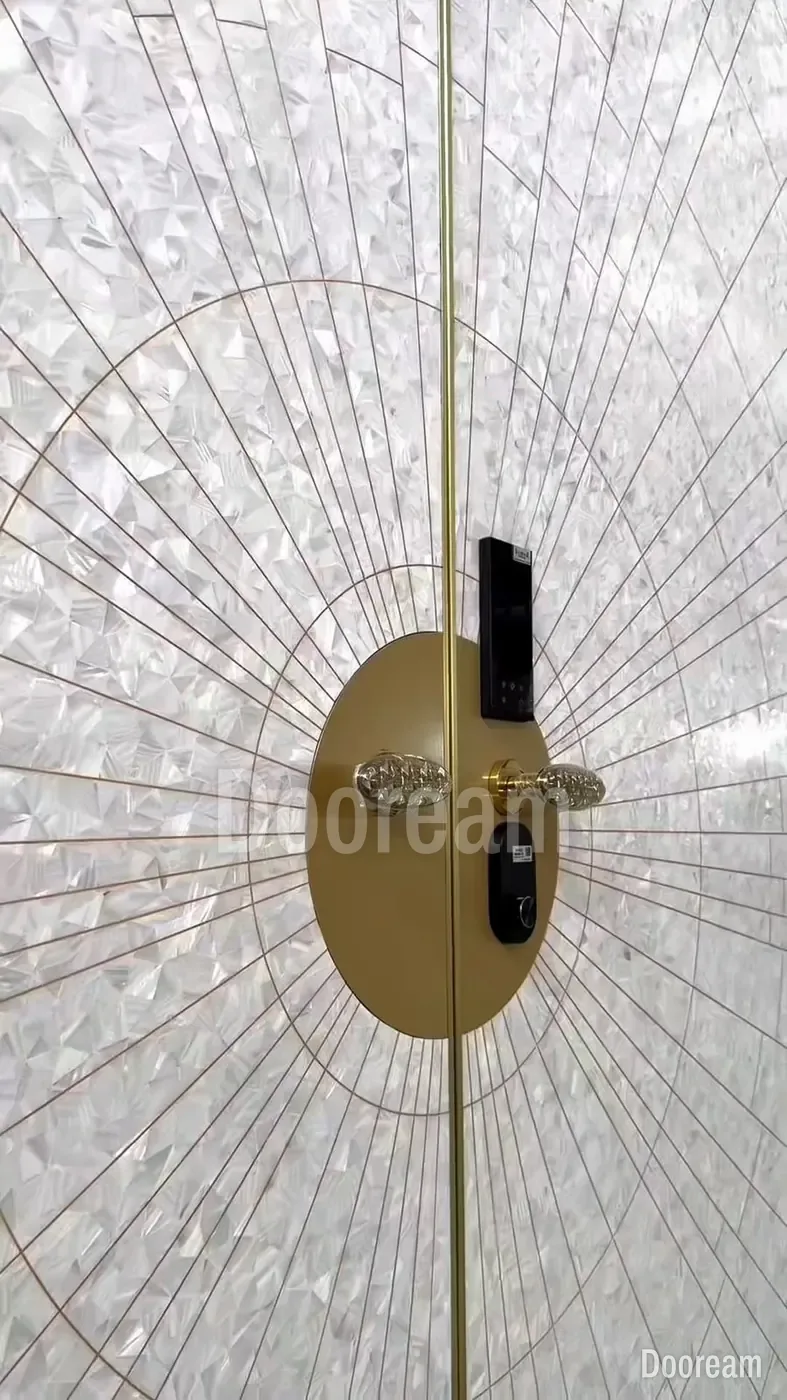
Design the pair as one face, then decide where the seam cuts it. Four approaches work: a pattern that runs across the seam, mirrored leaves, a centre medallion split by the seam, or a band across both leaves. Each asks something different of alignment and hardware.
| Approach | What to watch | Examples |
|---|---|---|
| Pattern across the seam | Both leaves hung level and finished as one set so the lines meet; an overlapping astragal hides a strip | The door at the top; Sunburst |
| Mirrored leaves | Rails and panels at the same heights | Classic Mint; the panelled pairs above |
| Centre medallion | It carries the pulls and lock; the reader goes on the active half | Shell; below |
| Band across both leaves | At hand height if the pulls sit in it | Villa Double |
See also Islamic geometric patterns, villa door colours and luxury front door design ideas.
Where do the handles and lock go on very tall leaves?
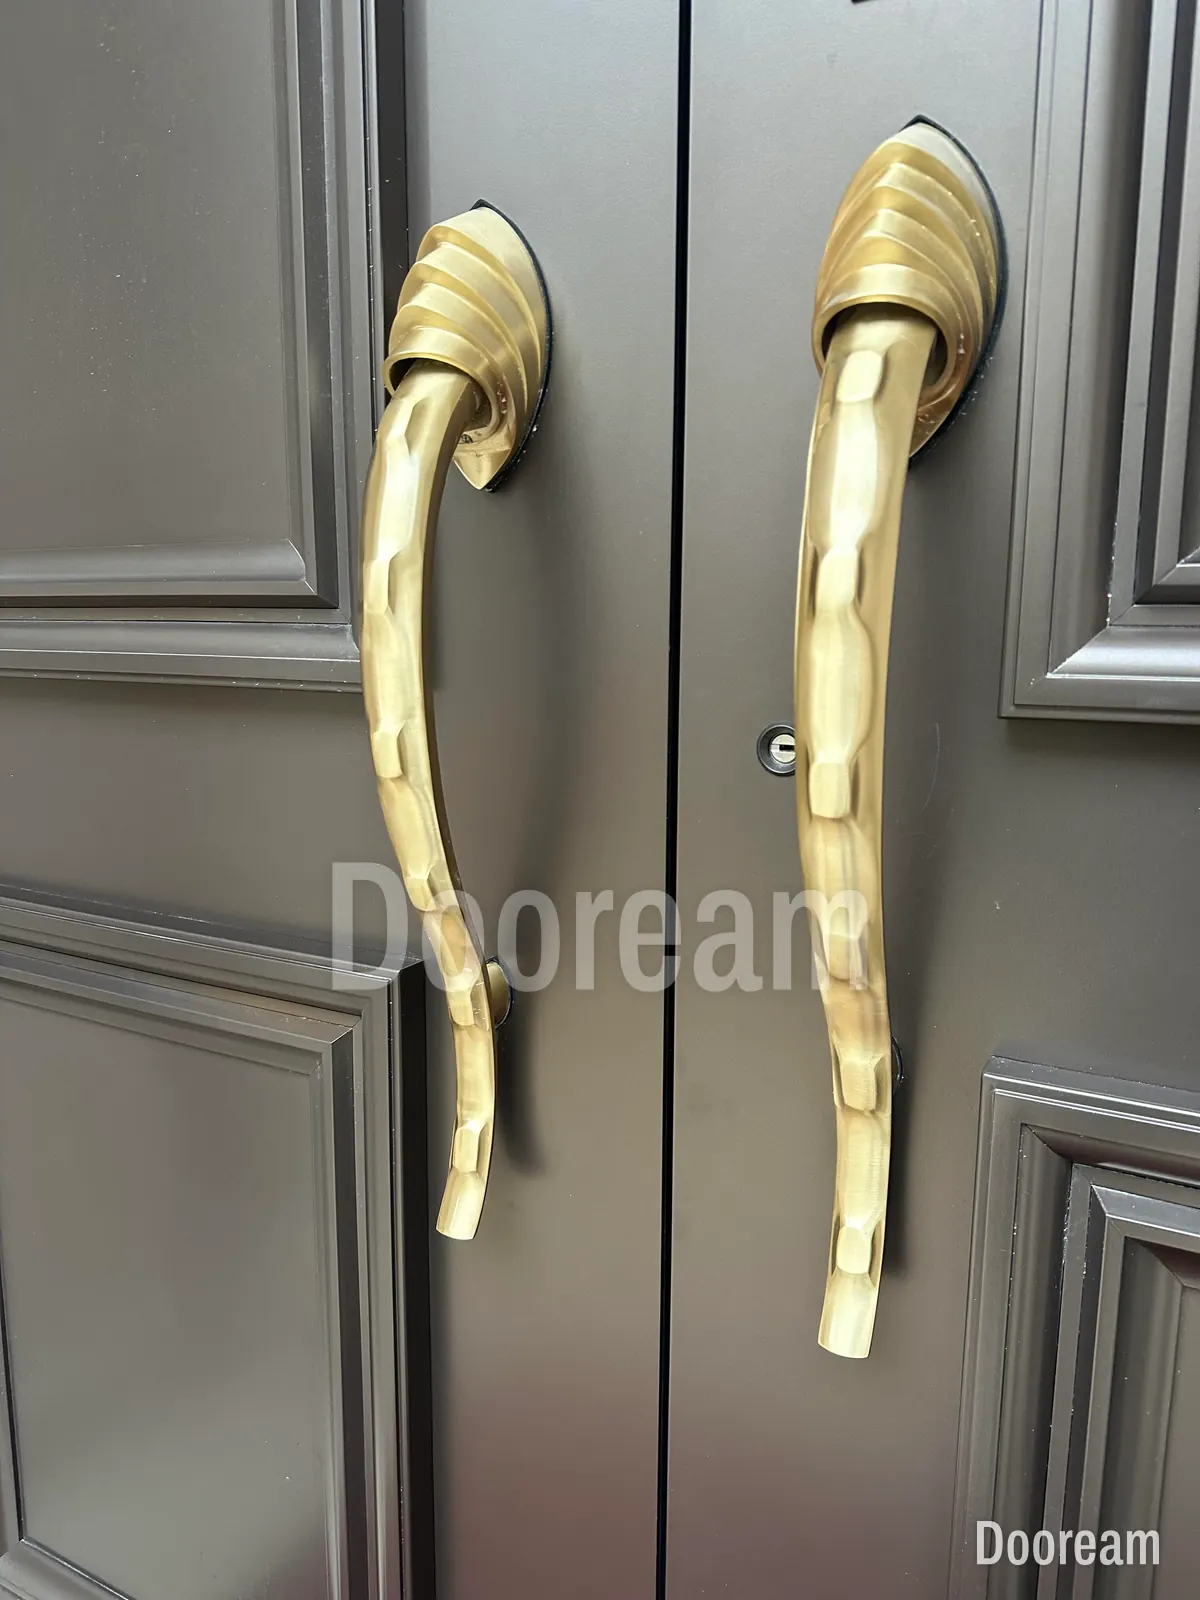
At hand height, whatever the leaf height. The 2010 ADA Standards put operable hardware 865–1,220 mm above the floor, and that range suits a 6 m leaf as well as a 2.4 m one. A long pull can run higher for scale, as long as the part people grip sits in that range.
- Pulls as a pair, mirrored at the same height either side of the seam; the passive leaf’s is a matching dummy.
- Lock, cylinder and reader on the active leaf, near the seam. Ask how power reaches a smart lock on a hinged leaf.
- Inside: a lever or thumbturn on the active leaf; flush bolt controls within reach.
What should the architect’s brief include?
- Structural opening W × H, and which size the numbers describe.
- The façade datum for the head; an elevation with a person drawn in.
- Equal or unequal, active leaf and opening direction, seen from outside (door handing).
- Transom, panel, arch or sidelights.
- Hinges or pivots, leaf weight, and the structure behind each fixing.
- Face approach, relief depth and colour.
- Meeting edge: astragal or split seal, and flush bolt type.
- Pulls, lock, reader and inside lever, each with its height.
- Code checks: clear width, bolts on egress doors, the landing.
- Exposure, canopy and sill drainage.
How does this work with Dooream?
We make double and unequal double doors up to 3,000 × 6,000 mm on heavy-duty hinges, and single pivot doors up to 4,000 × 8,000 mm. Our double models include Shell, Sunburst, Classic Mint and Villa Double, each made to drawing, from one door. Send the elevation and opening size through our architects page or contact page. The first design direction is free, usually within one working day; production takes 35–45 days after drawing approval and deposit; installation drawings come with every order for your local installers, with our remote guidance.
Sources, checked November 2026: Vitruvius, On Architecture 4.6, Morgan translation (Perseus) and Gwilt translation (Lexundria); US Access Board, 2010 ADA Standards, chapter 4 (404.2.2, 404.2.3, 404.2.7); Indiana Fire Prevention and Building Safety Commission, R311.3 floors and landings at exterior doors; iDigHardware (Allegion), Decoded: flush bolts and coordinators and astragals with vertical rod panics; ASSA ABLOY, ANSI door hinges, general information.
Quick answers
How big should a grand double front door be?
As a rule of thumb, make the pair 1.3 to 2 times as tall as it is wide, with each leaf about 1,000 mm wide or more, which means an overall frame of about 2,200 mm and up. Line the head up with something on the façade, such as the window heads or a floor level. Our double doors go up to 3,000 × 6,000 mm.
What is the difference between the active and the passive leaf of a double door?
The active leaf is used every day and carries the lock and the working handle. The passive leaf stays shut, held by flush bolts at its top and bottom, and the active leaf locks into its edge. With an overlapping astragal, the passive leaf must close first; where both leaves have closers, a coordinator makes sure it does.
How many hinges does a tall double door leaf need?
ASSA ABLOY's general guidance for ANSI butt hinges is four hinges up to 120 in (3,048 mm) of door height, then one more for each further 30 in (762 mm) or part of it, so a 6,000 mm leaf needs eight. Unusually wide and heavy doors need heavier hinges. Our double doors hang on heavy-duty hinges, concealed on some models.