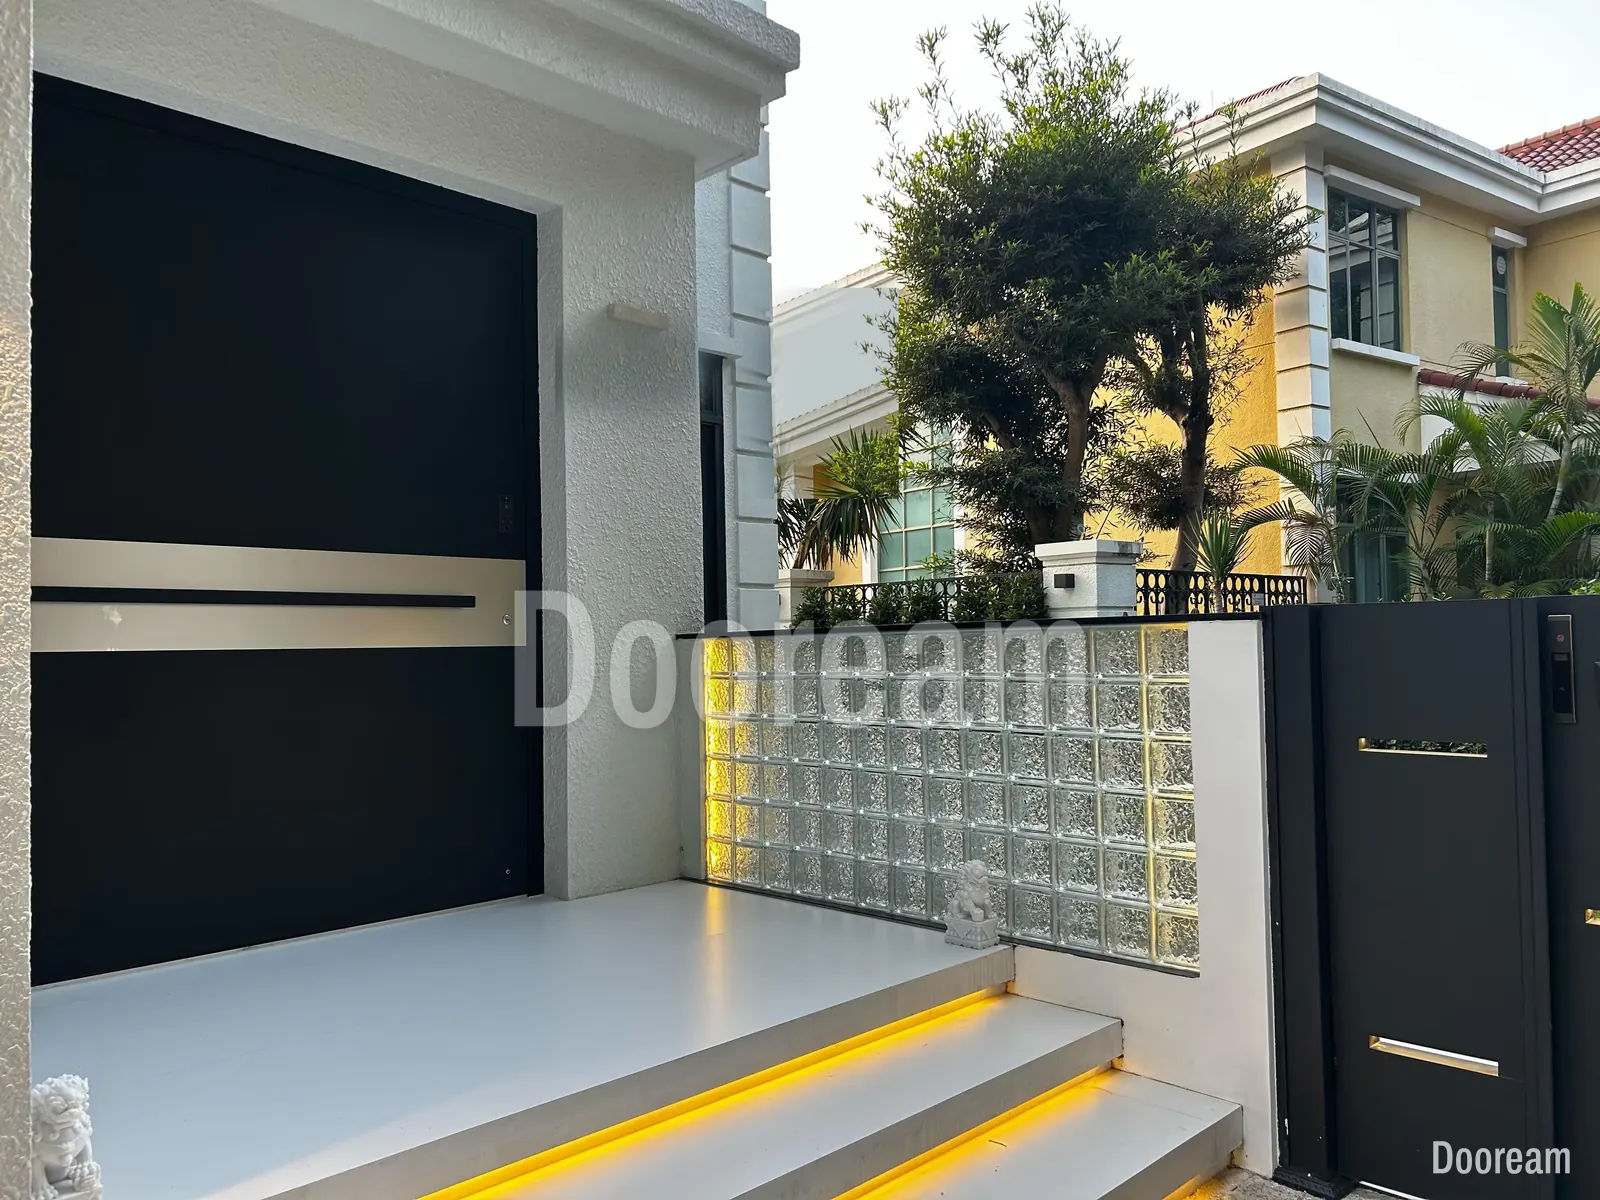
Short answer: light a villa entrance in layers: path and steps, threshold and lock, faces at the door, an accent on the door and the house number. Keep every layer warm (2700–3000 K), with a colour rendering index (CRI) of 90 or more, shielded and on a dusk sensor. For rain driven at 30°, a canopy should project about 0.6 times the height from sill to soffit, fall away from the door and drip clear of it.
What lighting layers does a villa entrance need?
Five, each with its own job: approach and steps for safe footing, threshold and lock for keys, face light to see who is at the door, a dimmable accent on the door face, and a lit house number. Several small, shielded fittings do this better than one bright lamp, and none should shine at the person arriving.
| Layer | What it is for | Starting target | Fitting and position |
|---|---|---|---|
| Approach and steps | Safe footing, every step edge | 2–15 lux average on the ground (EN 13201-2, classes P6 to P1) | Strips under nosings or step lights; bollards for wayfinding only |
| Threshold and lock | Finding the lock, the key, the sill | About 1,000 lumens at the door (South Downs guide) | Soffit downlights just outside the door line, or a wall light each side |
| Faces at the door | Recognising a visitor, in person and on camera | 0.5–10 lux semi-cylindrical (EN 13201-2 classes SC9 to SC1, for face recognition); aim high | Light from the front and sides, not only from above |
| Door face accent | Showing relief, colour and outline | Dimmable, set on site so the door reads without glare | Linear grazer close to the face; a washer about a third of the door height away |
| House number | Finding the house from the gate | Readable from the gate | Backlit numbers, or lit from the soffit |
Secured by Design (Homes 2019) wants every elevation with a door lit, to identify it and work the lock, and calls bollards purely for wayfinding: too little light reaches face height.
How bright, and what colour temperature?
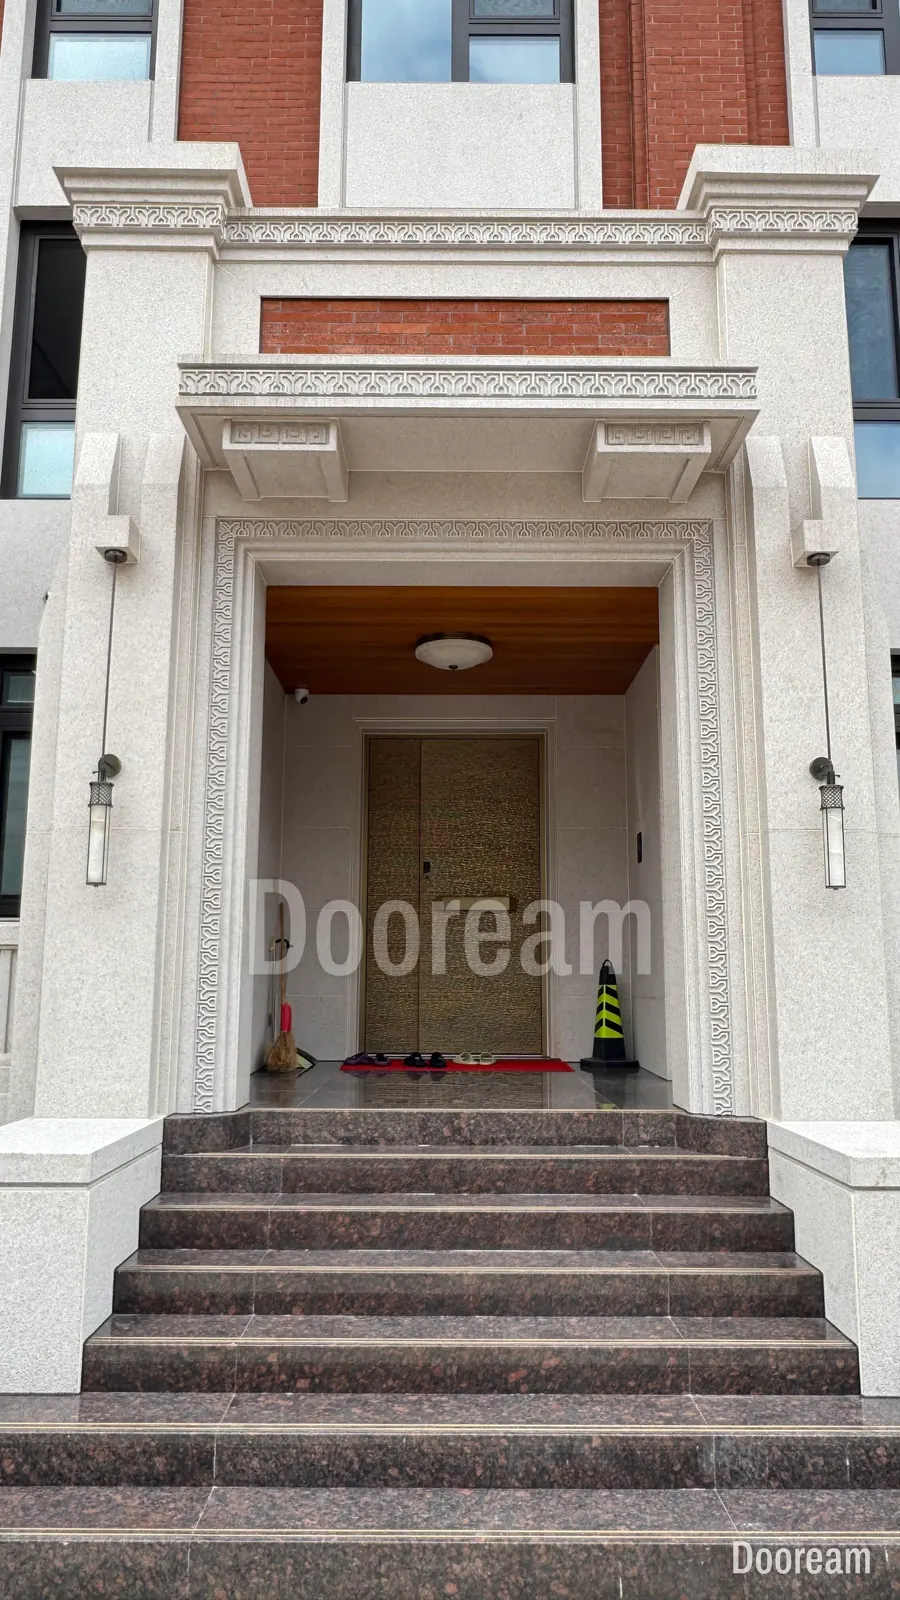
Borrow from pedestrian lighting, as no single code figure covers a private villa entrance. EN 13201-2:2015 sets average levels of 2 to 15 lux for pedestrian areas. EN 12464-2, written for outdoor workplaces, lists 5 lux and a colour rendering index (Ra) of 20 for pedestrian-only walkways, in licht.de’s guide to it.
- Output. The South Downs National Park Authority (2021) puts about 500 lumens on a garden path and about 1,000 for finding keys, and asks for full shielding above 500.
- Colour temperature. DarkSky and the Illuminating Engineering Society ask for warm-coloured light. South Downs says 3000 K or less; the High Weald advice note (July 2024), ideally 2700 K. Secured by Design allows up to 4000 K, ideally lower.
- Colour rendering. Ra 20 suits a yard, not faces or a bronze-coloured finish. The US Department of Energy rates CRI in the 90s excellent and says saturated red (R9) matters for skin tones: ask for CRI 90 and a positive R9.
How do you light a carved or textured door face?
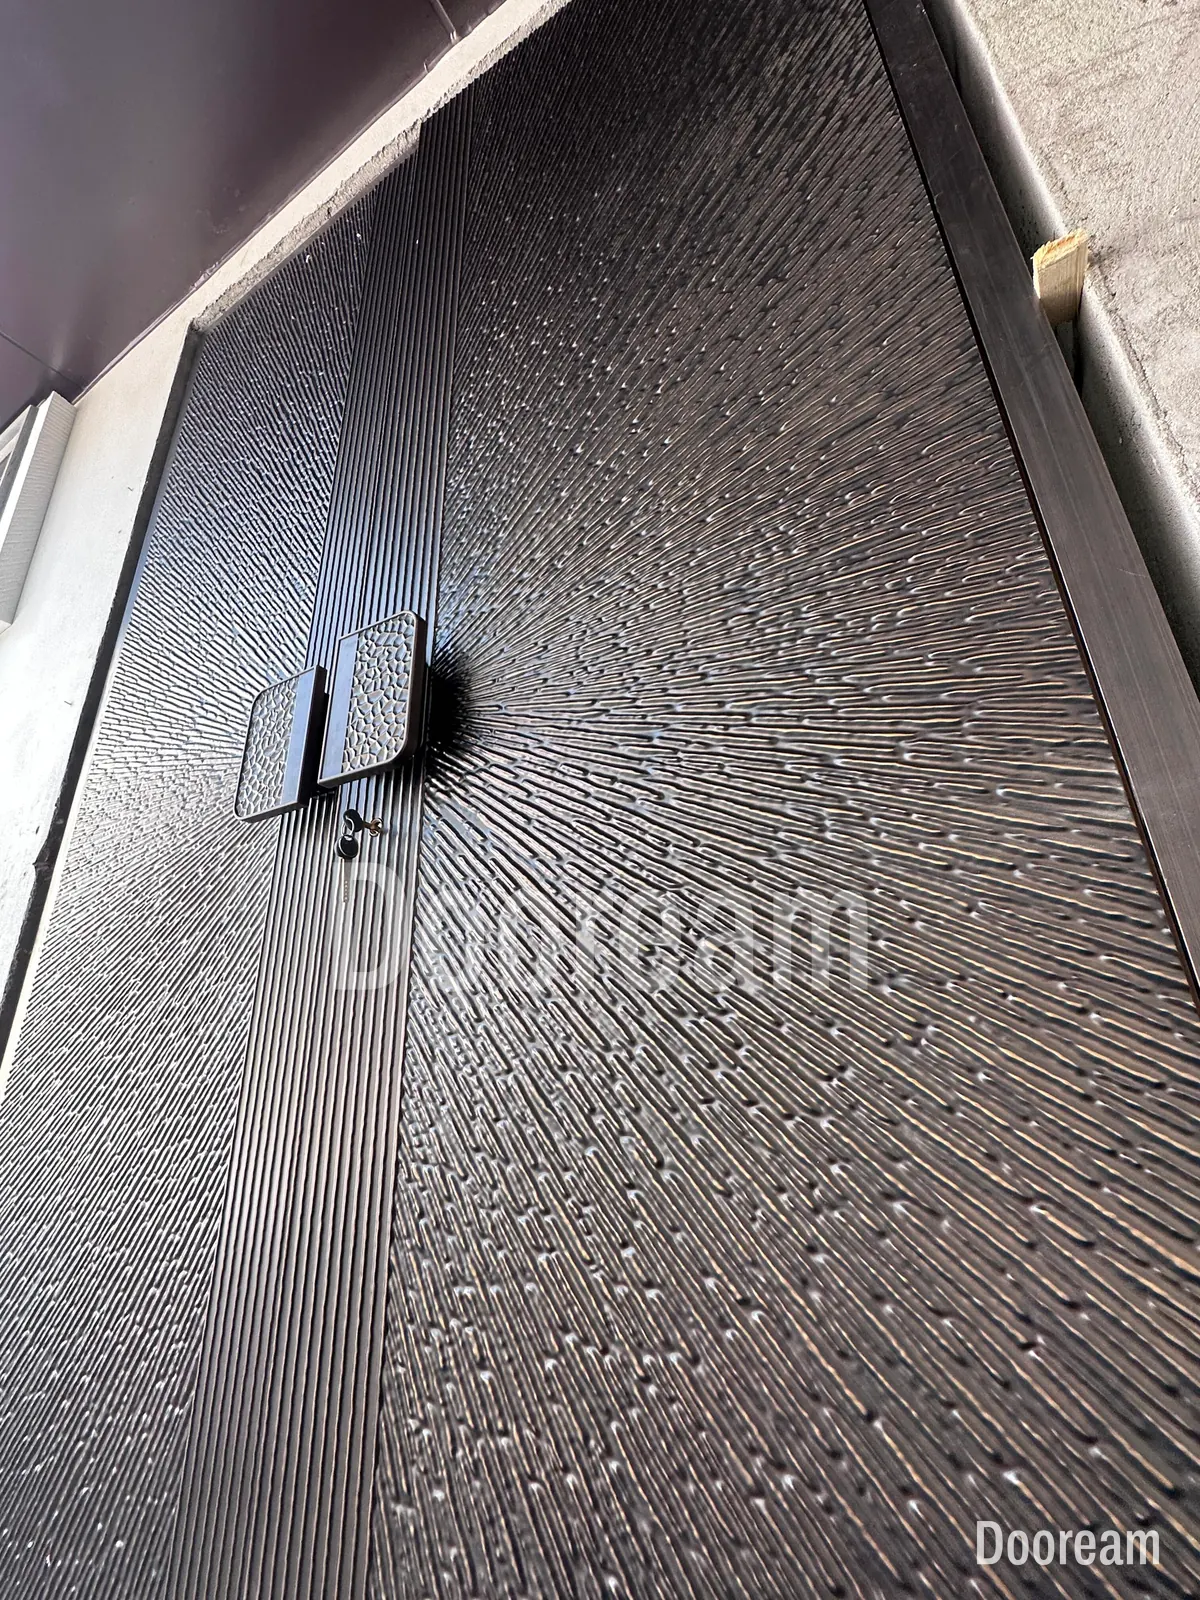
Graze it. A light close to the face, aimed along it, strikes the relief at a shallow angle: ridges catch it and hollows fall into shadow. ERCO notes that grazing light brings out surface structure with strong shadows, while lens wallwashers stand back about a third of the façade height and light it evenly; floodlighting makes a surface look flat.
- Position. On a 3,000 mm door, a wallwasher about 1 m out lights the face evenly; a linear grazer at the head, as close to the face as frame and leaf allow, brings out the carving.
- Direction. Light across the relief: from above for horizontal ridges, from the side for vertical flutes.
- Beam. Narrow or asymmetric, aimed down the face, so light stays on the door.
- Finish. Grazing shows every ripple, gloss mirrors point sources, and dark faces show relief only where light catches an edge. See front door colours and design ideas.
- Pivot doors. Keep grazers and drivers clear of the top pivot and the leaf’s swing.
How do you keep glare out of cameras and video doorbells?
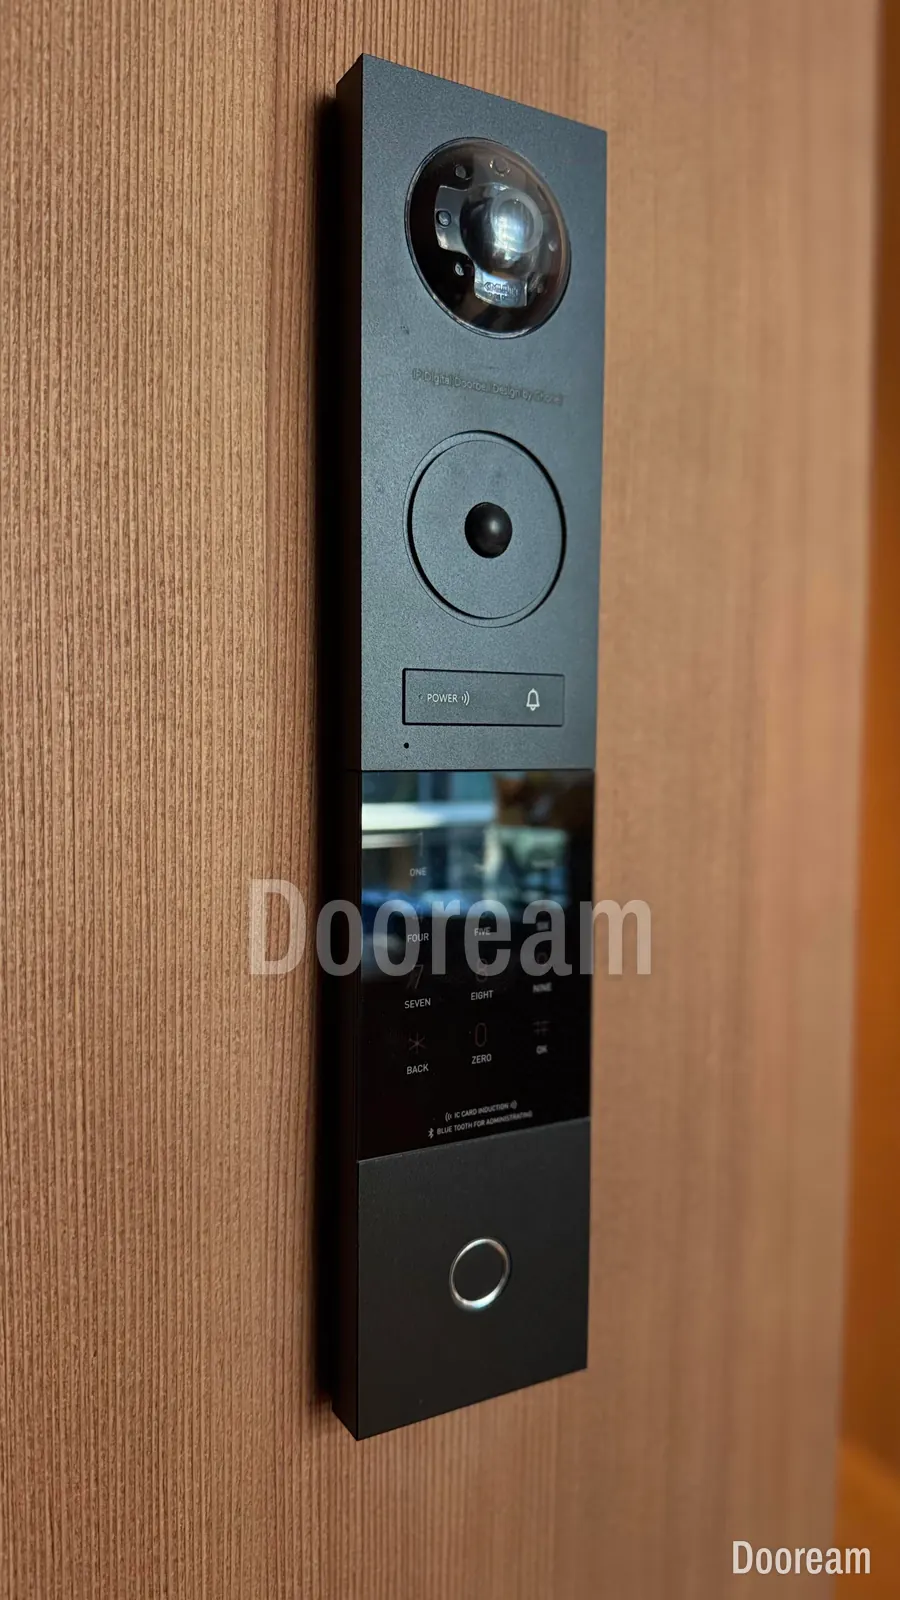
Light the visitor, not the lens. Ring says its cameras switch to night vision when the scene is too dark, which can discolour video, and advises adding light to shaded areas, not pointing a camera at windows and, at night, facing it away from nearby walls.
- Keep every light source, and its reflection in glossy cladding or a sidelight, out of the camera’s view.
- Light the face from in front or the side; a downlight straight above leaves eyes in shadow.
- Do not graze the wall that holds the doorbell. For readers and locks, see smart locks on large doors.
How do you stop light spilling onto neighbours and the sky?
Aim down, shield, graze from above, not the ground, and use as little as works. The Institution of Lighting Professionals’ Guidance Note 01/21 (May 2021, updated for CIE 150:2017) limits obtrusive light by environmental zone, from E0 (protected dark skies) to E4 (urban). Light on neighbours’ windows is the usual test, tighter after a curfew.
- Rural zone (E2): 5 lux on a window until 23:00, 1 lux after, in the 2011 note as South Derbyshire District Council (2017) quotes it.
- Dense city centre: the City of London’s 2023 guidance, adapted from GN01/21, allows 10–20 lux before curfew and 2–5 lux after.
- Clear glass beside the door shows the lit hall at night; see sidelights and transoms.
Should entrance lights be on a sensor, a timer or all night?
Use a dusk sensor with a low constant level, a curfew and a presence boost. Guidance pulls both ways: Secured by Design has not specified PIR-switched security lighting for years, finding constant light more effective, while the High Weald note asks for PIR sensors or timers and no dusk-to-dawn switching without a curfew.
- Dusk: a photocell switches on the step, number and face layers at a low level.
- Curfew: a timer dims them to a night level, for example at 23:00.
- Presence: a sensor on the approach raises the threshold and face layers; never the only switch.
- Scenes: “arrival” (all layers), “night” (steps and number), “away”.
- Integration: an unlock or doorbell event calls up “arrival”, if the lock reports events; ask its supplier.
How deep should the canopy over the front door be?
Deep enough for the rain you want to keep off the sill. As a ratio, canopy depth ÷ height from sill to canopy = tan θ, where θ is the rain angle from vertical: about 0.27 for 15°, 0.58 for 30° and 1.0 for 45°. Over a 3,000 mm door, rain at 30° needs 1.73 m.
Our geometry, for rain straight at the façade; full table in why water comes in under a front door. Field evidence agrees: a 1996 CMHC survey, cited in the Vancouver Building By-law (2007), found a “striking inverse relationship” between overhang length and walls with water problems.
- Tall pivot doors. At 0.58, a 6,000 mm door needs a 3.5 m canopy, a heavy cantilever that darkens the entrance. A recess with side walls, or a porch, suits tall doors better; a shallower canopy still protects the head and top seals.
- Finish, seals and sun. Shelter cuts rain, grime and sun on the door, so coating and seals age more slowly, and a shaded dark face stays near air temperature; see entrance doors for hot climates.
- Proportion. Line the canopy up with the door head or a façade datum and keep the fascia slim.
What should a canopy checklist cover?
Drainage and lighting details decide whether a canopy protects the door or drips on it. The canopy and its lights come from other trades, so check these nine points on the canopy drawing against the door drawing, before the soffit closes.
- Depth from the rain ratio above, and from the sun.
- Width past the frame each side, or side walls against side winds.
- Fall away from the door. NHBC Standards (7.1.4, 2025) suggest a 1:40 design fall on membrane roofs for a finished fall of at least 1:80, with no back falls or ponding.
- Outlets with a projecting profile so water does not track back into the soffit, and no downpipe or overflow running down a wall or onto the landing.
- Drip along the outer edge, clear of the step and the door.
- Soffit lights rated for the position: under the US code, IAEI notes, canopies and roofed porches are damp locations, needing fittings marked for them.
- Positions of grazer, downlights, camera, doorbell and number dimensioned from the door face and pivot.
- Cables and drivers in place before the soffit closes, with access to replace them.
- Structure: the canopy fixed to the building, never to the door frame.
How does this work with Dooream?
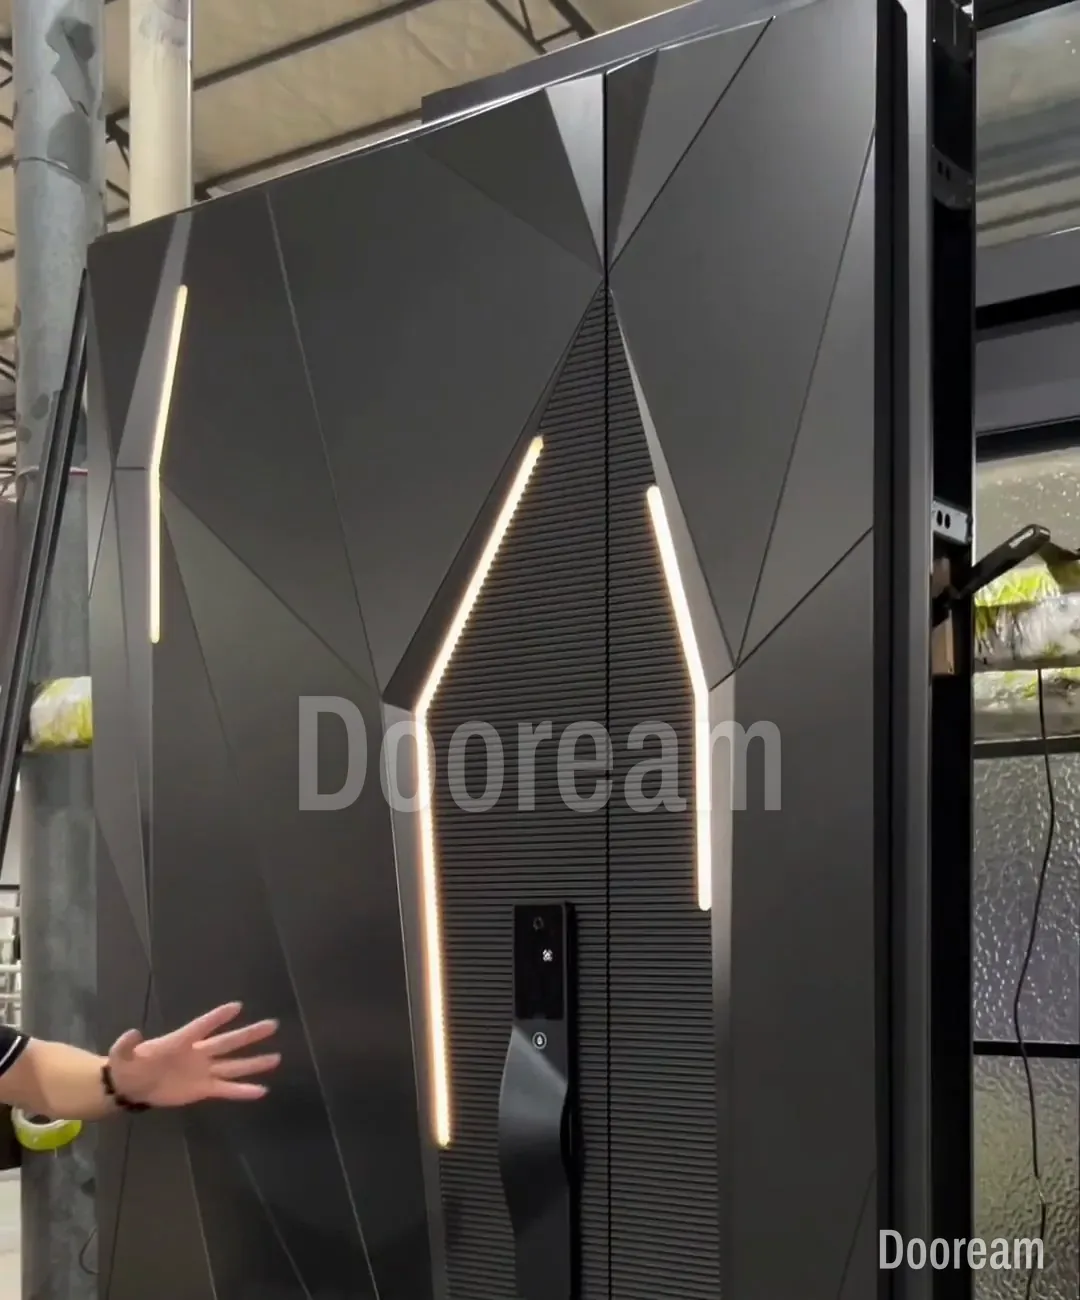
We make complete entrance doors, each built to the buyer’s drawing, with pivot doors up to 4,000 × 8,000 mm. Carved aluminium is the face we make most, alongside cast aluminium, sintered stone, glass, wood and copper. We do not supply canopies or exterior light fittings; send the canopy section and light positions through our architects page or contact page, so they can be checked against the leaf and pivot on the door drawing. Light is built into some faces: Lattice a slim vertical light line, Facet Light light lines along its facets, Black Warrior a full-height strip of soft blue light, Ivory Wave a recessed light strip. Smart locks come from KFV, G-U and Wintech.
Sources, checked November 2026: DarkSky and IES, five principles for responsible outdoor lighting (2020, graphics updated 2023); South Downs National Park Authority, Towards a Dark Sky Standard (2021); High Weald Joint Advisory Committee, dark skies planning technical advice note (July 2024); Secured by Design, Homes 2019 (version 2, March 2019), paragraphs 18.3 and 25; Performance in Lighting, EN 13201-2:2015 lighting classes; licht.de, licht.wissen 13, outdoor workplaces (2007, EN 12464-2 table 5.1); US Department of Energy, LED color characteristics (April 2016); ERCO, façade lighting; Ring, fixing audio and video issues; Institution of Lighting Professionals, Guidance Note 01/21 update (May 2021); South Derbyshire District Council, guide to designing out light pollution (April 2017); City of London, lighting supplementary planning document (2023), table 10; L. Hildreth, IAEI Magazine, residential lighting under the NEC (Fall 2025); NHBC Standards, 7.1.4 drainage (updated January 2025); City of Vancouver, Building By-law 2007, appendix A, part 5 (A-5.6.1.3.(4)).
Quick answers
How bright should the lighting at a front door be?
No single code figure applies to a private villa, so borrow from pedestrian lighting. EN 13201-2 sets average levels of 2 to 15 lux for pedestrian areas. The South Downs National Park Authority puts about 500 lumens on a garden path and about 1,000 lumens where you find your keys. Use several small, shielded fittings, warm white at 2700–3000 K, with a CRI of 90 or more.
Should front door lights be on a motion sensor?
Not as the only switch. Secured by Design has not specified PIR-switched security lighting for years and finds constant light more effective, while dark-sky guidance prefers sensors or timers. A dusk sensor with a low constant level, a curfew that dims it and a presence sensor that raises it meets both.
How deep should a canopy over a front door be?
For rain, canopy depth ÷ height from sill to canopy = tan θ, where θ is the rain angle from vertical: about 0.58 for rain at 30°, so 1.73 m over a 3,000 mm door. On tall pivot doors a recess or porch usually works better. Fall the canopy away from the door (NHBC: at least 1:80 finished on membrane roofs) and give it a drip edge.