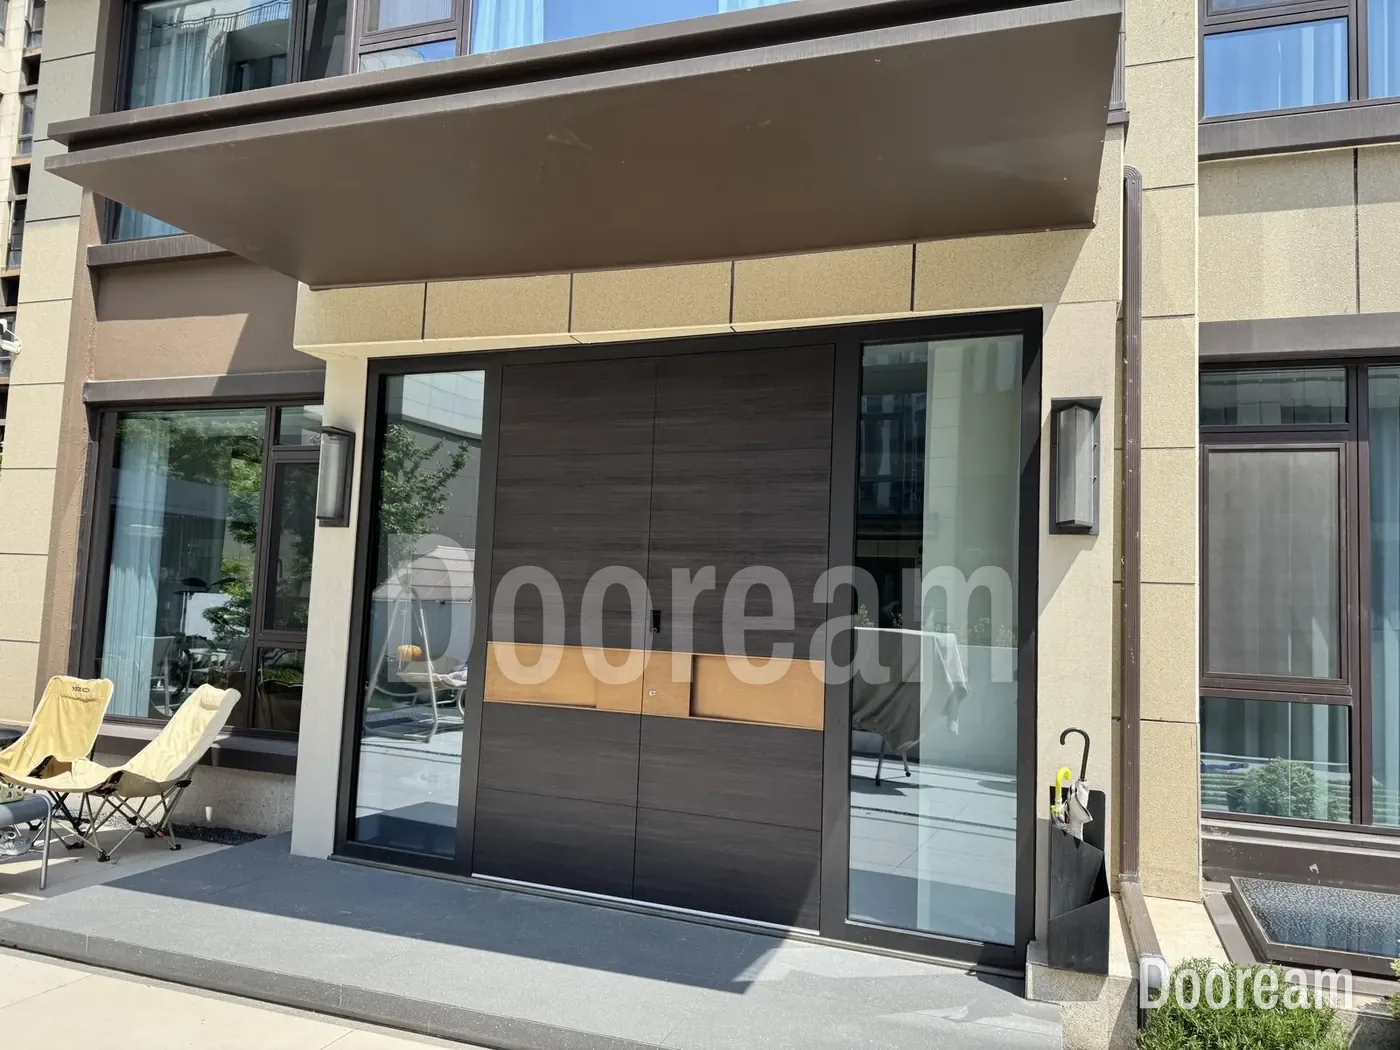
Short answer: add sidelights when the opening is wider than the leaf you want to push every day or the hall needs daylight, and a transom when the entrance is taller than a sensible leaf or the hall needs light without a view in. Where privacy or security comes first, use solid side panels faced like the door. Size them to the leaf, line them up with its pattern, and draw every pane.
What are sidelights, transoms, fanlights and side panels?
A sidelight is a narrow pane beside the leaf, in the same frame. A transom is the horizontal bar above the leaf, and by extension the pane above it. A fanlight is any glazing over a door. A side panel fills the same space with a solid panel faced like the door.
- Sidelight (US: sidelite): usually fixed; it can open as a narrow second leaf.
- Mullion: the vertical bar between leaf and sidelight.
- Fanlight: a Northern Ireland heritage note says the term “now embraces all glazing over doors”, whose job is to “provide light to a hall or lobby beyond”.
- Fixed glazed panel: any non-opening glass in the frame, such as a full-height pane beside a pivot leaf.
When does each one suit a villa entrance?
A narrow opening needs all its width for the leaf. A wide one can take sidelights or a second leaf (single, double or unequal double). A tall one takes a transom, which keeps the leaf easy to open (grand double front doors). A dark hall wants glass; a hall on view to the street wants it high or obscured.
| Layout | Pros | Cons |
|---|---|---|
| Leaf only | Simplest and strongest; most privacy | Dark hall; no view of the step |
| Leaf + one sidelight | Light and a view; suits an off-centre door | Asymmetrical; lock-side glass needs care |
| Leaf + two sidelights | Symmetry, most light, a wide frontage with a normal leaf | More glass to shade and secure; on show at night |
| Leaf + transom | Light high up without a view in; keeps the leaf shorter | The transom bar carries the leaf’s head fixings |
| Sidelights + transom | A grand glazed frontage around a manageable leaf | Most frame, most heat gain, stiffest head needed |
| Solid side panels | Matches the leaf; no glare or solar gain through glass | No daylight unless a transom adds it |
| Pivot leaf + full-height fixed glass | Fewest frame lines | Tall glass in wind; the mullion must stay straight |
How wide should sidelights be, and how tall a transom?
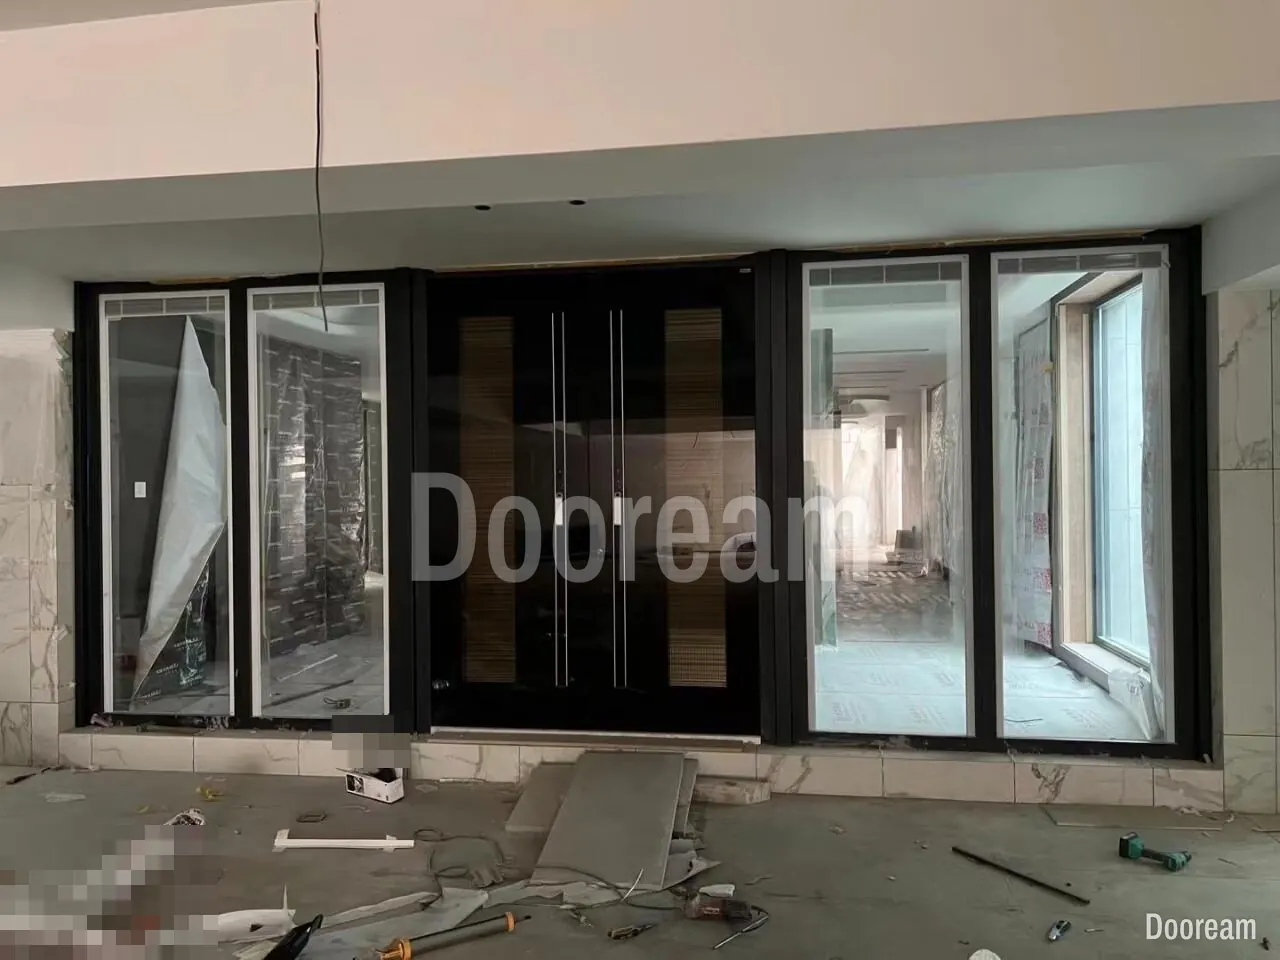
Our rule of thumb: each sidelight a quarter to a half of the leaf width, with at least about 300 mm of visible glass; narrower, it reads as a slot. A transom should be clearly smaller than the leaf or line up with a datum on the façade.
- Frame share (our arithmetic, 60 mm of frame each side): a 360 mm sidelight shows 240 mm of glass, a 600 mm one 480 mm.
- Two sidelights: equal, with the leaf centred. On an unequal double door, decide whether they balance the opening or the off-centre seam.
- One sidelight: on the open side, away from a wall or the neighbour.
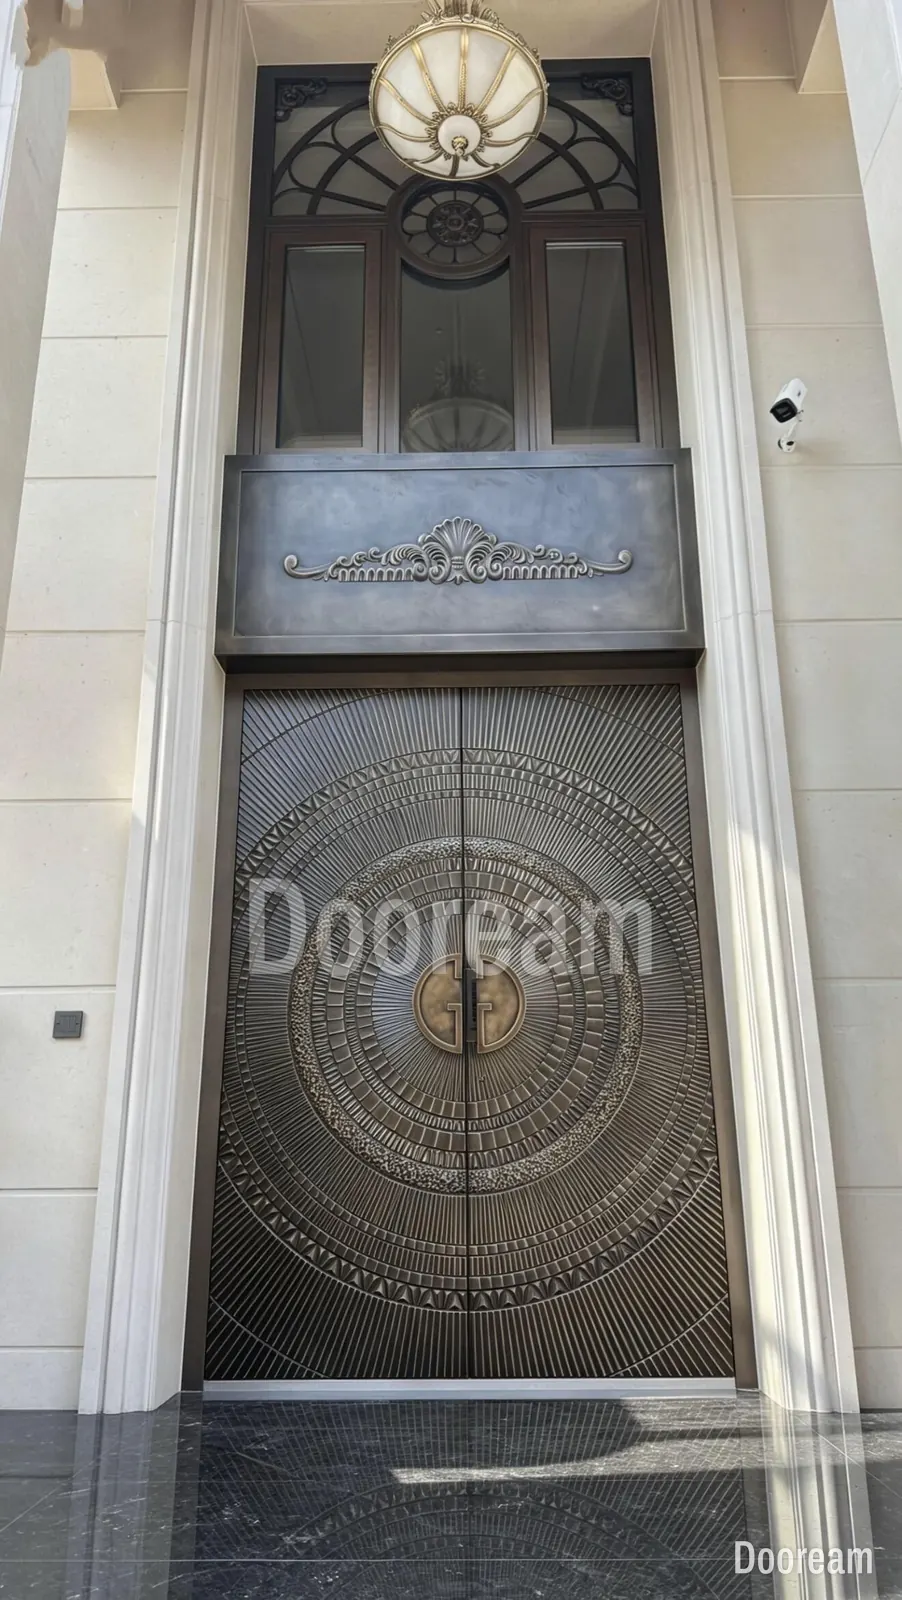
- Transom height: a quarter to a third of the leaf height reads as a light over a door; near-equal heights look like two doors stacked. Or set the bar at a window head, floor line or inside ceiling, at one height over leaf and sidelights.
- Align with the leaf: continue its grooves or band as glazing bars, and keep any bar clear of the pull or on its centre line, never a few centimetres off. In England, outside dwellings, a transom 600 to 1,500 mm above the floor can make tall glass visible without the usual markings, says High Peak Borough Council.
How do sidelights work with a pivot door?
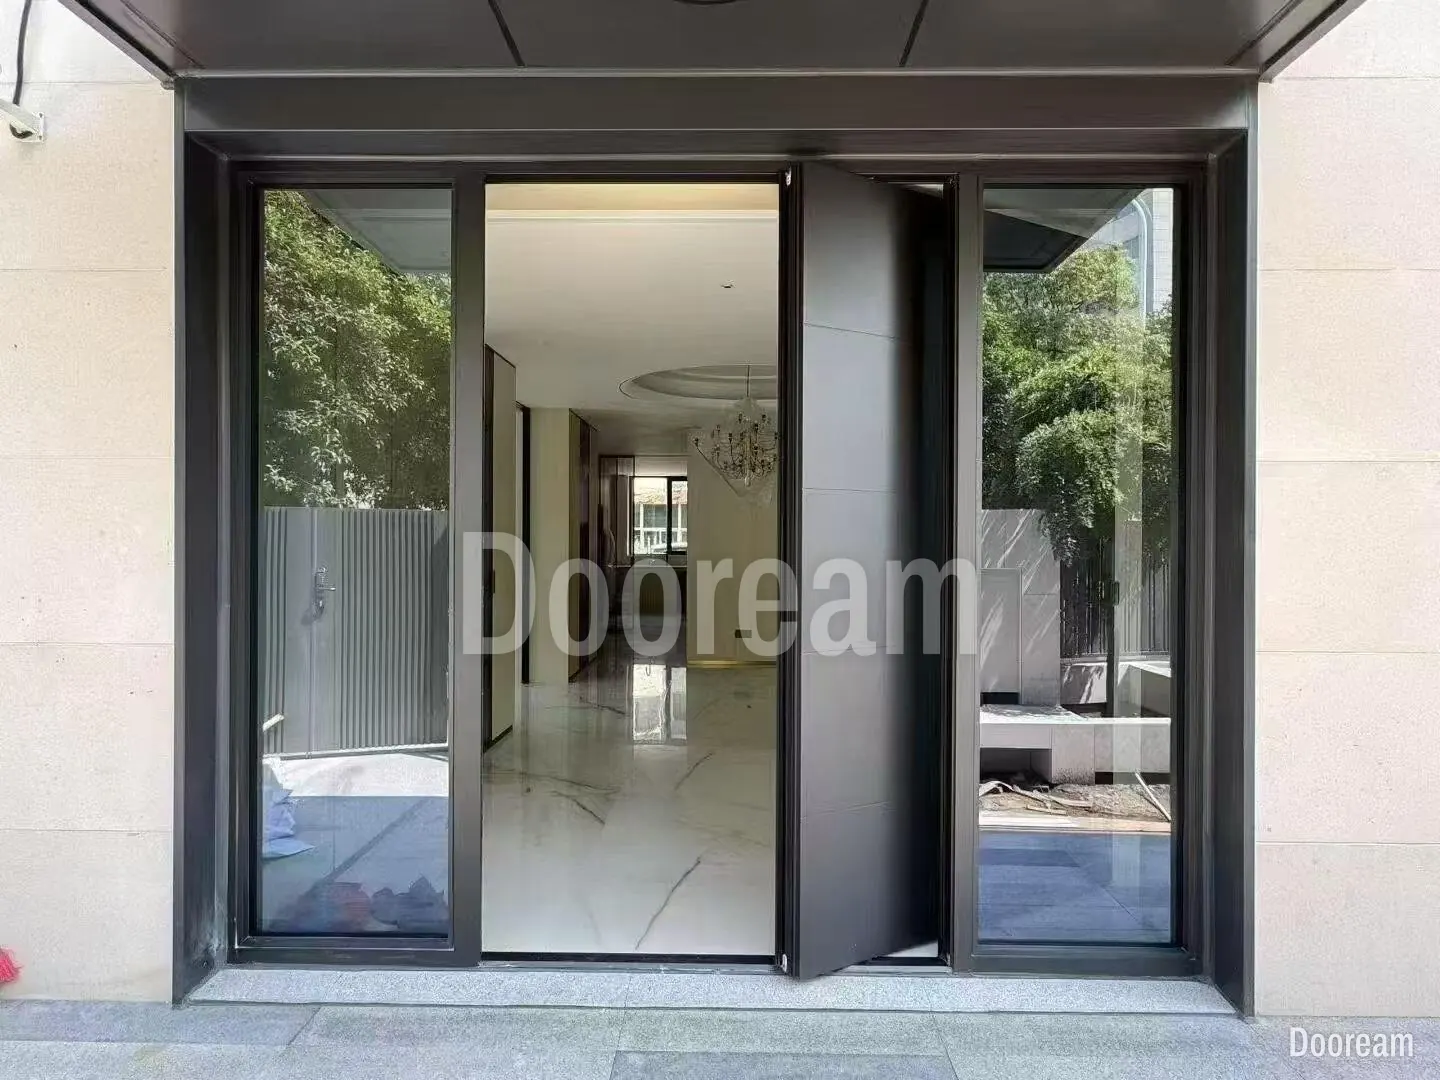
The mullion beside a pivot leaf becomes its jamb: the leaf closes and seals against it, and if the lock faces it, the keeps sit in it. So it must run from floor to head without bending. The side gap follows the leaf’s turning radius, as at any pivot jamb (frame and box dimensions).
- Head. The top pivot takes a sideways force, so the head or transom bar above the leaf must be fixed to structure, not to glazing framing; see floor-to-ceiling pivot doors.
- Wind on tall fixed glass. The International Building Code (2403.3, as adopted in Seattle in 2021) limits glass-edge deflection to 1/175 of the edge length up to 4,115 mm, and 1/240 plus 6.4 mm beyond: by our arithmetic 17 mm on a 3,000 mm edge, 31 mm on 6,000 mm. EN 12210 classes frames A (1/150), B (1/200) and C (1/300); class C on a 3,000 mm mullion is 10 mm.
- Glass thickness follows the site’s design wind pressure, by ASTM E1300 (called up in IBC 2404.1) or EN 16612. A mullion bowing 17 mm in a gust opens the leaf’s seal, so make it stiffer than the minimum (pivot doors and wind).
Which privacy options work beside a front door?
Obscured, fluted or laminated glass with a translucent interlayer keeps the light and blurs the view; a solid side panel removes the view altogether. Glass in and beside an entrance door is also a safety-glazing location under most codes, and lock-side glass a security question; both are covered in glass in entrance doors.
- Acid-etched or sandblasted glass: even and bright. Keep the treated face out of the rain: inside, or within the insulated unit if the glass maker allows.
- Fluted (reeded) glass: blurs the view, keeps the light; vertical flutes echo a fluted leaf.
- Laminated glass with a translucent interlayer: privacy and a pane that holds together when broken. One interlayer maker lists white interlayers from about 80% down to 1% light transmission.
- Reflective glass: daytime only; at night a lit hall shows from outside, a glass maker notes.
- Solid side panels: sintered stone or carved aluminium matching the leaf, with daylight from a transom.
How do you limit heat gain and glare in a hot climate?
Ask for the whole-product solar heat gain coefficient (SHGC) of each glazed unit, not the centre-of-glass figure. Whole-product ratings include the glass edges and frame, and framing lowers the SHGC against glass alone, so compare like with like. Shade first; see entrance doors for hot climates.
- Glare: specify visible transmittance (VT). The US Department of Energy calls VT ÷ SHGC the light-to-solar gain ratio: the higher, the more light per unit of heat.
- West-facing sidelights take low sun under any canopy: consider solar-control glass or a solid panel there.
- Thermal stress. Partial shade from canopies, deep mullions or walls makes a hot centre and a cold edge; tinted glass absorbs more. Institution of Structural Engineers figures allow about 35 K between centre and edge for as-cut float glass up to 12 mm, 100 K for heat-strengthened and 200 K for toughened. Ask for a thermal safety check on half-shaded panes.
What does the structure need?
It needs a lintel over the whole frame, a frame stiff enough for glass and leaf, and room for movement. Sidelights widen the span: a 1,200 mm leaf with two 450 mm sidelights and their frames needs an opening of about 2,350 mm (our arithmetic, with 60 mm jambs and mullions).
- Lintel: it must not sag into the head clearance or a pivot door’s top gap; ask the engineer for its deflection after fitting (floor-to-ceiling pivot doors gives span/500 figures).
- Expansion: a common extrusion alloy for door frames, 6063, grows 23.5 × 10⁻⁶ per kelvin; soda-lime glass 9 × 10⁻⁶. Our arithmetic: at 50 K warmer, a 3,000 mm aluminium mullion grows 3.5 mm and the glass beside it 1.35 mm. Edge clearances absorb the difference; wall joints at each jamb absorb the frame’s growth.
How do you draw sidelights and transoms for the maker?
Draw the outside elevation with every pane numbered, and give the overall frame size, each pane’s visible size, which panes open and the glass in each. Dimension every bar from one jamb and the finished floor, so the maker can check alignment before anything is made:
- Opening and frame: structural opening and overall frame outside size, W × H (what to send).
- Bar positions: mullion and transom bar centre lines.
- Each pane: visible size, W × H; the maker adds the edge cover.
- Which panes open: leaf, opening sidelight or vent; handing seen from outside.
- Glass per pane: build-up, safety class, privacy finish and face, SHGC and VT.
- Solid panels: face material and how the leaf’s pattern continues.
- Alignment: leaf grooves, band, pull centre and bar heights on one drawing.
- Head section: lintel, head, top pivot or bolt keeps, top gap.
- Sill: one continuous sill or separate, and drainage under fixed panes.
- Wind: site design pressure and the mullion deflection limit.
- Scope: whether the sidelights and transom are part of the door order.
How does this work with Dooream?
Glass is one of the face materials we make, alongside carved and cast aluminium, sintered stone, wood and copper. Every door is built to the buyer’s drawing. Tell us whether the sidelights and transom are part of the door order, and show them on the drawing. We make pivot doors up to 4,000 × 8,000 mm and double doors up to 3,000 × 6,000 mm; our Villa Double is shown at the top. We do not hold an EN 1627 rating and do not make fire-rated doors. Where your jurisdiction requires a tested class, check it and ask for test evidence; we can arrange a lab test, usually at the buyer’s cost. See our page for architects or send us the opening.
Sources, checked November 2026: Environment and Heritage Service, Northern Ireland, Technical Note 35, fanlights (2006); Seattle Department of Construction and Inspections, 2021 Seattle Building Code, chapter 24 (2403.3, 2404.1); Baukobox, wind resistance to EN 12210; SIS, EN 16612:2019; High Peak Borough Council, glazing information sheet; Eastman, white interlayers; Guardian Glass, glass for reflectivity; Vitro, framing and performance values; US Department of Energy, energy performance ratings for windows, doors and skylights; Patent Glazing on glassonweb, thermal safety issues with glass (2008); Saint-Gobain Glass UK, the resistance of glass to thermal stress (IStructE figures); iTeh, ISO 16293-1:2008 preview (Table 1); Aalco, aluminium alloy 6063 data sheet.
Quick answers
Should a villa front door have sidelights or a transom?
Sidelights suit an opening wider than the leaf you want to push every day, or a hall that needs daylight and a view of the step. A transom suits an entrance taller than a sensible leaf, or a hall that needs light without a view in. Where privacy or security matters more than light, use solid side panels faced like the door.
How wide should a sidelight be?
As our rule of thumb, between a quarter and a half of the leaf width, with at least about 300 mm of visible glass, so it reads as a window and not a slot. Use two equal sidelights on a symmetrical façade and one where the door sits off-centre or against a wall.
How far may a tall sidelight frame bend in the wind?
The International Building Code (section 2403.3, as adopted in Seattle in 2021) limits the deflection of a glass edge to 1/175 of its length, for edges up to 4,115 mm; that is about 17 mm on a 3,000 mm sidelight. In Europe, EN 12210 classes frames A, B and C at 1/150, 1/200 and 1/300. A mullion that a pivot leaf seals against should be stiffer than the minimum.