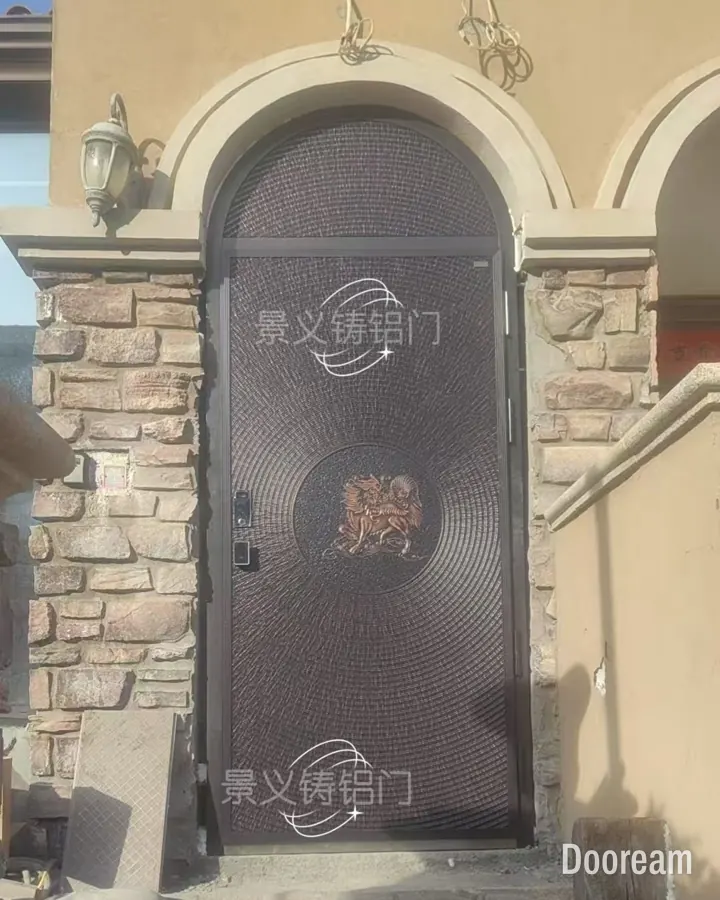
Short answer: an arched entrance is built in one of two ways: an arched leaf swinging in an arched frame, or a rectangular door under a fixed arched transom or fanlight. The first gives one unbroken shape, but every part follows the curve; the second keeps hinges, pivots, locks and seals ordinary. Either way, measure the finished arch and send a full-size template or a measured drawing.
Which arch shapes are used over front doors?
Seven shapes cover most entrances, each defined by where its centres sit relative to the spring line (springing line), where the curve starts. The definitions are from James Stevens Curl’s Dictionary of Architecture and Landscape Architecture (Oxford), except the eyebrow, a trade name with no fixed geometry.
Curl calls the springing line the “horizontal plane from which an arch begins to rise”. The span (chord) runs between the springings; the rise runs from the chord to the crown, the highest point of the inner curve.
| Shape | Definition | What it means for the door |
|---|---|---|
| Semicircular (round) | “With its centre on the springing-line” | Rise is half the span; steep near the spring line |
| Segmental | “With its centre below the springing-line” | One radius, from span and rise; closest to a normal door |
| Elliptical | “Half an ellipse with its axis coinciding with the springing-line” | No single radius: give both axes or a template |
| Gothic (pointed) | Equilateral: two arcs “the radii of which are equal to the span”; lancet: radii greater; drop: radii shorter | Equilateral: rise 0.866 × span, 1,732 mm on a 2,000 mm span (our arithmetic) |
| Tudor (four-centred) | A “pseudo-four-centred late-Perpendicular arch”, very flat | Several arcs: draw it full size |
| Horseshoe (Moorish) | Narrows below the springing line; “usually associated with Islamic styles” | Wider than the opening below, so a swinging leaf cannot fill it; use a fixed panel or the surround |
| Eyebrow | Window + Door lists an “eyebrow with extended legs” as “also referred to as a segment head” | Usually a flat segment; give span, rise and leg height |
Should the door be arched, or rectangular under an arched transom?
Choose an arched leaf when the opening must read as one unbroken shape and the head is round or shallow. Choose a rectangular door under a fixed arched transom or fanlight for a pivot door, a horseshoe head, a steep head over a single leaf, an unequal pair, or wherever ordinary hinges, locks and seals matter more than an unbroken outline.
| Arched leaf in an arched frame | Rectangular door under a fixed arch | |
|---|---|---|
| What follows the curve | Frame head, leaf top, core, face, seal groove | Only a fixed frame and its panel or glass |
| Operation | The curved top must clear the curved head as it swings | As any rectangular door |
| Seals | Gasket bent round the curve, or joined at the spring line | Straight seals on the leaf |
| Locking | Top locking points on straight edges, or a keep in the curved head | Normal; top keeps in the transom bar |
| Pivots | The top pivot falls under a sloping curve | The transom bar is a straight head |
| Thermal break | Ask how the bend keeps its insulating strips | Only the fixed part is curved |
| Cost drivers | Curved moving parts, a template per opening, a swing check | One curved fixed panel; a standard leaf |
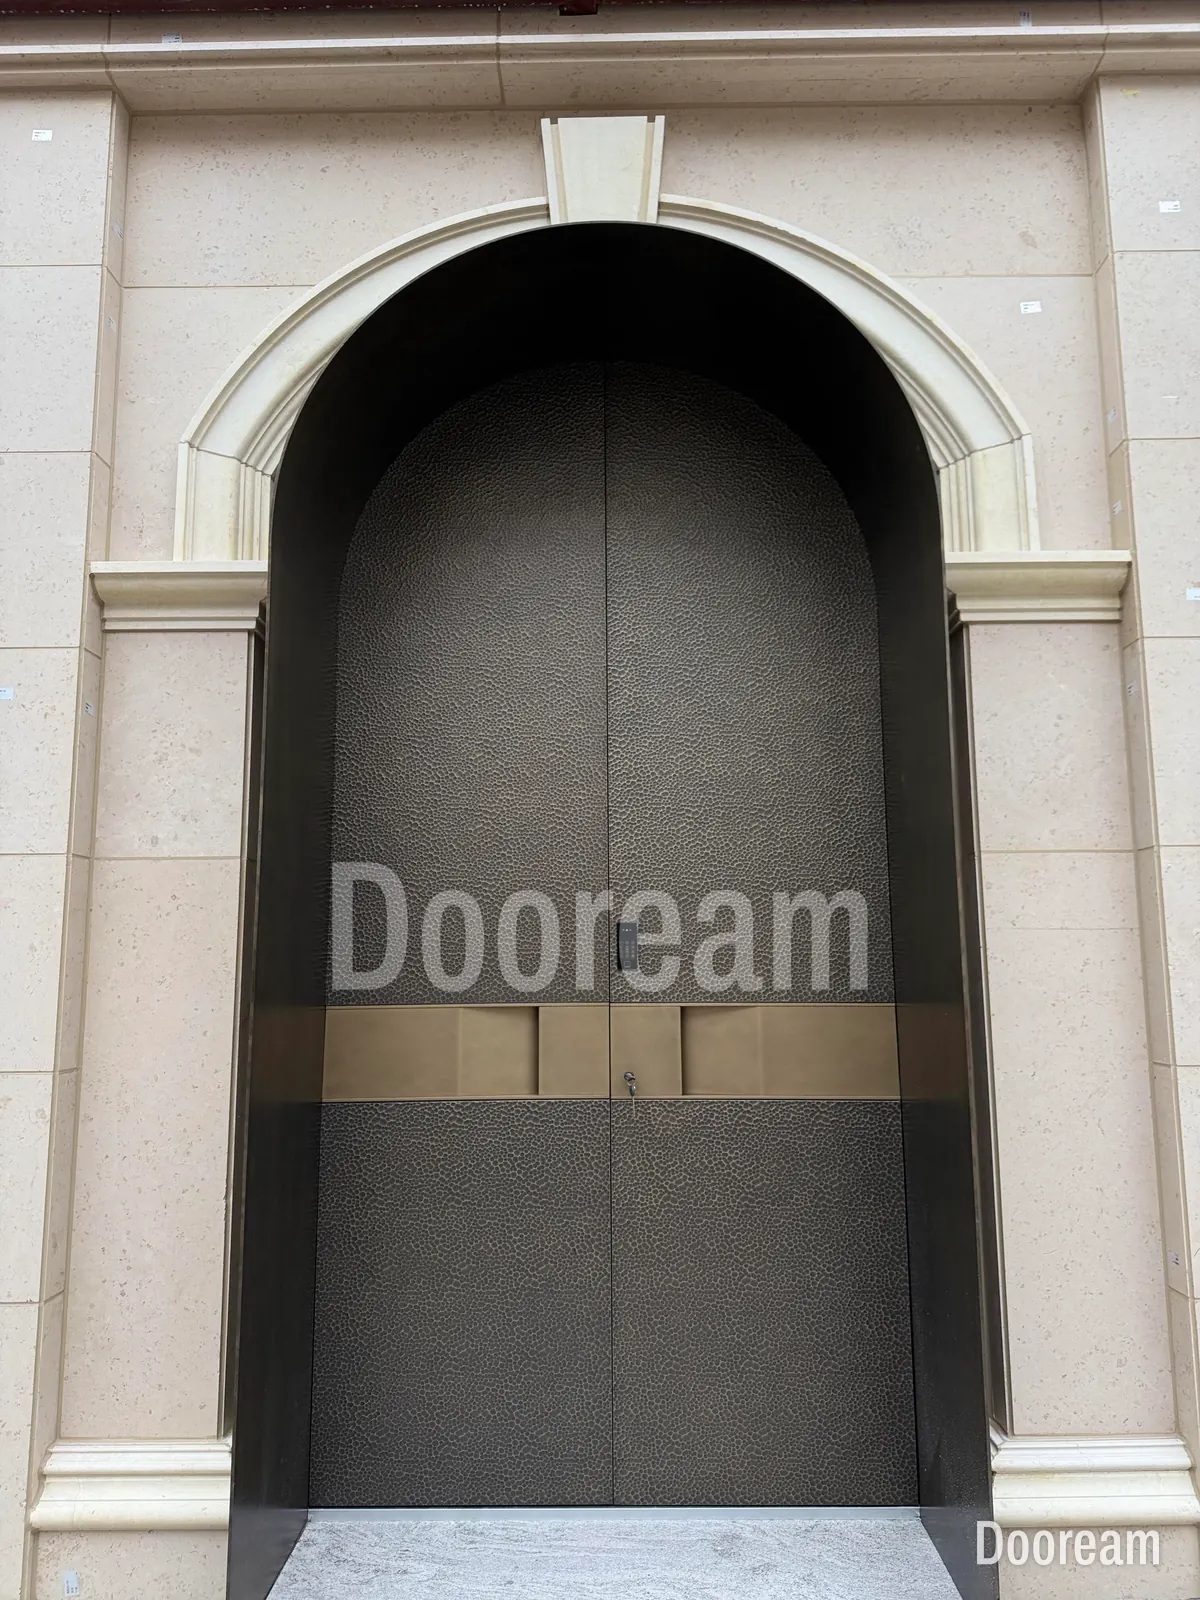
A third option leaves the arch to the masonry: the frame stops at a flat head and stone or render fills the curve, as below. It is the simplest door; the arch reads as part of the wall. For glass in a fanlight, see sidelights and transoms.
How do you measure and template an arch?
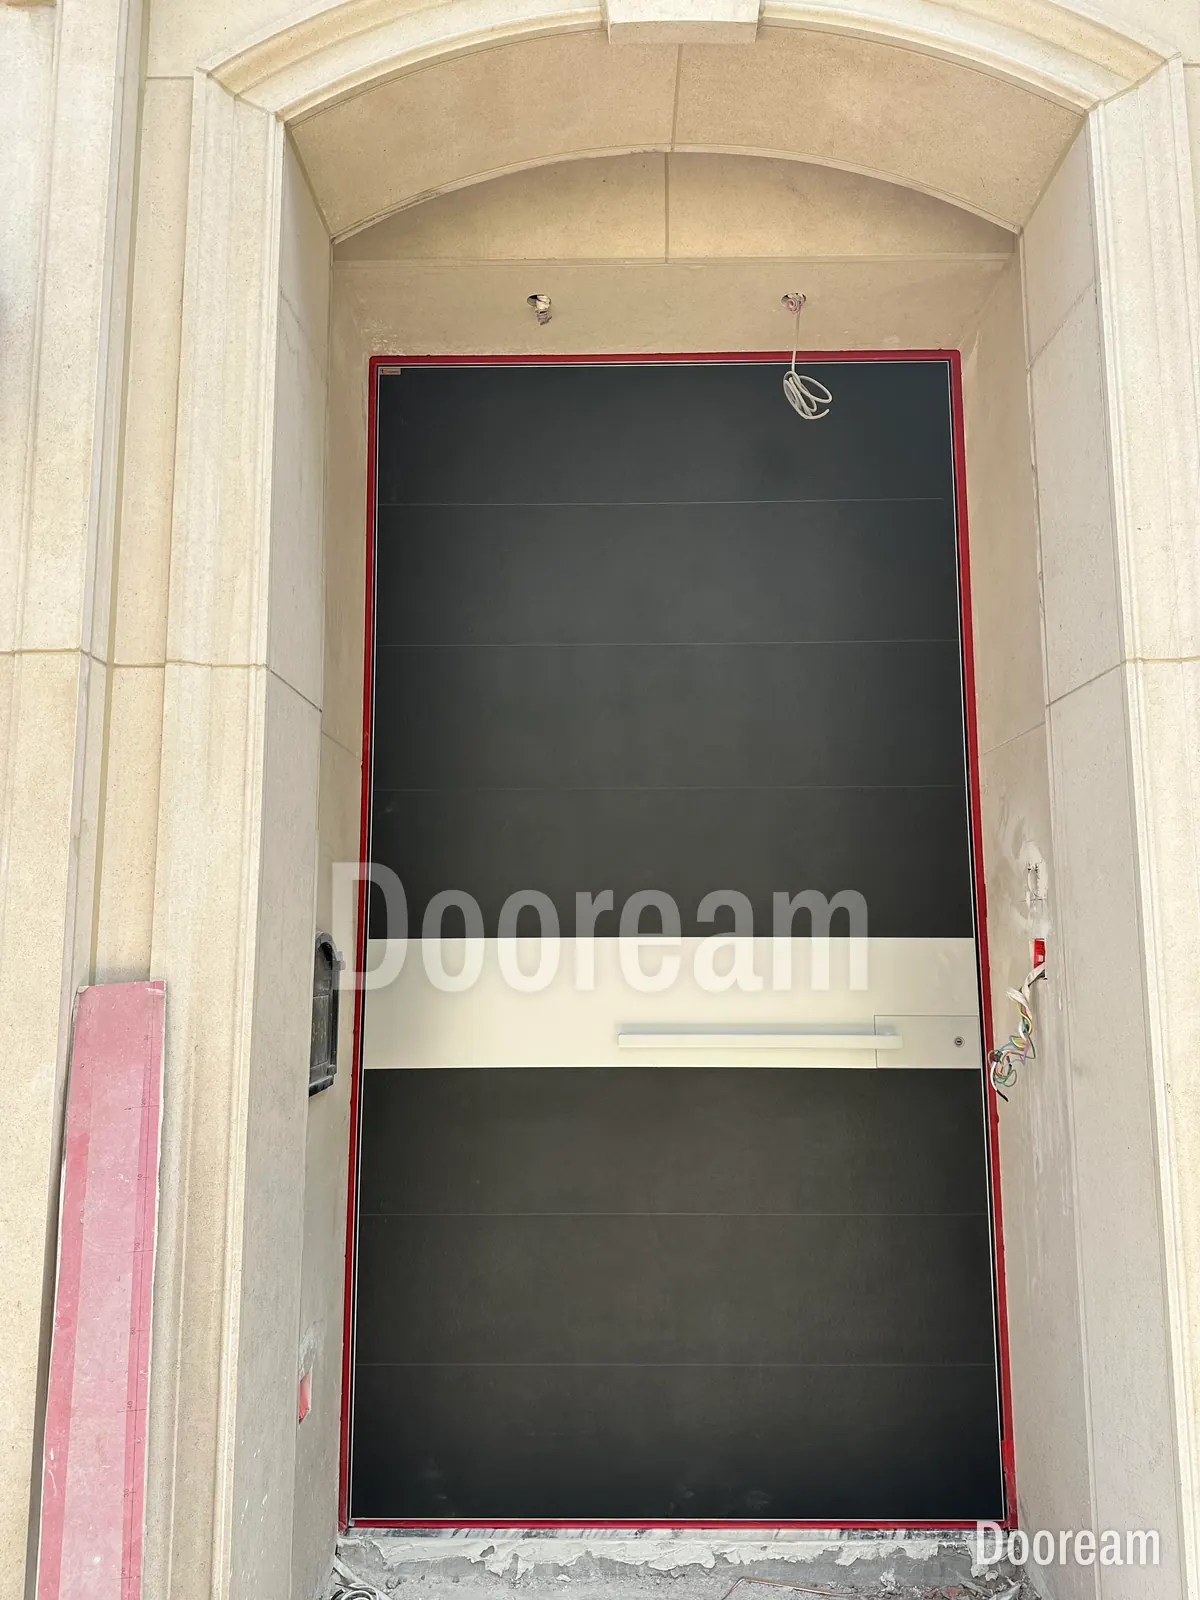
Measure the finished arch, after stone, render or cladding are fixed, from one level datum: the span along the spring line, the spring-line height on each side, the rise and the quarter-point heights. Then send a full-size template or a laser-measured drawing, because the frame is made to one exact curve.
- Do the general survey first (how to measure an entrance door opening).
- Mark the spring line on each side, where the straight jamb ends. If the sides differ, record both.
- Measure the span, the rise on the centre line and the curve’s height at each quarter point.
- Compare those heights with the calculated ones (below). A mismatch means an ellipse, several centres or an uneven arch.
- Trace a full-size template on hardboard or card from the finished surface, marked with spring line, centre line, outside face and door ID; or have the arch laser-measured and drawn with closely spaced points.
- Note the reveal depth round the curve, and photograph the template in place.
Profile makers work from either: Jansen bends profiles “using your design – whether in digital form or as a physical template”.
Masonry is built to tolerances: NHBC Standards (2018, chapter 9.1) allow an external reveal in fair-faced masonry to be 4 mm out over 1 m. An arched reveal can be out by as much, so the frame follows the measured arch with a fixing gap, not the nominal radius.
Worked example, our arithmetic. For a true circle, the chord and height relation on MathWorld gives radius = span² ÷ (8 × rise) + rise ÷ 2.
- Span 2,000 mm, rise 400 mm: radius = 4,000,000 ÷ 3,200 + 200 = 1,450 mm; the centre is 1,050 mm below the spring line, and the curve is about 2,207 mm long.
- Quarter points, 500 mm from the centre line: 311 mm above the spring line. A half ellipse with the same span and rise stands 346 mm there.
- Rise measured 10 mm high (410 mm): the radius becomes 1,424.5 mm and the curve moves about 8.3 mm at the quarter points.
Side hinges or pivots: what works under an arch?
Side hinges suit an arched leaf. A pivot wants a straight head: FritsJurgens places its top pivot in the top of the door, or in the top jamb for its Top pivot Reversed, and says it “anchors the pivot door in the ceiling”. So hang a pivot leaf below a fixed arched transom whose bar is that straight head.
- Hinged arched leaf. The curved top does not stay parallel to the head as it opens. In our own swing geometry, a single round-headed leaf binds where the curve is steep on the lock side, which needs a bevel or a larger gap, like a lock edge. On a pair the steep part is on the hinge side and swings clear; a shallow segmental head barely matters. Ask for a swing check on the drawing (hinges for heavy doors).
- Arched pivot leaf. The axis falls under the sloping curve, where the top pivot has no level seat. Confirm it with the hardware maker; for the head, see pivot door frame and box dimensions.
- Head clearance. Our arithmetic: on a 1,000 mm semicircular head, 100 mm in from the jamb the curve is only 300 mm above the spring line. Keep the spring line at or above the clear height your code requires.
- Lock. On a single arched leaf the lock edge is straight only up to the spring line, so the multipoint lock and its top hook sit below it (multipoint locks).
- Seals. Ask whether the gasket runs round the curve in one length or is joined at the spring line (door seals).
Where does the meeting stile go on double arched doors?
On the centre line, under the crown or point. Each leaf then carries a mirror half of the arch, the pattern meets at the seam, and the meeting stiles are the tallest edges. The passive leaf’s top flush bolt shoots into the curved head at the crown, so detail a keep there and run the astragal or split seal to the top.
On an unequal pair the seam falls off the crown and the leaves carry different curves, so put the arch in a fixed transom and keep both leaves rectangular. Set any pattern out on the whole opening (Islamic geometric patterns, grand double front doors).
Which arch suits which style?
Match the arch to the façade. Britannica notes that the Romans used the semicircular arch, that the pointed arch was basic to Gothic architecture, and that the Arabs popularised the pointed arch in their mosques.
- Classical: the Pennsylvania Historical and Museum Commission lists a “round arch entrance” for Italian Renaissance Revival; see classical carved entrance doors.
- Mediterranean: its Spanish Colonial Revival guide lists “round arches at entryway”, stucco walls and carved doors.
- Arabic villas: pointed or horseshoe arches, best carried by the surround or a fixed panel.
Checklist: what to decide before ordering
- Arched leaf, rectangular door under a fixed arch, or arch in the masonry.
- Shape, span, rise, spring-line and quarter-point heights, and the template.
- Single or double, with the seam at the crown.
- Hinges or pivots, and handing seen from outside.
- Locking points and the flush bolt keep.
- Seals and thermal break round the curve.
- Glass or a solid panel in the arch.
The rest is in what to send a door manufacturer.
How does this work with Dooream?
Every door we make is built to the buyer’s drawing, from one door; the photos on this page are installed doors of ours. Send us the arch geometry with your drawing and we will confirm what we can build. The first design direction is free, usually within one working day. Our double doors go up to 3,000 × 6,000 mm and pivot doors up to 4,000 × 8,000 mm. Your local installers fit the door with our installation drawings and remote guidance. See our page for architects or contact us.
Sources, checked November 2026: J. S. Curl, A Dictionary of Architecture and Landscape Architecture (Oxford), "arch", on Encyclopedia.com; Window + Door (National Glass Association), specialty window shapes; Wolfram MathWorld, circular segment; NHBC, NHBC Standards 2018, 9.1.2 external walls; Jansen, bending technology (04.2019); FritsJurgens, top pivots; Encyclopaedia Britannica, arch; Pennsylvania Historical and Museum Commission, Italian Renaissance Revival and Spanish Colonial Revival.
Quick answers
What arch shapes can a front door have?
The usual ones are semicircular (centre on the spring line), segmental (centre below it), elliptical (half an ellipse), Gothic or pointed (two arcs meeting at a point), Tudor (a very flat, four-centred head), horseshoe or Moorish (narrowing below the spring line) and eyebrow, a trade name for a shallow curved head. Each needs different measurements, so give the geometry, not only the name.
How do you measure an arched door opening?
Measure the finished arch: the span along the spring line, the spring-line height on each side, the rise to the crown and the heights at the quarter points. Then send a full-size template or a laser-measured drawing. For a true circle, radius = span² ÷ (8 × rise) + rise ÷ 2; by our arithmetic a 2,000 mm span with a 400 mm rise gives a 1,450 mm radius.
Should the door itself be arched, or rectangular under an arched transom?
An arched leaf gives one unbroken shape, but its frame head, top edge, seals and swing all follow the curve. A rectangular door under a fixed arched transom or fanlight keeps hinges, locks and seals ordinary, and its transom bar gives a pivot door the straight head it needs. It suits pivot doors, horseshoe arches, steep heads over a single leaf and unequal pairs.