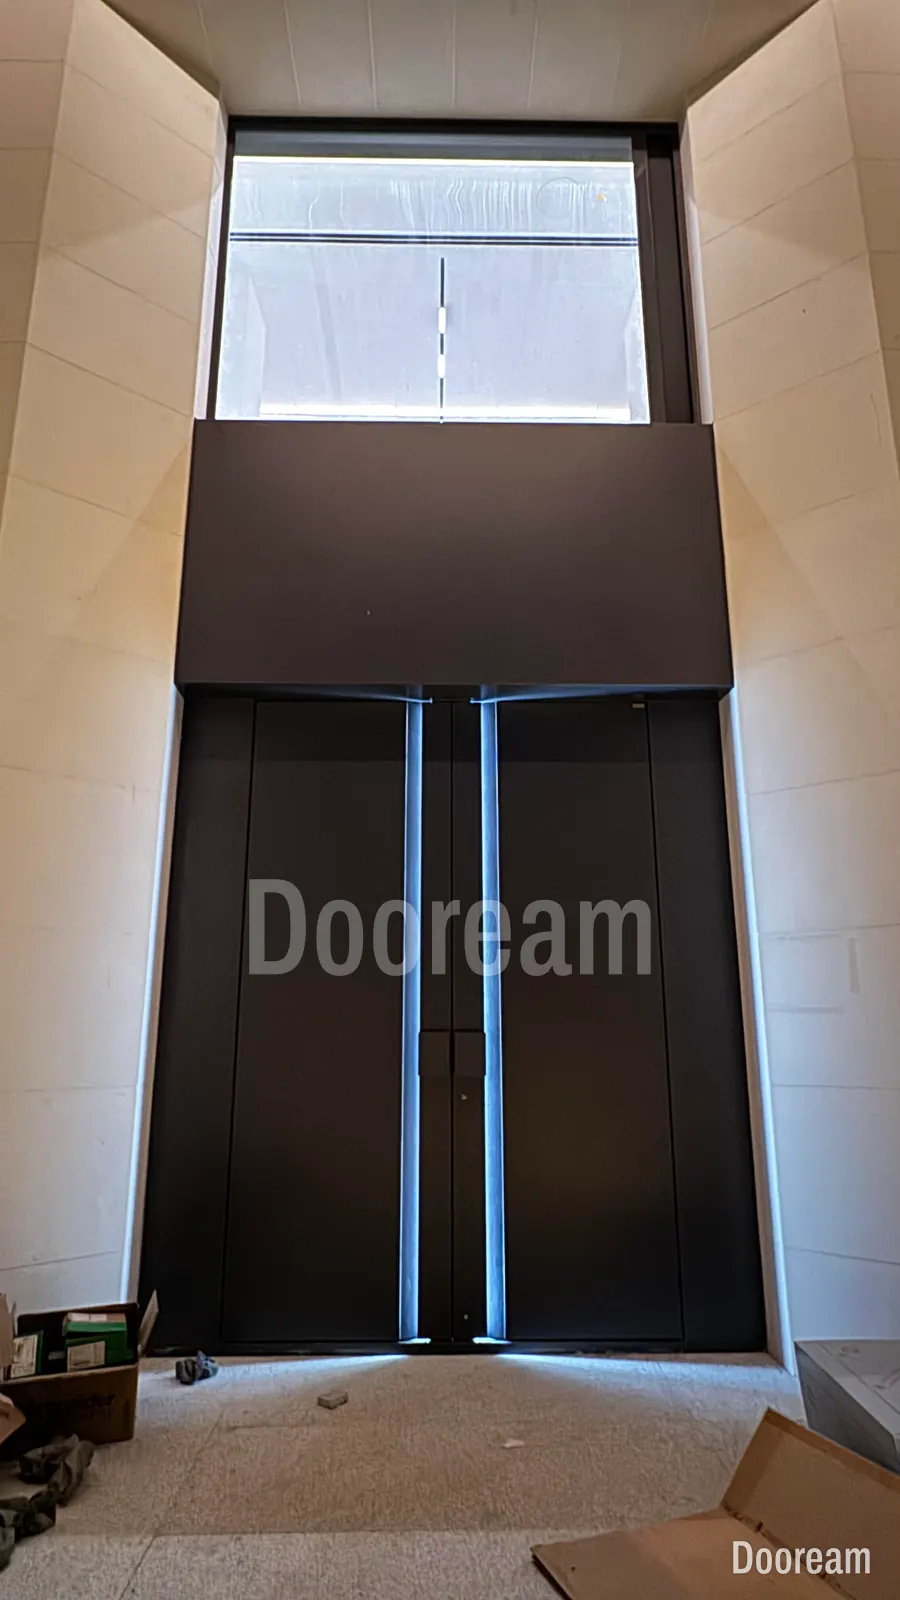
Short answer: design the entrance, not only the door. A contemporary villa reads as Arabian through scale, depth and privacy before ornament: a portal taller than the leaf, a deep shaded recess, an approach that never looks straight into the house, and separate doors for guests and family. Then add one regional reference, a lattice or screen sized for its viewing distance, and a stone, bronze or green palette lit warm.
What makes an entrance read as Arabian without pastiche?
Four spatial things: scale, depth, privacy and hierarchy. Get those right and the door can stay plain and modern; arches and lanterns copied without them are pastiche. Saudi Arabia’s Architecture Characters Map takes the same view: each of its regional styles comes in traditional, transitional and contemporary typologies.
- Scale. Make the portal taller than the door. Curl’s Dictionary of Architecture and Landscape Architecture defines the pishtaq as “a rectangular frame around an arched opening”. Today, a stone or metal frame carries the door and a fixed panel or transom above it to full height, as in the photo above. For arched heads, see arched entrance doors.
- Depth. Set the door back in a deep reveal. Central-region houses had mud walls and largely solid façades with small openings (Saudipedia); Qatari houses had thick shared walls giving mutual shade (Al-Mohannadi, Furlan and Major, 2020). The recess shades the door; our hot-climate guide gives the geometry.
- Privacy. Never let the open door frame a view into the family rooms. In Najdi houses, AramcoWorld notes, “front doors were never directly opposite one another”. The Qatari study records “a slight bent-entrance as a characteristic of Islamic vernacular architecture”. Today: move the door off the gate axis, add a screen wall or a turn in the path, and hand the door so the open leaf blocks the view.
- Hierarchy. In one of those Qatari houses the guest gate is “closer to the guest section where the Majlis is situated”, to keep the family’s privacy. Give the majlis door the full portal and the family door the same materials at a smaller scale.
- The small door. The same study describes the khokha: “family members and guests use the small door individually, while the large door is used for services”. The modern version is an unequal double door: a wide leaf for daily use, a narrow one opened for furniture and occasions.
Which regional references can you use?
Pick one region and take one material, one colour and one motif from it. The Architecture Characters Map, launched in March 2025, defines 19 styles, from Central Najdi and Hejazi Coast to Al Ahsa Oasis and East Coast. Its first phase covers Al-Ahsa, Taif, Makkah and Abha, starting with major, government and commercial projects.
- Central Najd. Mud walls, triangular protrusions along the façades, and door and window edges decorated with plaster (Saudipedia). Doors were “geometrically decorated by varied combinations of burning, carving and painting”, with rows of triangular designs (AramcoWorld).
- Hejaz. Rawashin, projecting wooden windows or balconies in “wooden, shades of brown, and green” (Saudipedia). UNESCO calls Jeddah’s Roshan tower houses a typology “unique within the Arab and Moslem world”.
- Eastern Province. Doors with “a delicate white lacy pattern on a black background”, round metal studs and a carved central jamb called “the nose of the door” (AramcoWorld).
- Abu Dhabi. The Emirate DNA initiative, launched in October 2026, covers villa façades; Al Ain’s colour palette “draws inspiration from Al Ain’s sands, oasis and aflaj”.
For door size, heat and SABER, see villa entrance doors in Saudi Arabia and the UAE; for matching style to façade, front door styles by architecture.
How does a mashrabiya translate into a door face?
A mashrabiya filters light, air and view; an armoured door is solid by design. So put the screen’s look on the leaf as relief, and keep real openings in the fixed parts around it. Saudipedia describes rawashin as giving privacy, light control and ventilation, and names three types; each suggests a face.
- Roshan: lattice screens. On the leaf, a blind lattice relief with deep cells, a dark ground and lighter high points, read by shadow. Our Lattice pivot door has a cast, deep diagonal lattice relief in a dark bronze colour, with a slim vertical light line.
- Al-Masmat: windows filled with carved iron bars. On the leaf, vertical ribs or fluting; or real bars in a sidelight.
- Al-Bariz: geometric patterns, often under a crown. On the leaf, a geometric field, continued into a fixed panel above as the crown.
Why not perforate the leaf? On our doors the face sits on galvanised steel sheet over an aluminium frame with a honeycomb core, so a cut-through would show steel, not light. A true perforated screen belongs in a transom or sidelight with glass behind it; lit from inside, it shows its pattern outwards at night. Check the glazing rules in glass in entrance doors.
How big should the pattern be for the viewing distance?
Size it for where the door is seen from. A 20/20 chart letter subtends 5 minutes of arc and its strokes 1 minute (StatPearls). A relief line has far less contrast than a black letter, so our relief guide uses about 1 mm of line width per metre of distance.
| Viewing point | Distance | Smallest band that reads | A 10 mm band subtends | What carries the design |
|---|---|---|---|---|
| At the step | 1.5 m | About 1.5 mm | 23 arcmin | Texture, bevels, second tone, hardware |
| Forecourt or drop-off | 6 m | About 6 mm | 5.7 arcmin | The repeat: stars or lattice cells |
| Gate or street | 20 m | About 20 mm | 1.7 arcmin | Portal outline, proportions, a medallion, colour |
Our arithmetic: a pattern with 10 mm bands reads as stars from the forecourt but only as a tone from the gate. A 400 mm repeat still subtends 69 minutes of arc at 20 m, so its outline reads while its bands do not. For the gate view, widen bands to about 20 mm or let the portal and one medallion do the work. Repeat layout is in Islamic geometric patterns on entrance doors.
Which colours, metals and lighting suit?
Take the palette from the stone and the region: sand or limestone for the portal, one metal tone for the door and at most one accent colour, so the portal and the pattern stay the strongest things in view.
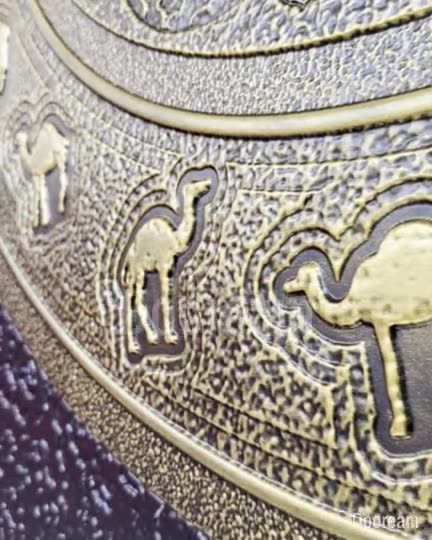
- Bronze-coloured finishes: dark bronze for a quiet lattice; light bronze or champagne where the pattern must read in shade.
- Deep green: an accent on a screen or a whole leaf in a pale stone portal.
- Light: graze the relief from the head rather than floodlighting it from the front. ERCO recommends 2700 K for sandstone and warm metals such as gold, brass and bronze. Details: entrance lighting and canopy design.
Which traditional element becomes which door treatment?
Each element has a regional source, cited above, and a modern treatment that keeps its purpose, not its form. Brief the façade designer and the door maker from one table.
| Element | Traditional source | Modern door treatment |
|---|---|---|
| Portal | Pishtaq framing an arched opening | Stone or metal frame round door and fixed panel, full height |
| Deep reveal | Thick mud walls (Najd, Qatar) | Door set back; reveal lined in stone; door in shade |
| Bent approach | Bent entrance; doors never opposite | Door off the gate axis, screen wall, handing that blocks the view |
| Guest entrance | Majlis gate near the guest rooms | Majlis door with the full portal; smaller family door |
| Small door in a large one | Khokha (Qatar) | Unequal double door |
| Screen | Roshan, al-masmat, al-bariz (Hejaz) | Lattice relief, ribs or a geometric field |
| Triangles, plaster edges | Central Najdi façades and doors | Triangle band at the head; frame in plaster tone |
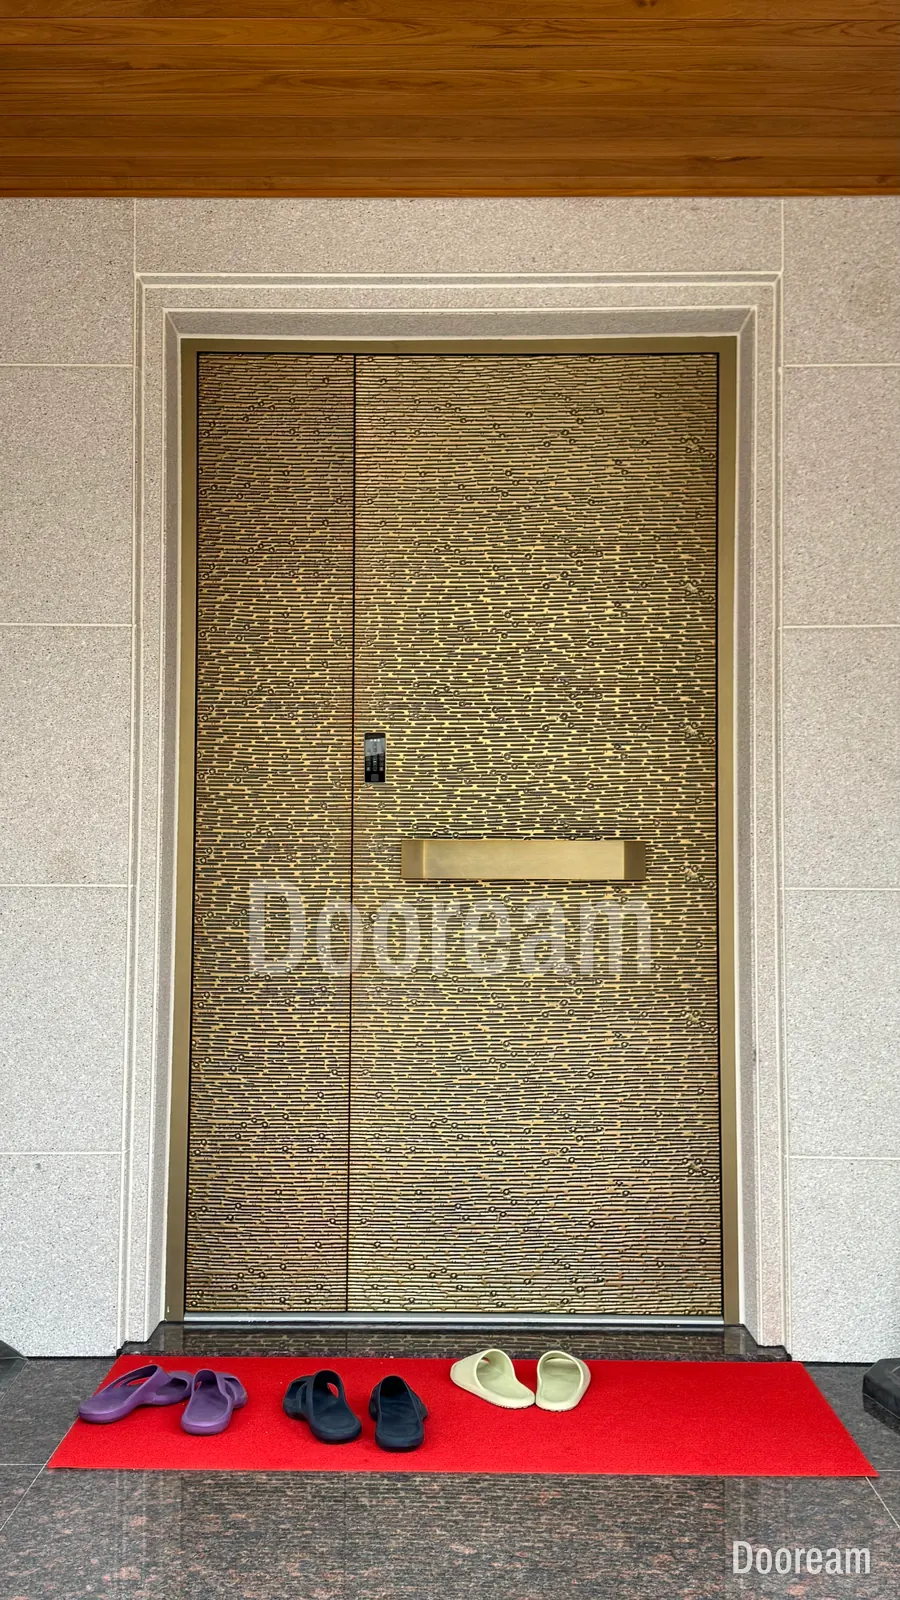
| Pale pattern on black | Eastern Province doors | Black leaf, fine pale relief, strong meeting stile |
Checklist: what should the entrance design fix?
- Region: one reference, and whether a municipal style code applies.
- Entrances: majlis and family doors, and which gets the portal.
- Plan: no straight view from the gate through the open door; set the handing.
- Portal and recess: height, depth, shade at the hours of use.
- Format: pivot, double or unequal double, with any panel or transom above.
- Screen: relief on the leaf; perforation only in fixed glazed parts.
- Pattern: bands of about 1 mm per metre of viewing distance.
- Palette: stone, one metal tone, one accent; sample approved outdoors.
- Light: grazer at the head, warm white, screen lit from inside.
- Hardware: on plain areas, never across the pattern.
How does this work with Dooream?
We make complete entrance doors, each to the buyer’s drawing, from one door: pivot doors up to 4,000 × 8,000 mm with pivot hinges, most often FritsJurgens, and double or unequal double doors up to 3,000 × 6,000 mm. Most faces are carved aluminium; we also cast, as on Lattice. The first design direction is free, usually within one working day, and a 20 × 20 cm carved and painted sample tests depth and colour. We provide SABER product documents for Saudi Arabia. Send the elevation and plan via our architects page or contact page.
Sources, checked November 2026: Asharq Al-Awsat, Crown Prince launches Saudi Architecture Characters Map (17 March 2025); Saudipedia, traditional architectural styles in the central region and al-rawashin; M. Al Faisal and K. Azzam, Saudi Aramco World, Doors of the Kingdom (January/February 1999); UNESCO World Heritage Centre, Historic Jeddah, the Gate to Makkah; A. Al-Mohannadi, R. Furlan and M. D. Major, A cultural heritage framework for preserving Qatari vernacular domestic architecture (Sustainability 12, 2020); Abu Dhabi Media Office, Emirate DNA initiative (1 October 2026); J. S. Curl, A Dictionary of Architecture and Landscape Architecture, "pishtaq", on Encyclopedia.com; K. Tripathy and A. Gupta, Evaluation of visual acuity (StatPearls, May 2024); ERCO, selection of suitable light colour.
Quick answers
What makes a modern villa entrance read as Arabian?
Scale, depth and privacy, before ornament. A portal taller than the door, a deep recess that keeps the door in shade, an approach that never looks straight into the house, and separate doors for guests and family. A regional pattern, screen or colour comes after that.
How do you use a mashrabiya on a front door?
A security door cannot let air and light through, so the leaf carries the lattice as blind relief, carved or cast, which reads by its shadows. Any real perforated screen goes in a fixed panel, transom or sidelight, with glass behind it. Saudipedia describes rawashin as projecting wooden panels that give privacy, light control and ventilation.
How large should a geometric pattern be on a villa door?
Size it for the distance it is seen from. Our working rule is about 1 mm of band or groove width per metre of viewing distance, so about 6 mm from a forecourt 6 m away and 20 mm from a gate 20 m away. Finer detail reads only at the step.