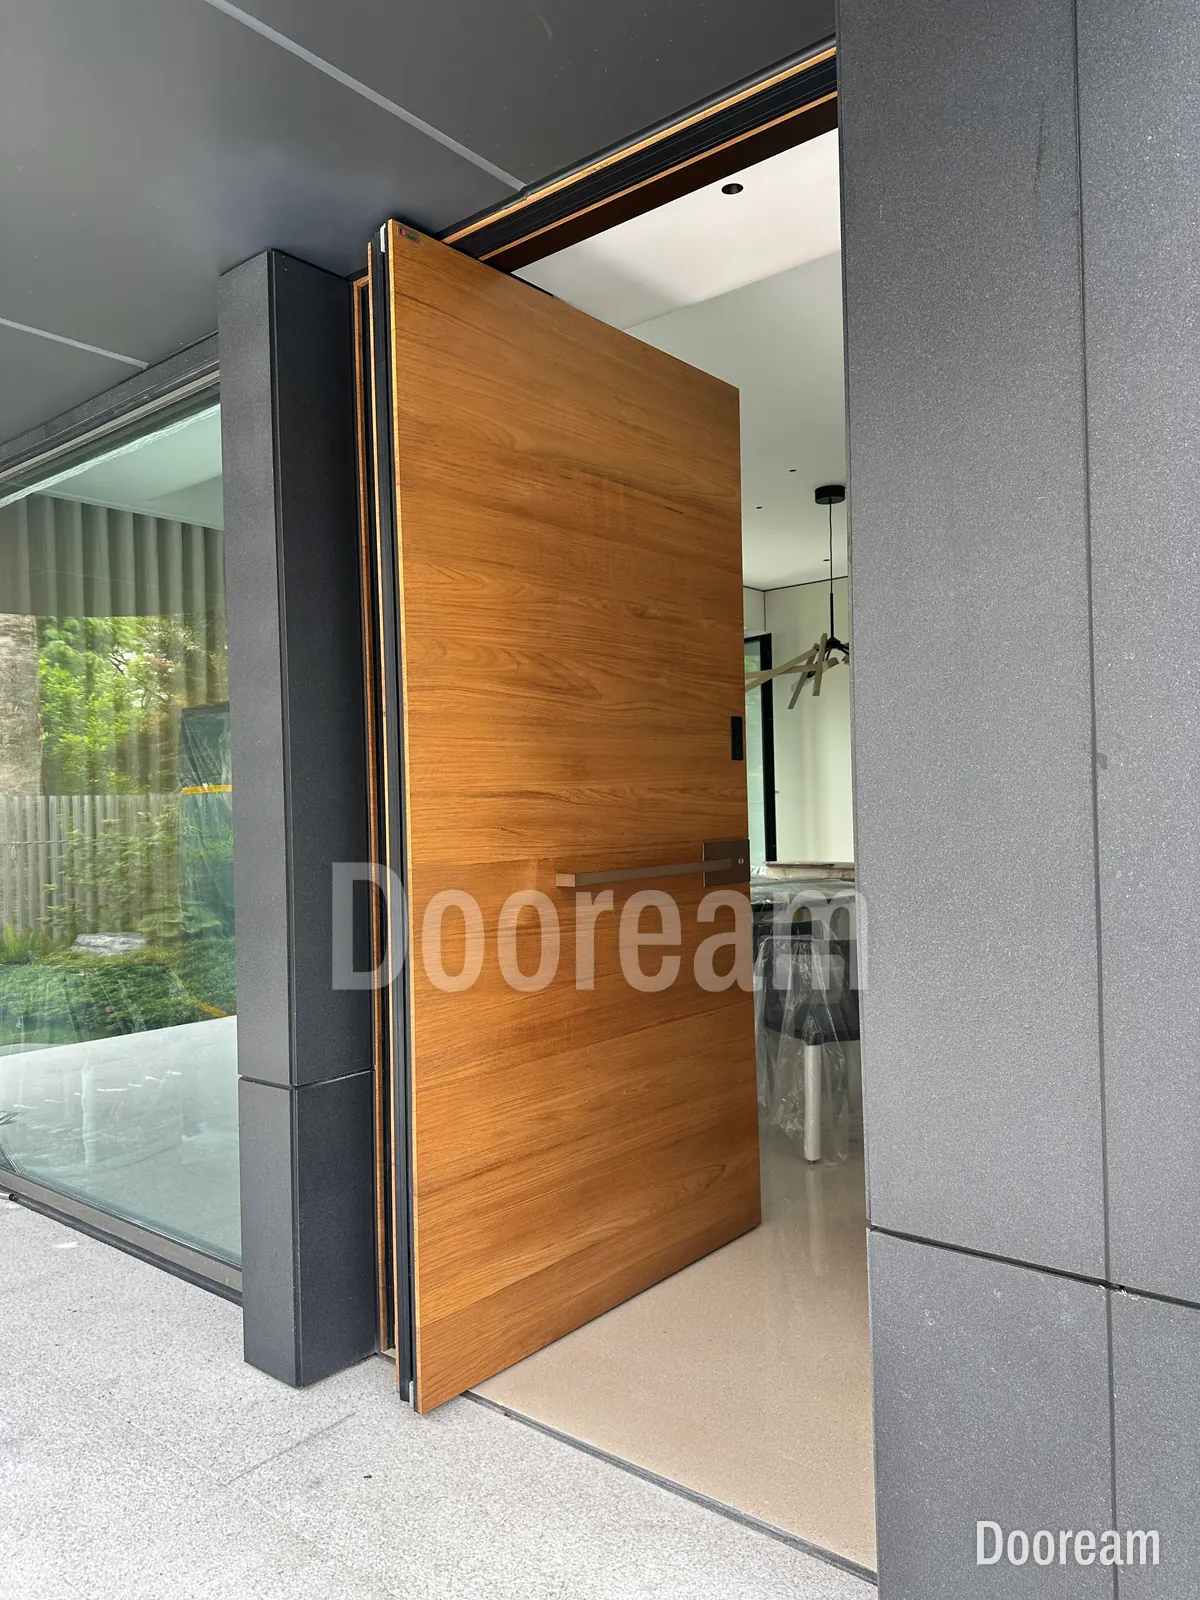
Short answer: a door’s U-value (Ud) is the heat that passes through one square metre of the whole door for each degree of temperature difference, in W/m²K; lower is better. Compare only the whole-door value with a code or specification, and only when the report’s method, size, glass and threshold match your door. England’s limit for doors in new homes, for example, is 1.6 W/m²K.
What is a door U-value?
A U-value is the rate of heat flow through one square metre of a building element for each degree of temperature difference between the air on either side, in W/m²K. Lower is better. A door of 1.23 × 2.18 m (2.68 m²) at 1.0 W/m²K loses about 54 W when it is 20 °C inside and 0 °C outside.
In North America the same quantity is called the U-factor, usually in Btu/h·ft²·°F. Two things are not in the number:
- Air leakage. The hot-box and frame calculation standards both leave it out, so a door with a good U-value can still be draughty.
- The joint with the wall. That depends on the installation; Passive House covers it with a separate “installed” value.
Ud, Uf, Ug and psi: which number is which?
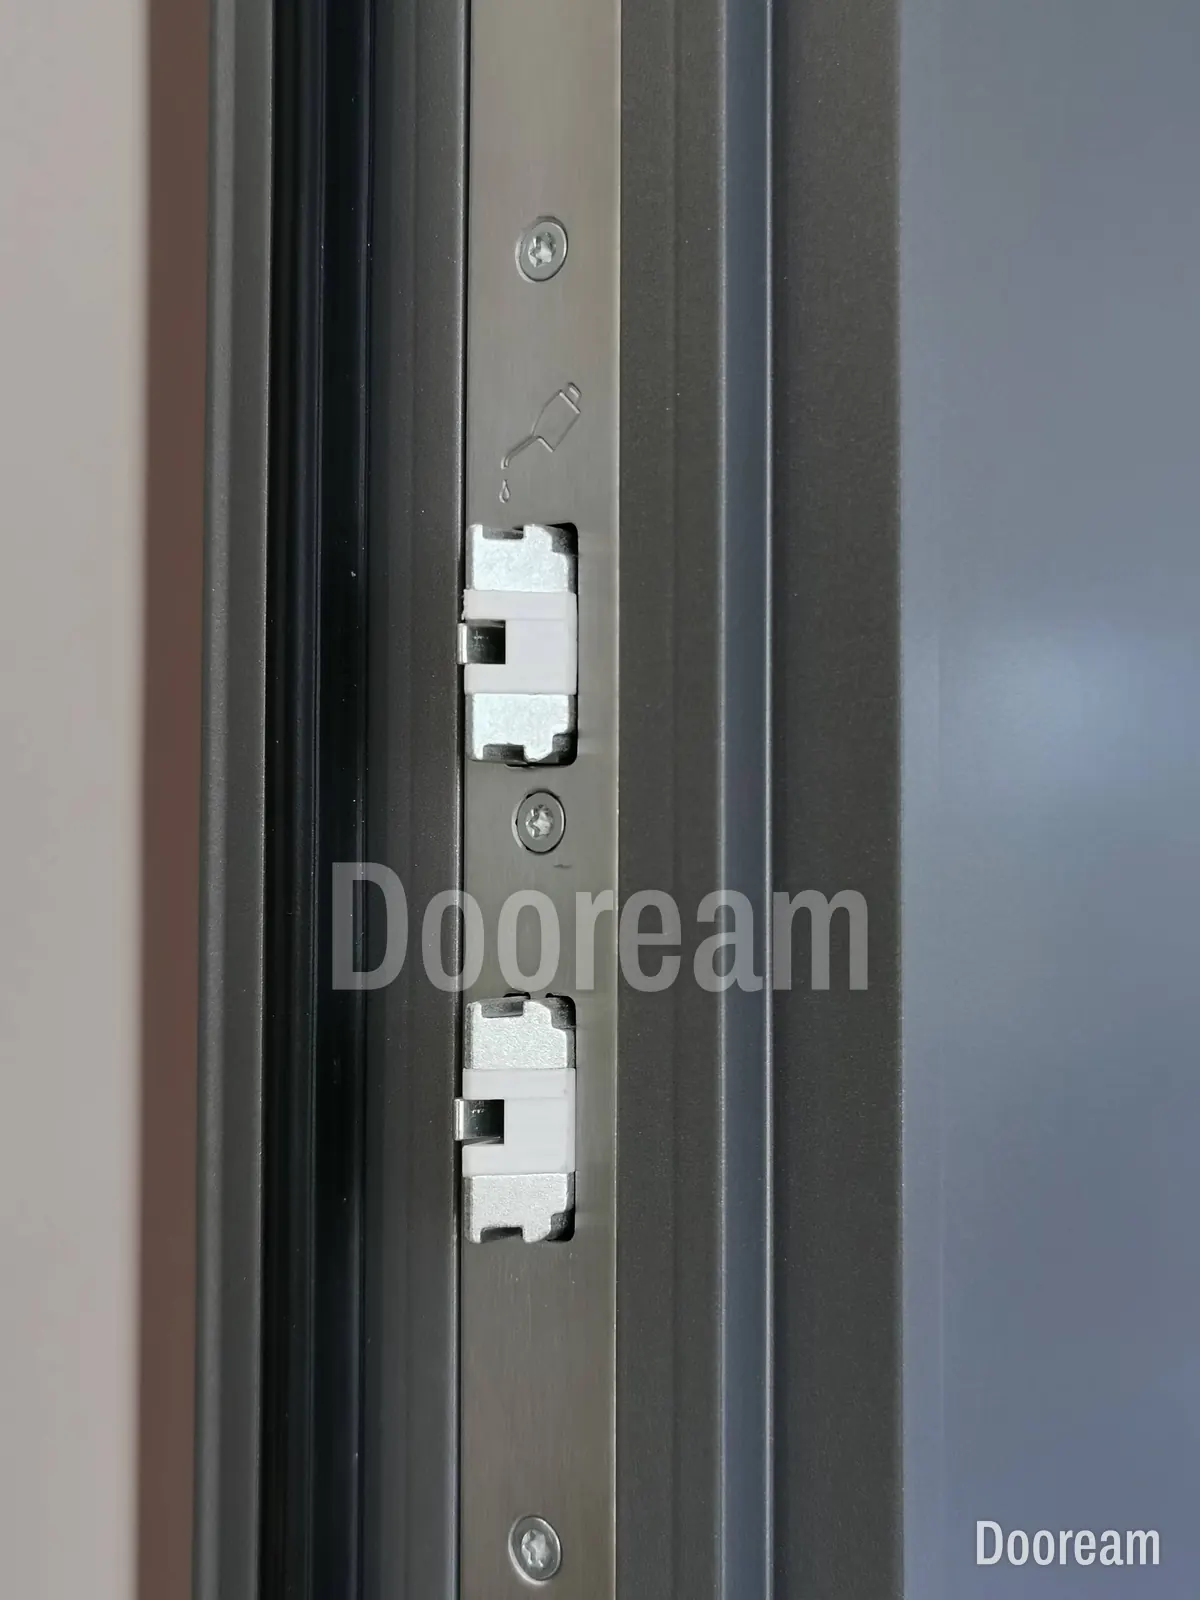
Ud (also written UD) is the whole door: leaf, frame, glass, glass edges and threshold, averaged over the door’s overall area. The other symbols describe one part each. They feed the calculation of Ud, but none of them can be compared with a door limit on its own, and good parts do not guarantee a good door.
| Symbol | What it describes | Unit |
|---|---|---|
| Ud | The whole door, over its overall frame size | W/m²K |
| Uf | One frame section, such as the head, a jamb or the threshold | W/m²K |
| Ug | The centre of a glass unit | W/m²K |
| Up | An opaque infill panel, where the door has one | W/m²K |
| Ψg (psi) | Extra heat lost along each metre of glass edge, mostly through the spacer | W/mK |
| Leaf or core value | Only the insulated area of the leaf | W/m²K |
In EN ISO 10077-1, Ud is the area-weighted average of Uf, Ug and Up, plus psi times the length of each glass or panel edge, divided by the door’s total area. An opaque entrance door certified by the Passive House Institute shows why the parts are not the whole: its leaf alone is 0.55 W/m²K, its jambs and head 1.06–1.09, its threshold 1.53, and the whole door 0.74 W/m²K at 1.10 × 2.20 m.
How is a door’s U-value calculated or tested?
There are two routes. A calculation models each frame section on a computer and combines the results with the glass and panel values by area. A hot-box test measures the heat flowing through a complete door fitted between a warm chamber and a cold one. Either way, the result applies to one size and configuration.
| Route | Standard | What it gives | What it leaves out |
|---|---|---|---|
| Frame calculation | EN ISO 10077-2:2017 | Uf and psi of each frame section, from a 2D model | Air leakage, 3D effects such as point metal fixings, the frame-to-wall joint |
| Whole-door calculation | EN ISO 10077-1:2017 | Ud from the part values, their areas and edge lengths | As above, since it uses the frame values |
| Hot-box test | EN ISO 12567-1:2010, confirmed by ISO in 2026 | Ud of the complete door, including frame, leaf, panels and fittings | Air leakage, solar gain, edges outside the specimen |
A calculation is quick to repeat for other sizes and glass; a hot box also catches 3D heat paths, such as metal crossing the leaf, but only for the specimen tested.
North America. ANSI/NFRC 100 rates the U-factor by computer simulation, validated against NFRC 102 tests, at 21 °C inside and −18 °C outside for the winter rating; ENERGY STAR requires an NFRC-certified U-factor. To convert Btu/h·ft²·°F to W/m²K, multiply by 5.678263 (the factor in the ENERGY STAR Canada specification): 0.17 becomes 0.97 W/m²K, and 1.0 W/m²K is 0.18. Conversion changes only the units, not the method, conditions or reference size.
What U-value do codes and labels ask for?
There is no single good number; it depends on the rule your project has to meet. Each reference below applies to the whole door, at the size and by the method that rule sets. A component value, or a report for a different size, does not show compliance on its own.
| Reference | Door requirement | In W/m²K | Edition |
|---|---|---|---|
| England, Approved Document L, Vol. 1: new dwellings | Doors, including glazed doors: 1.6 W/m²K maximum | 1.6 | 2021 edition with 2023 amendments; unchanged in the 2026 edition |
| England, Approved Document L, Vol. 1: new or replacement doors in existing dwellings | 1.4 W/m²K, or Doorset Energy Rating band B (band C if more than 60% glazed) | 1.4 | As above |
| England, notional dwelling used to set the energy target (not a limit) | Opaque and semi-glazed doors: 1.0 W/m²K | 1.0 | 2021 edition |
| Passive House Institute, certified entrance door, cool-temperate climate | Ud ≤ 0.80 W/m²K, and ≤ 0.85 installed, for a 1.10 × 2.20 m door | 0.80 | As stated on certificates valid to the end of 2026 |
| ENERGY STAR (US), version 7.0 | Opaque ≤ 0.17; up to half-lite ≤ 0.23; over half-lite ≤ 0.26 (Northern, North-Central) or ≤ 0.28 (South-Central, Southern), in Btu/h·ft²·°F | 0.97; 1.31; 1.48 or 1.59 | Effective 23 October 2023 |
| ENERGY STAR Canada, version 5.0 | ≤ 1.22 W/m²K (0.21 Btu/h·ft²·°F), or Energy Rating ≥ 34 | 1.22 | Effective 1 January 2020 |
- Approved Document L (2021) accepts a door U-value calculated at the actual size, at 1.23 × 2.18 m (±25%) for doors up to 3.6 m² or 2.00 × 2.18 m (±25%) above that, or measured by hot box.
- The 2026 edition takes effect on 24 March 2027. For new dwellings it asks for a hot-box result or a calculation at the actual size and configuration, threshold included.
- ENERGY STAR’s half-lite limit is 0.581 m² of glass. A Canadian version 6.0 draft, released in 2026, proposes 1.05 W/m²K from 1 January 2029.
- Passive House sets criteria for seven climate zones; use the one for your site.
What changes a door’s U-value?
Six things: the leaf core, the frame, the glass and how much of it, the seals, the threshold and the size. Because Ud is an area-weighted average plus edge losses, a weak part with a large share of the area, or a long edge, pulls the whole door up.
- Leaf core. The insulation, its thickness, and metal that bridges it, such as edge profiles, stiffeners and the lock case. In the Passive House example, the leaf is 0.55 W/m²K but the door 0.74.
- Frame. Its depth and how well the inside is separated from the outside; see our guide to thermal breaks in aluminium front doors.
- Glass and how much of it. On the Passive House certificates we checked, fully glazed doors use triple glazing at Ug 0.50–0.70 W/m²K; a double-glazed unit with a 20 mm argon cavity and a low-e pane in a 2025 BFRC report is 1.1. Every metre of glass edge adds psi, so several small panes lose more than one large pane of the same area.
- Seals. Gaskets are modelled as part of the frame, so they count a little. Their main job, stopping air, sits outside the U-value: ENERGY STAR limits swinging doors to 0.5 cfm/ft² of air leakage separately. See how pivot doors are sealed.
- Threshold. It must be low and strong enough to walk on, and it is often the weakest frame section: 1.53 against 1.06–1.09 W/m²K in the Passive House example, and 2.2 against 1.3 in the BFRC report.
- Size. Glass and leaf are areas, frames and edges are lengths, so the same construction gives a different Ud at another size; where the frame is the weaker part, a larger door usually scores better. That is why rules fix reference sizes.
How do you read a door thermal test report?
Start with what the report covers, then the number. A report is evidence for the specimen described in it, and issuers say so: one 2025 BFRC report states that its results relate only to the specimen simulated from the drawings and specification received. Check each point below against the door you are specifying.
- Who issued it. Lab or rating body, accreditation, signatures and client. A manufacturer’s own calculation is not an independent report.
- Calculation or measurement. Calculated to EN ISO 10077-1 and -2, measured by hot box to EN ISO 12567-1, or simulated to NFRC 100, with the edition.
- Whole door or component. Look for Ud. A Uf, Ug, Up or leaf-only value is not the door.
- Size and configuration tested. Width × height; single, double or pivot; sidelights; opening direction; leaf thickness.
- Glass. Build-up, gas, coating, spacer, Ug, psi and glass area.
- Threshold and seals. Which threshold profile and which seals were modelled or fitted.
- Units and conditions. W/m²K or Btu/h·ft²·°F, and the conditions stated.
- Date and product. The issue date and product name. Ask whether the door has changed since.
- All pages. The drawings and annexes show what was actually assessed; a cover sheet alone does not.
How does this work at Dooream?
Our thermal-break construction has PA66 polyamide insulating strips in the aluminium profiles, and it reaches a U-value of 1.0 W/m²K in our test report. It is not tied to one model, so any of our designs can be built with it; ask us for a copy of the report. A door’s own value still depends on its size, glass and threshold, so if your project needs a figure for your exact door, tell us early: a lab calculation or test for that configuration can be arranged, usually at the buyer’s cost.
Sources, checked November 2026: GOV.UK, Approved Document L, Volume 1, 2021 edition incorporating 2023 amendments and 2026 edition; Passive House Institute, certificates for an opaque entrance door and fully glazed doors (1, 2); ENERGY STAR, Version 7.0 residential windows, doors and skylights specification and cover letter; Natural Resources Canada, ENERGY STAR Canada specification version 5.0 and version 6.0 draft; ISO, ISO 10077-1:2017, ISO 10077-2:2017 and ISO 12567-1:2010; Intertek, ANSI/NFRC 100; BFRC, door calculation report U25-008-6A (March 2025).
Quick answers
What is a good U-value for an entrance door?
It depends on the rule the project must meet, and lower is better. In England, Approved Document L sets 1.6 W/m²K for doors in new homes and 1.4 W/m²K for new or replacement doors in existing homes. The Passive House criterion for entrance doors in cool, temperate climates is 0.80 W/m²K, and ENERGY STAR (US) asks 0.17 Btu/h·ft²·°F, about 0.97 W/m²K, for opaque doors.
What is the difference between Ud, Uf and Ug?
Ud is the whole door, averaged over its overall area, including leaf, frame, glass, glass edges and threshold. Uf is one frame section, Ug the centre of the glass, and the psi-value (Ψg) the extra heat lost along each metre of glass edge, in W/mK. Only Ud can be compared with a door limit.
Is there a U-value for Dooream doors?
Yes. Our thermal-break construction, with PA66 polyamide insulating strips in the aluminium profiles, reaches a U-value of 1.0 W/m²K in our test report. It is not tied to one model, so any of our designs can be built with it. Ask us for a copy of the report.