
Dooream supports Saudi Arabia developers, architects, consultants and contractors preparing oversized entrance doors for luxury villas, estates and premium residential developments. The objective is a project-specific entrance composition, not a generic large door selected without drawings.
Choose the Entrance Configuration
An oversized opening may use a single pivot panel, double leaves, fixed sidelights, a transom or coordinated slab-style elements. Project teams should decide whether the entrance is a signature feature for one villa or part of a repeated door schedule across several villa types.
Coordinate Scale and Finish
Panel proportion, handle length, frame line, surrounding stonework and entrance depth affect how a large door reads in the elevation. Stone-look, marble-look, bronze-tone, wood-grain and dark neutral directions can be reviewed against the architectural palette.
Developer Information to Share
- Saudi project city and development type.
- Door schedule, elevations and opening dimensions.
- Quantity by villa or entrance type.
- Project stage and finish direction.
See Saudi entrance doors for developers, KSA luxury entrance support, oversized villa doors and developer door packages.
Premium Development Inquiries
This page is for developers and professional project teams able to provide drawings, quantities and context. It is not intended for inexpensive standard-door or individual retail inquiries.
Request Saudi Villa Door Review with the schedule and elevations.
KSA OVERSIZED ENTRANCE ROUTE
Separate the dramatic panel size from the usable entrance geometry
An oversized entrance should be reviewed as a complete architectural opening. Overall composition, moving leaf, pivot or hinge position and clear passage are different values, while fixed panels, transoms, facade joints and thresholds can change the final solution.
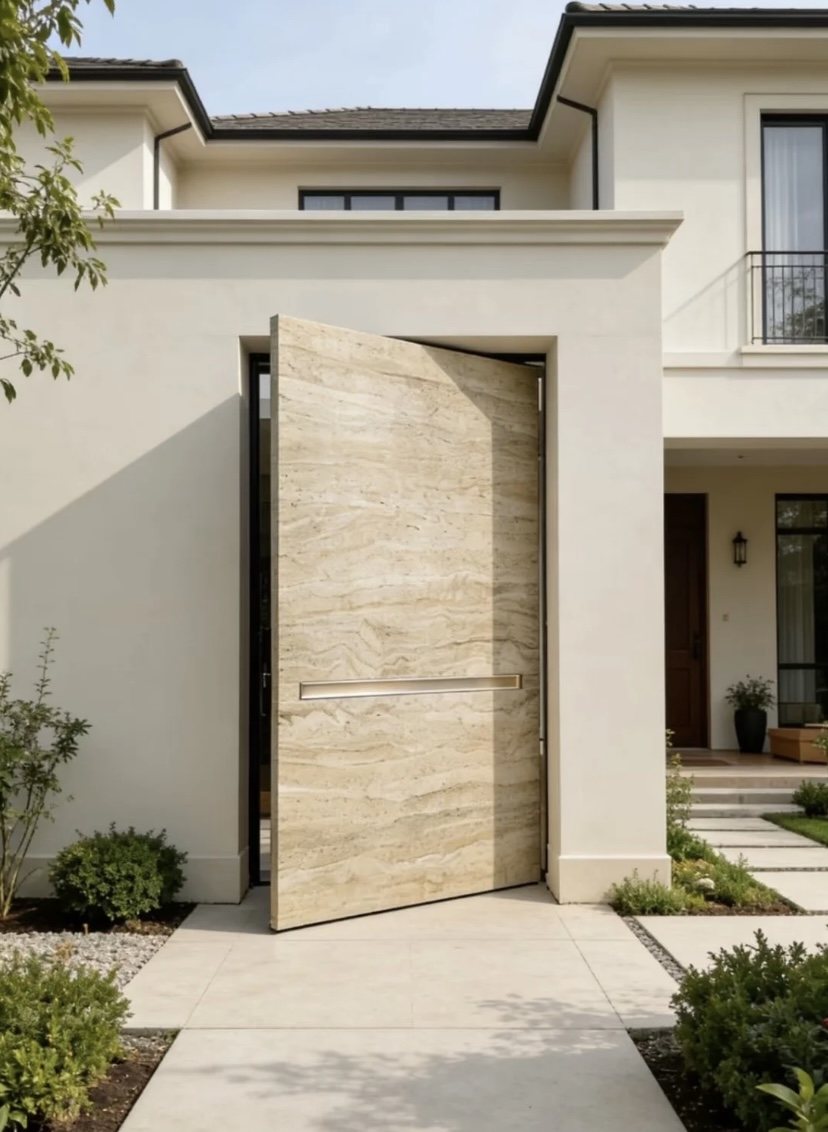
Panel and passage
Record the overall opening, moving leaf, pivot or hinge position and required usable passage separately.
Facade relationship
Show fixed panels, transom, canopy, wall build-up, finish joints and exterior appearance.
Site coordination
Identify thresholds, floor finishes, access control, delivery route and local installation planning.
Information for the first review
- Saudi city, developer or architect role and project type
- Overall opening, leaf size and required clear passage
- Fixed panels, transom, facade and threshold information
- Quantity, finish reference, hardware and project stage
Project resources: handing and clear-passage planning, installation and site preparation, threshold and floor coordination.