A pivot door with sidelights combines an opening door leaf with fixed glazing beside it. For architects and custom builders, the appeal is the relationship between a substantial entrance door, daylight and the surrounding facade.
Dooream develops custom entrance doors with professional buyers. Share a reference and your project country with Alan to start; complete drawings are not required for the first conversation.
Discuss a Pivot Door with Alan
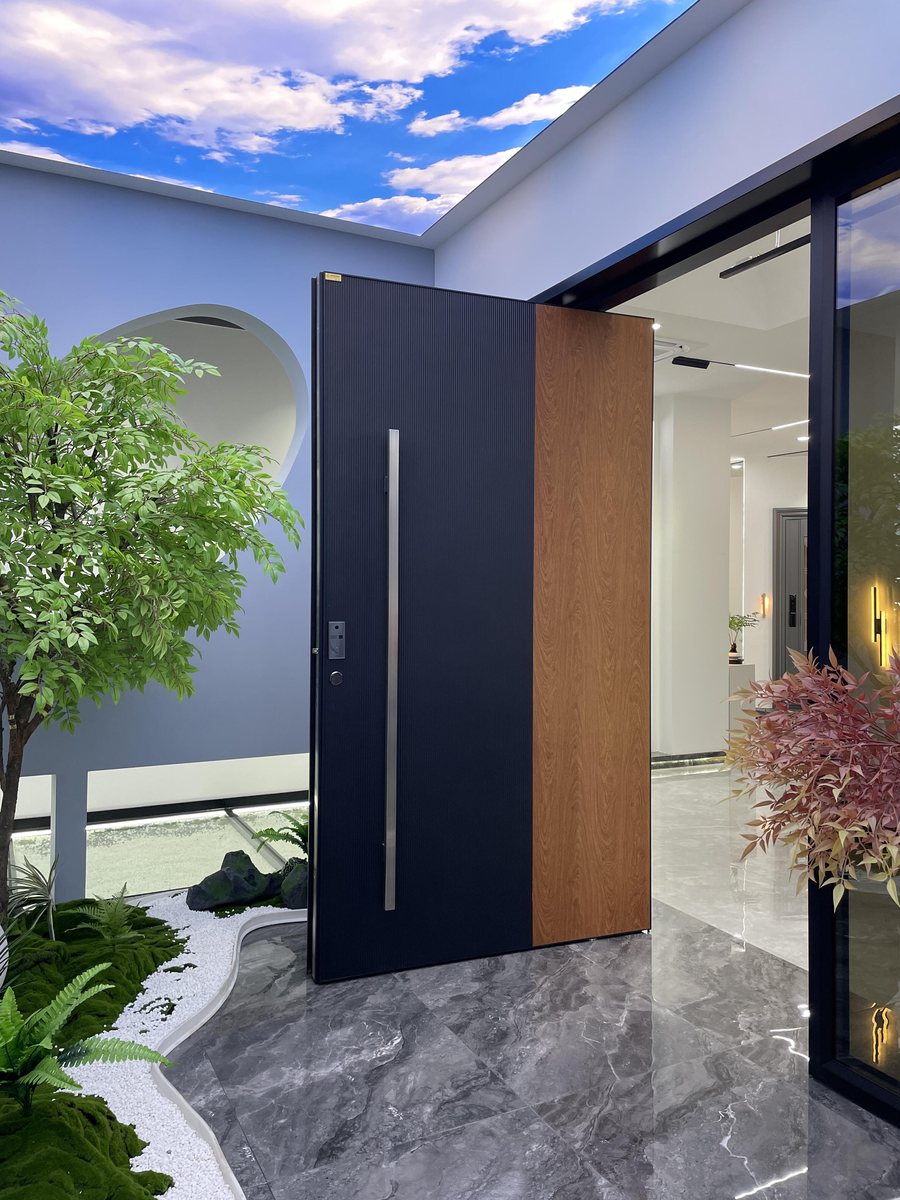
Choose the Entrance Composition
One sidelight
A single glazed side panel can create an asymmetric composition and connect the entrance with a view. Decide which side should carry the visual emphasis and how the door relates to the approach, wall and interior circulation.
Sidelights on both sides
Glazing on both sides can frame the door within a wider opening. The panels do not have to look identical, but the intended proportions should be shown in one entrance elevation.
A transom above the entrance
A transom is the panel above the door; a sidelight is beside it. Where the opening includes both, coordinate the top line, frame divisions and door proportions together. For a different opening format, compare double entry doors with transom.
Balance Privacy, Light and Finish
Begin with what the entrance should feel like from inside and outside. Bring reference images for the desired transparency or privacy, frame colour, handle and door finish. A wood-grain, bronze-look or stone-look direction can be discussed alongside the surrounding materials.
The appearance is only the design direction. Glass build-up, frame details, weather exposure and any required performance are confirmed for the project with the relevant professionals. A photograph cannot establish safety, security or thermal compliance.
Compare custom finish directions and pivot doors with coordinated fixed panels.
Keep the First Conversation Simple
- Share the idea. Send a reference image or a short description, your professional role and the destination country.
- Develop the layout. Discuss the door, side panels, finish and hardware with Alan. Approximate dimensions are useful if already available.
- Confirm before quotation and manufacture. Final opening dimensions, materials, lock, hardware, quantity and approved drawings define the order.
When your layout is ready, the architect drawing-review checklist helps organize the next discussion. It is not a requirement to make first contact.
Questions from Architects and Builders
Can we start before the opening size is finalized?
Yes. Start with your design reference and project country. Site-verified opening dimensions and the final configuration are needed later for a firm quotation and production approval.
Does a sidelight add to the usable doorway width?
A fixed sidelight is not an opening door leaf. Show the complete entrance width and the required usable passage separately so the layout can be reviewed clearly.
Can the frame and door finish be coordinated?
Yes, the colour and finish direction can be developed together. Different substrates and processes may look different, so samples and the agreed specification should confirm the result.
Who handles the glass, local installation and approvals?
The written quotation must identify which components Dooream supplies and which are supplied locally. The buyer appoints the local installation team and responsible project professionals. Dooream can provide drawings and remote installation guidance.
Can a professional buyer order a single custom door?
Yes. A single custom door or a full-size sample can be discussed. Final dimensions, materials, sample terms and shipping scope are agreed for the order.
Bring Us Your Entrance Reference
Explore the custom pivot door range, or share the design you already have in mind. We can take the project details one step at a time.