
Custom double entry doors with a transom for villa architects, designers, builders and door importers. Explore an entrance composition with Dooream, a China-based custom door supplier. Share a reference with Alan; detailed drawings can follow.
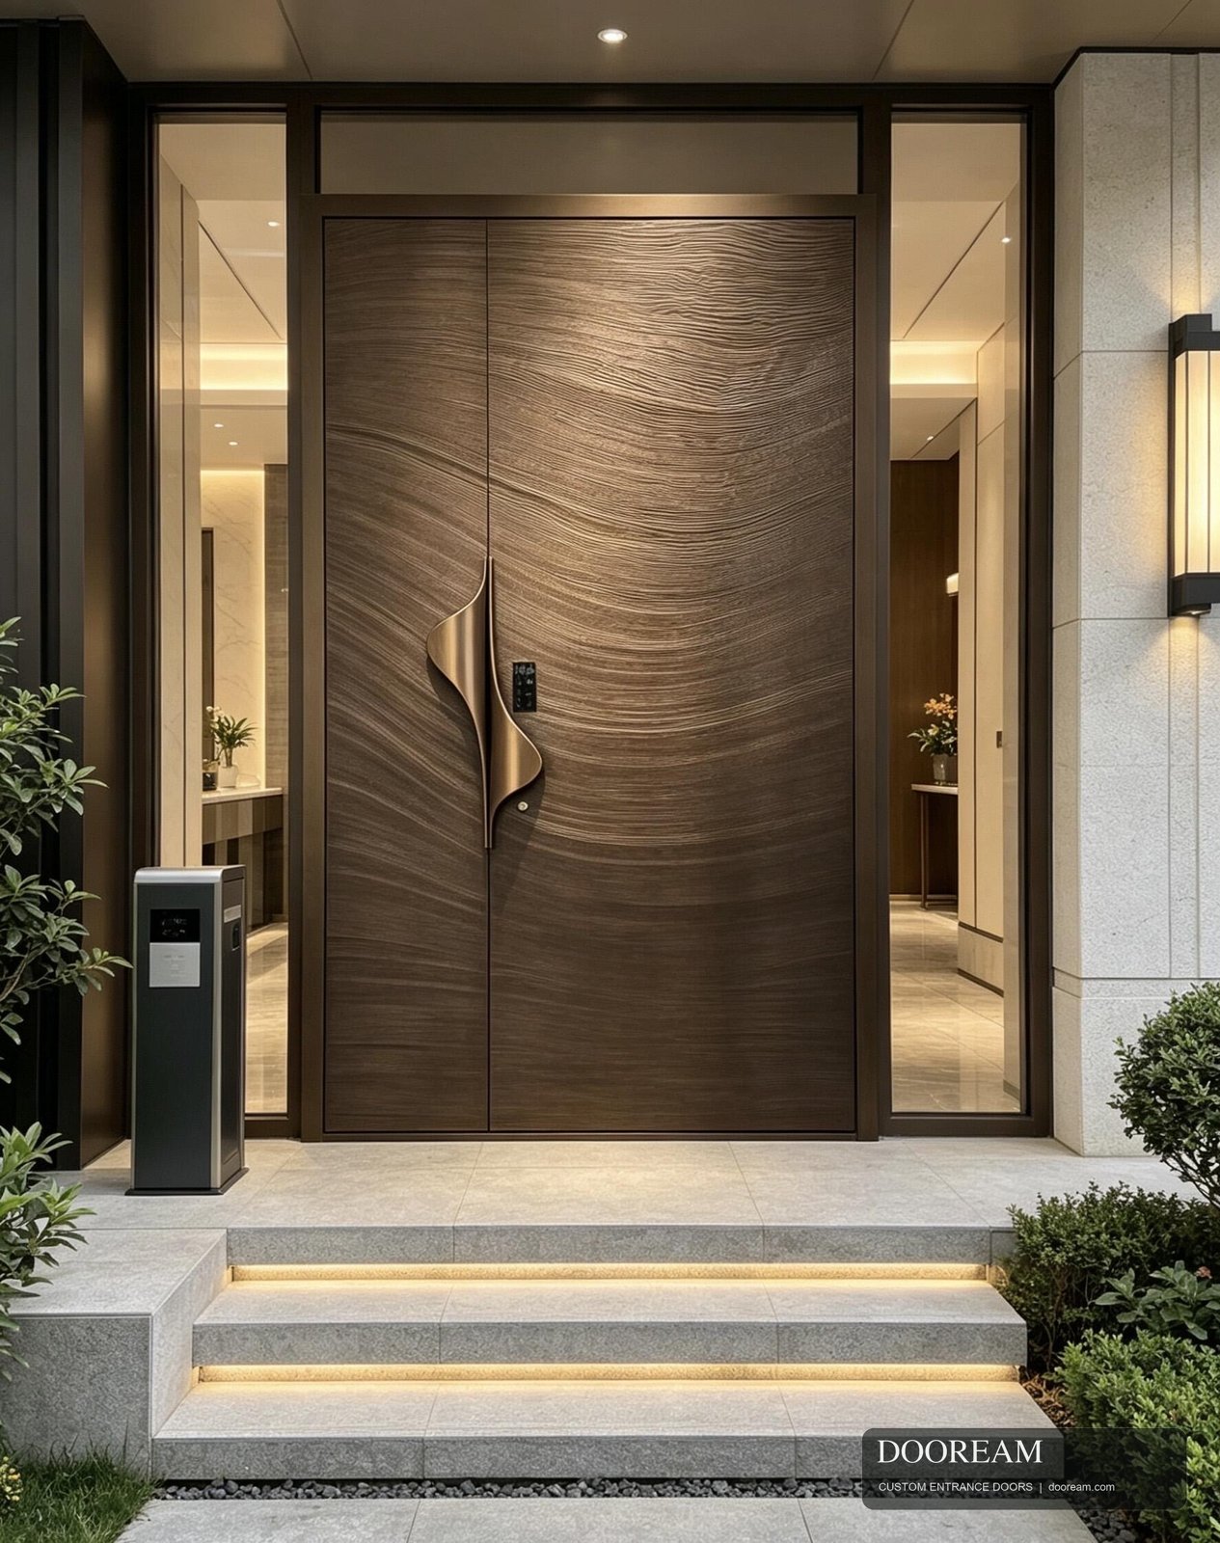
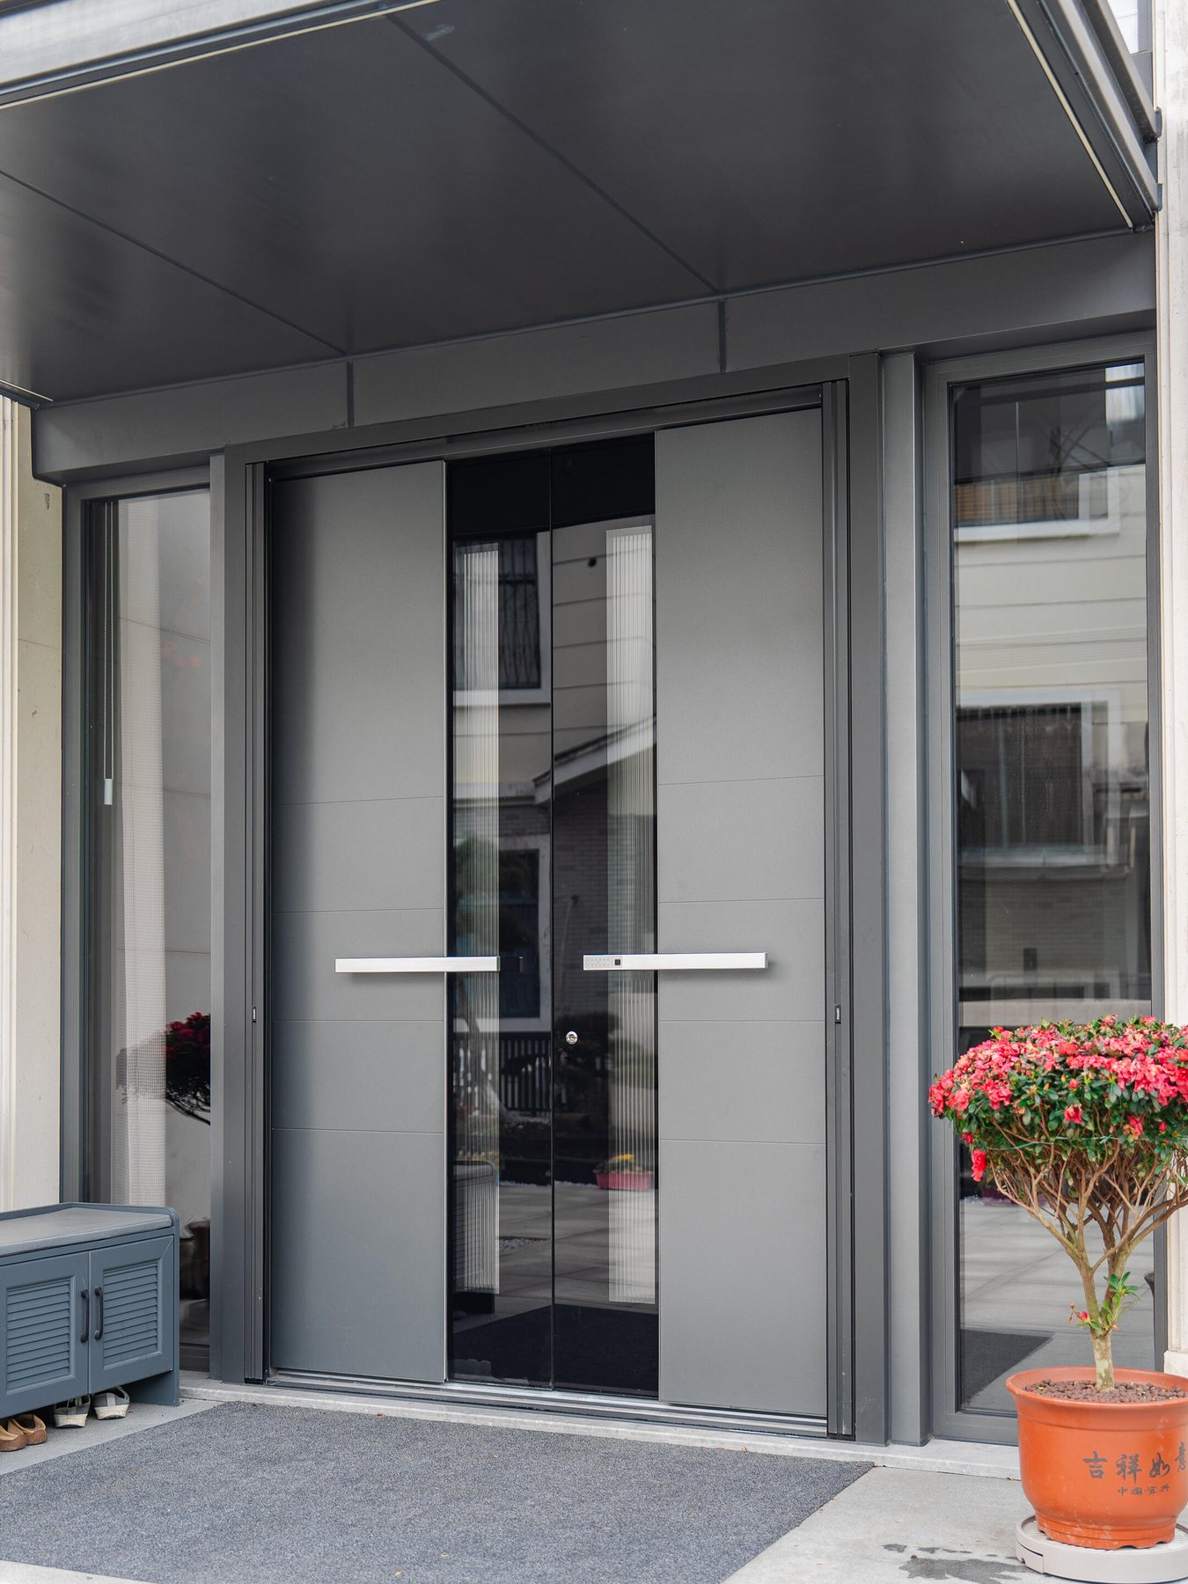
Design references, not presented as verified completed customer projects. Materials, opening mechanisms, glazing and performance require confirmation for the selected design.
Transom or Sidelights: Which Part of the Entrance?
A transom window sits above the door; sidelights sit beside it. A double front door can be discussed with an upper glazed section alone or with both upper and side glazing. An opaque upper panel creates a different effect and should not be mistaken for a daylight opening.
Start with what the facade needs. Upper glazing introduces light above the doors, while sidelights frame the entrance vertically. For a wider composition, compare double entrance doors with side glass. The amount and position of glazing should be reviewed alongside privacy, exposure and the project requirements.
Three Decisions That Shape the Design
Door Height and Upper Proportion
A taller opening does not have to mean taller moving door leaves. A separate upper section can divide the elevation into different proportions. Compare its horizontal line with nearby windows and facade joints; the door leaf, frame and upper section need to be developed together.
Balanced or Unequal Door Leaves
Equal-looking leaves give a centered composition; unequal leaves create a different rhythm. Discuss the everyday active leaf and the clear passage your project needs. If you are considering a pivot mechanism, review double pivot entrance concepts separately. A two-panel photograph does not establish how either panel opens.
Solid Surface, Glass and Hardware
Coordinate the door surface with the surround, handle and frame before treating them as separate selections. Explore stone-look, wood-grain and other finish directions. Matching and contrasting upper panels can be discussed; the exact finish, glazing specification and hardware are agreed for the project.
Start with a Reference, Refine the Opening Together
Send a reference image or a short description, your professional role and the destination country. Approximate dimensions and a facade image are useful when available, but a complete drawing package is not required to start a conversation.
For an accurate quotation, we then confirm the selected design, lock, finished opening, quantity and the proposed door/transom layout. The opening and quantity guide is available for that later stage. Dooream provides design support; the final production drawing and written scope are agreed before manufacture.
Double Door and Transom Questions
Can we discuss a design before the dimensions are finalized?
Yes. A reference, your role and the destination country are enough for the first conversation. Final dimensions and configuration are needed later for a defined quotation and production drawing, not as a condition of making contact.
What dimensions are needed for double entry doors with a transom?
Share the complete finished opening plus the intended leaf, transom, sidelight, clear-passage and frame arrangement. Do not confuse the full opening height with the moving door-leaf height. Your local project team should verify final site measurements before production.
Should the transom be glazed or finished to match the door?
Compare the desired daylight, privacy and facade proportions. Glazing above the doors and an opaque matching upper panel are different design directions. We can discuss either reference, with feasibility, materials and exact scope confirmed for the proposed entrance.
Can one door leaf be wider than the other?
An unequal-leaf concept can be reviewed. The active leaf, clear passage, hardware and panel proportions need to work together. The final arrangement is confirmed in the production drawing rather than assumed from the reference image.
Who handles the local installation and surrounding structure?
The overseas buyer appoints a local installer and project professionals for site dimensions, surrounding structure, waterproofing and local requirements. Dooream can provide drawings and remote installation guidance. Freight, import arrangements, inland delivery and installation are included only when expressly stated in the written quotation.