Specify a design
Choose a reference and share its summary with the project’s procurement team.
Choose a design
For professionals
See which drawings, opening details, door composition, finish direction and project context can help start a custom entrance-door discussion.
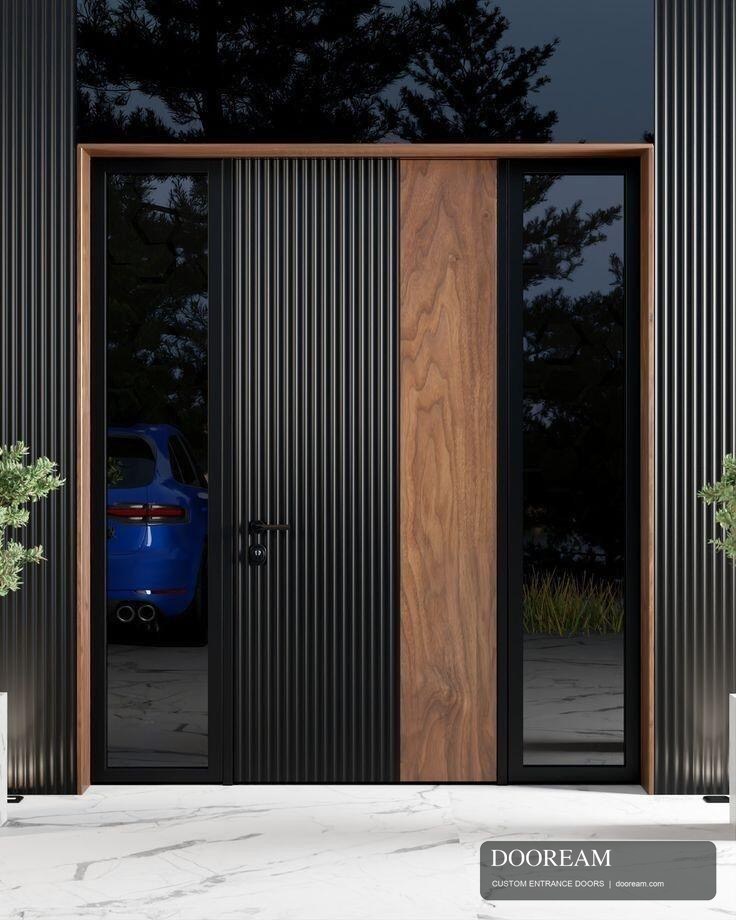
Choose a reference and share its summary with the project’s procurement team.
Choose a designContinue from a selected reference or start with your own image and a short question.
Each summary uses the current design name, reference, observations and version so it stays aligned when shared.
Use the image and reference number for preliminary design discussion and handover to another professional buyer.
Wood-grain and other finish directions can be discussed. A screen image does not confirm material. Sample size, charges, freight and timing are agreed for the project.
A reference, render or drawing can start preliminary review. Drawing deliverables, review stages and timing are agreed for the project.
EXW is the primary trade basis and FOB can be supported. Local unloading, inland transport and installation remain buyer-side responsibilities unless specifically agreed.
Share any of these details that are already available; none is required for an initial conversation.
Share an image or a short question. Role, country and detailed drawings can follow as the conversation develops.