
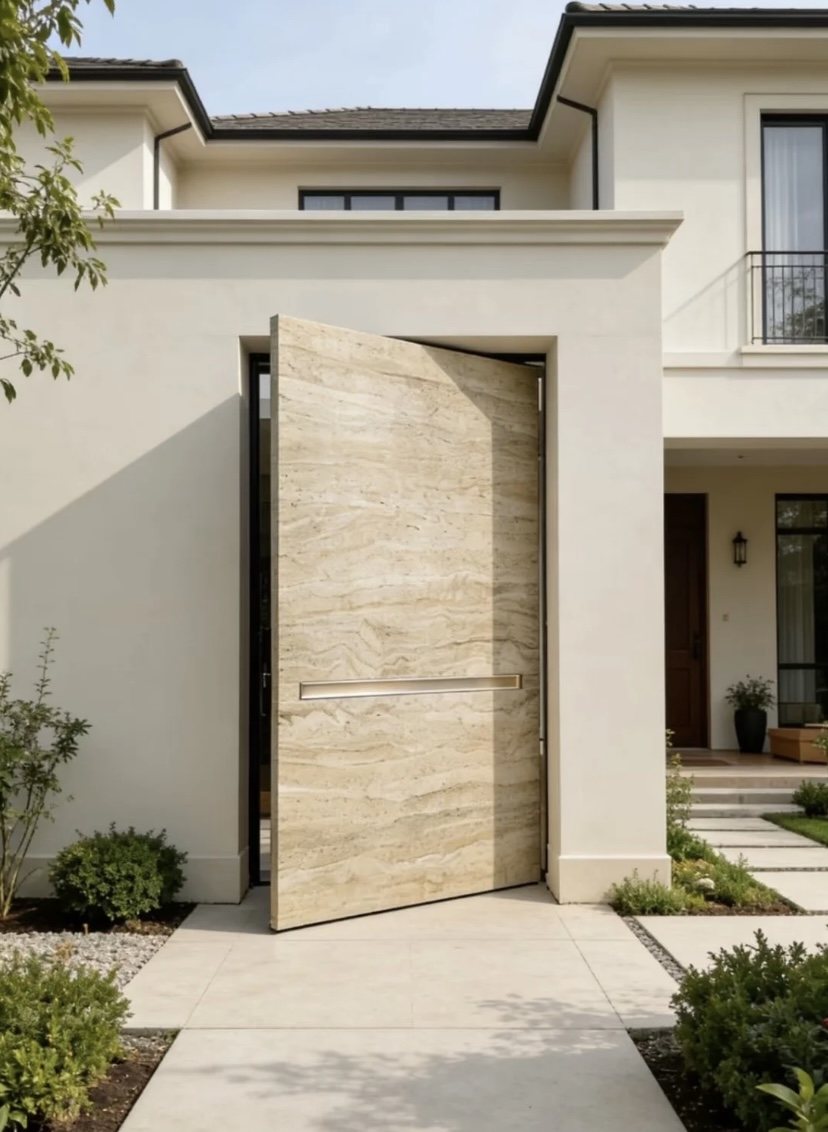
Oversized villa entrance doors require clearer specification than standard entry doors. Dooream supports professional buyers with project-based quotation discussion around opening size, panel proportion, finish direction, hardware direction and quantity.
Best-Fit Project Types
This page is relevant for luxury villa projects, estate entrances, premium residential developments, hotel entrance discussions and architectural projects where the front door must match a larger facade scale.
Oversized Door Discussion Points
- Opening width, height and wall condition.
- Single door, double door, pivot door or side-glass layout.
- Panel proportion and visual balance.
- Finish direction: stone-look, wood-grain, marble-look or dark neutral.
- Hardware, handle and lock direction.
- Quantity, project stage and destination market.
Professional Buyer Fit
Strong inquiries usually come from architects, builders, contractors, developers, dealers and importers who can share drawings or opening dimensions. This helps Dooream avoid vague low-intent price requests.
Related Pages
Compare custom pivot doors, luxury entrance doors, international project support and factory capability.
FAQ
What information is needed before quoting oversized entrance doors?
Opening size, drawings, quantity, finish direction, buyer role and destination market are the most useful starting points.
Can Dooream quote from a reference image only?
A reference image can start the discussion, but final quotation needs size and project details.
Where should buyers send details?
Use Request Oversized Door Quote and include drawings or opening dimensions.
OVERSIZED ENTRANCE PLANNING
Check budget, passage and site conditions together
Large entrances should be reviewed through the project budget guide, pivot-door dimensions guide and site-preparation guide.
OVERSIZED VILLA ENTRANCE PACKAGES
Review an Oversized Entrance as a Complete Architectural Assembly
Large width or height alone does not define an oversized villa entrance. The manufacturer needs the complete elevation, operable and fixed elements, active passage, structure and support conditions, finish composition, hardware, floor interface and approval responsibilities.
Best fit: Architects, luxury-home builders, estate developers and contractors sourcing a drawing-defined oversized entrance package.
Complete geometry
Show overall opening, operable leaves, fixed panels, transom, pivot or hinge positions and clear passage.
Structure and interfaces
Define surrounding support, frame, threshold, floor, waterproofing and access needed for installation.
Approval control
Agree drawing revisions, finish sample, hardware, production release and local acceptance responsibilities.
What to send for the first review
- Buyer company, role, project location and stage
- Full entrance elevation and finished opening
- Operation, passage, fixed elements and support conditions
- Quantity, finish composition, handle and hardware
- Approval route, shipping point and local installation team
Continue the project review: oversized double-pivot planning, opening and dimension guide, shop drawing approval checklist.