Custom aluminum armored entrance doors for architects, designers, builders, developers, dealers and importers.
Send Alan a reference image and the project country to begin. Drawings are useful when available, but you do not need a complete technical package for the first conversation.
Make the Door Part of the Architecture
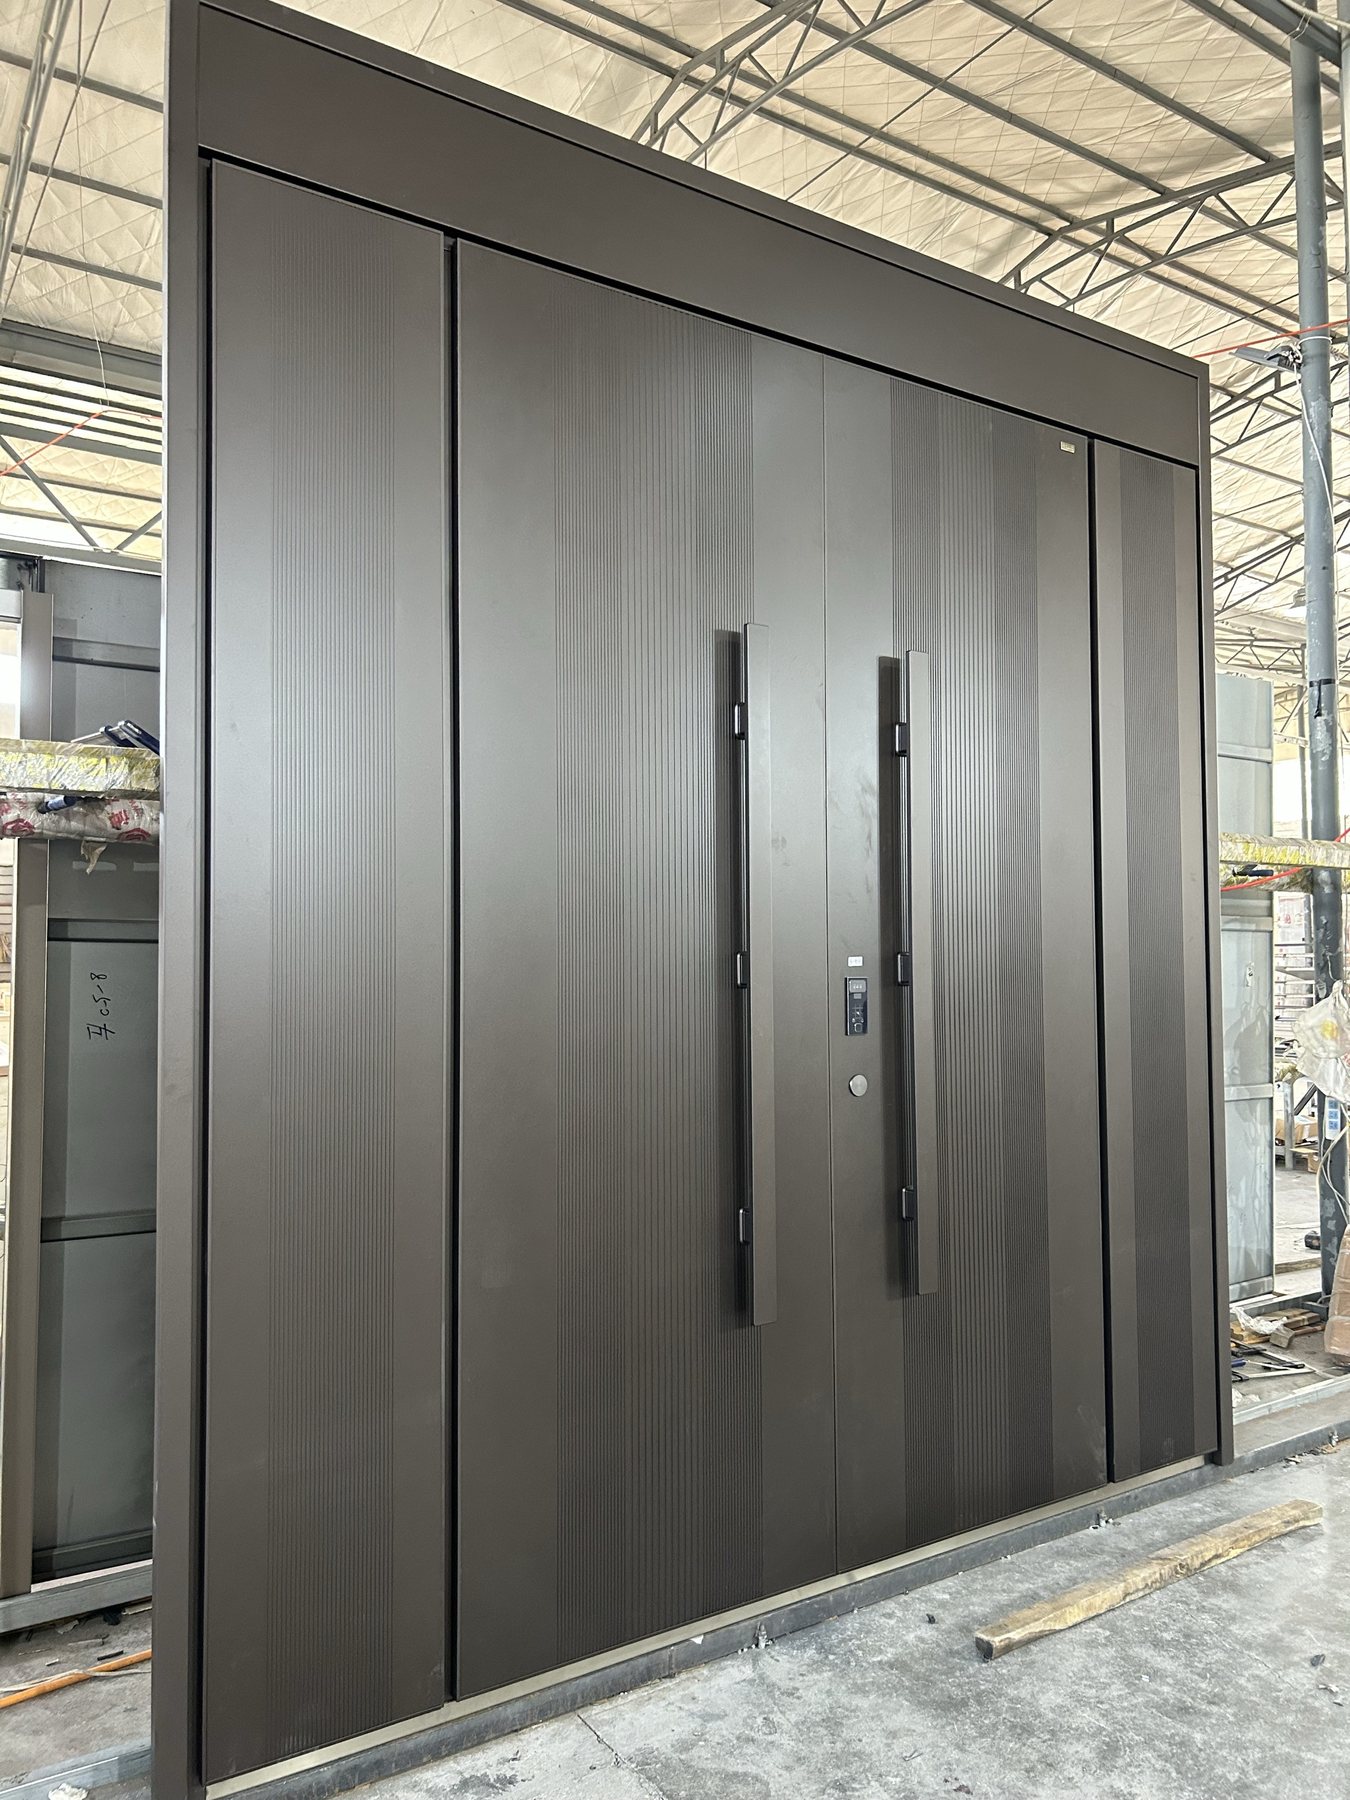
The visible face, panel proportions, frame and handle should be considered together. Share the facade or interior finish direction so the entrance can be discussed in context, whether the design is restrained and contemporary or more decorative.
Wood-grain, metal-look, painted and slab-faced finishes offer different design directions. Agree the underlying material and finish through the proposal and samples; a visual effect alone does not identify the material or its suitability for exterior exposure.
Develop the Complete Entrance
Begin with the composition: a single or double door, the opening direction, and any fixed panels or glazing. The leaf, frame, locks, handles and installation interfaces then need to work as a complete configuration.
If the project has a required security, fire, thermal or weather standard, share it early. The words “aluminum” and “armored” do not by themselves establish a performance classification. Applicable evidence must be checked against the proposed assembly and project requirement.
Review armored entrance-door scope or explore custom pivot entrances.
From a Reference to a Written Quotation
- First conversation: your professional role, project country and a preferred design. Approximate size and quantity are helpful when known.
- Design review: discuss the opening, finish, hardware and any named project requirements. Preliminary design support is available.
- Order confirmation: agree the drawings, configuration, commercial terms and supply responsibilities before manufacture.
Each door is custom quoted. One-door custom orders are accepted, so a professional buyer can begin with a single project door or discuss a sample.
Production and Site Coordination
Dooream supports drawing coordination and finished-door photo or video review. Protective packing can include blankets, foam and wooden crates, with the packing scope confirmed for the order.
Your appointed local professionals handle final site measurement, local approvals and installation. Drawings and remote installation guidance are available from Dooream. Review manufacturing information.
Project Questions
Is an armored entrance door automatically RC4 or RC5 rated?
No. A security classification depends on testing or other applicable evidence for a defined assembly. Tell us the required standard and configuration so its suitability and evidence needs can be reviewed before you rely on it.
Can the finish match the project design?
A matching or coordinated finish direction can be discussed from a reference or sample. Material, color, texture, sheen and exposure requirements should be agreed for the order rather than assumed from a screen image.
Can I start without a door schedule?
Yes. Share a design reference, your role and the destination. Measurements and drawings can follow as the design develops; the final quotation and manufacture require confirmed details.
Do you install the door overseas?
Local installation is arranged by the buyer or project team. Dooream can provide drawings and remote guidance for the agreed door package.