
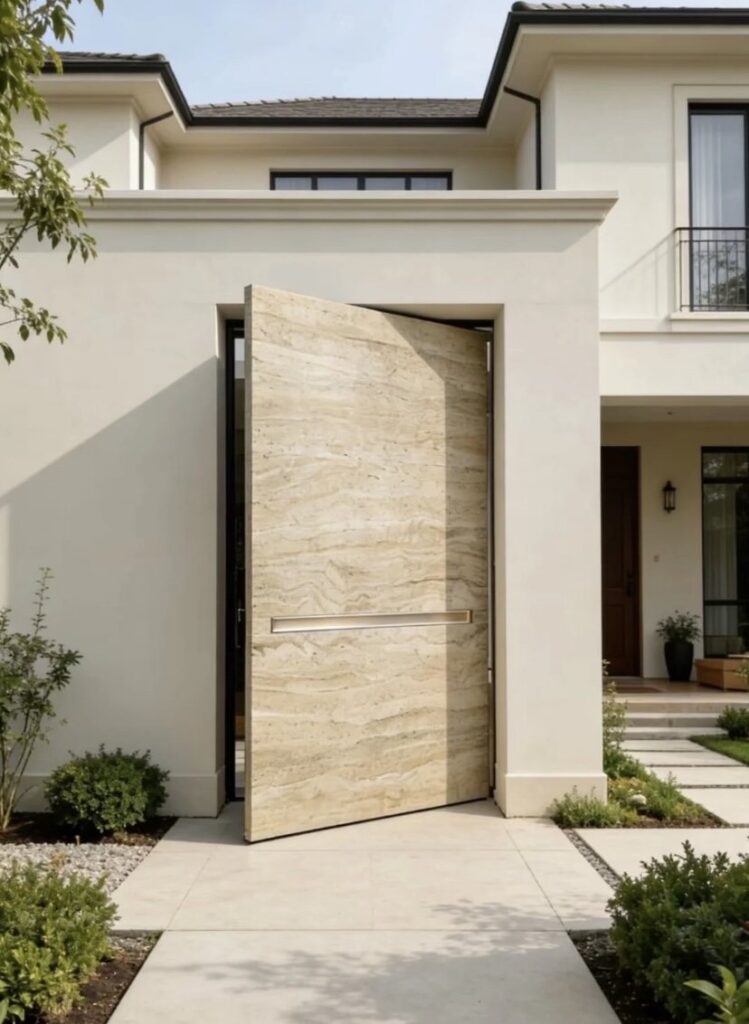
Dooream supports Saudi Arabia architects, design consultants, developers and contractors developing custom luxury entrances for villas, estates, hospitality and premium residential projects. The discussion begins with architectural intent, not a generic door catalogue or an unsupported security rating.
From Entrance Concept to Door Direction
A KSA luxury entrance may use an oversized pivot panel, double leaves, fixed side glass, a transom or coordinated slab-style facade elements. The door surface can follow a stone, marble, timber, bronze or dark neutral direction. Elevations and finish references allow the entrance to be considered as one composition.
What to Share
- Project location and type.
- Architectural elevation and opening dimensions.
- Buyer role, project stage and quantity.
- Preferred door configuration and finish mood.
Compare Saudi entrance doors for developers, Saudi front doors for contractors, Gulf custom pivot doors and stone-look finishes for Gulf projects.
Project Qualification
This page is for professional teams able to share drawings, dimensions, quantity and project context. Dooream does not use this page to attract low-price individual buyers seeking a standard retail door.
Discuss a KSA Luxury Entrance by sending the elevation, opening and finish direction.
KSA ARCHITECT ROUTE
Translate the KSA entrance concept into a coordinated drawing review
For architects, the useful supplier discussion starts with the complete opening rather than a catalogue model. The elevation, plan and available section should connect the moving leaf, fixed elements, clear passage, facade composition, finish direction and hardware intent.
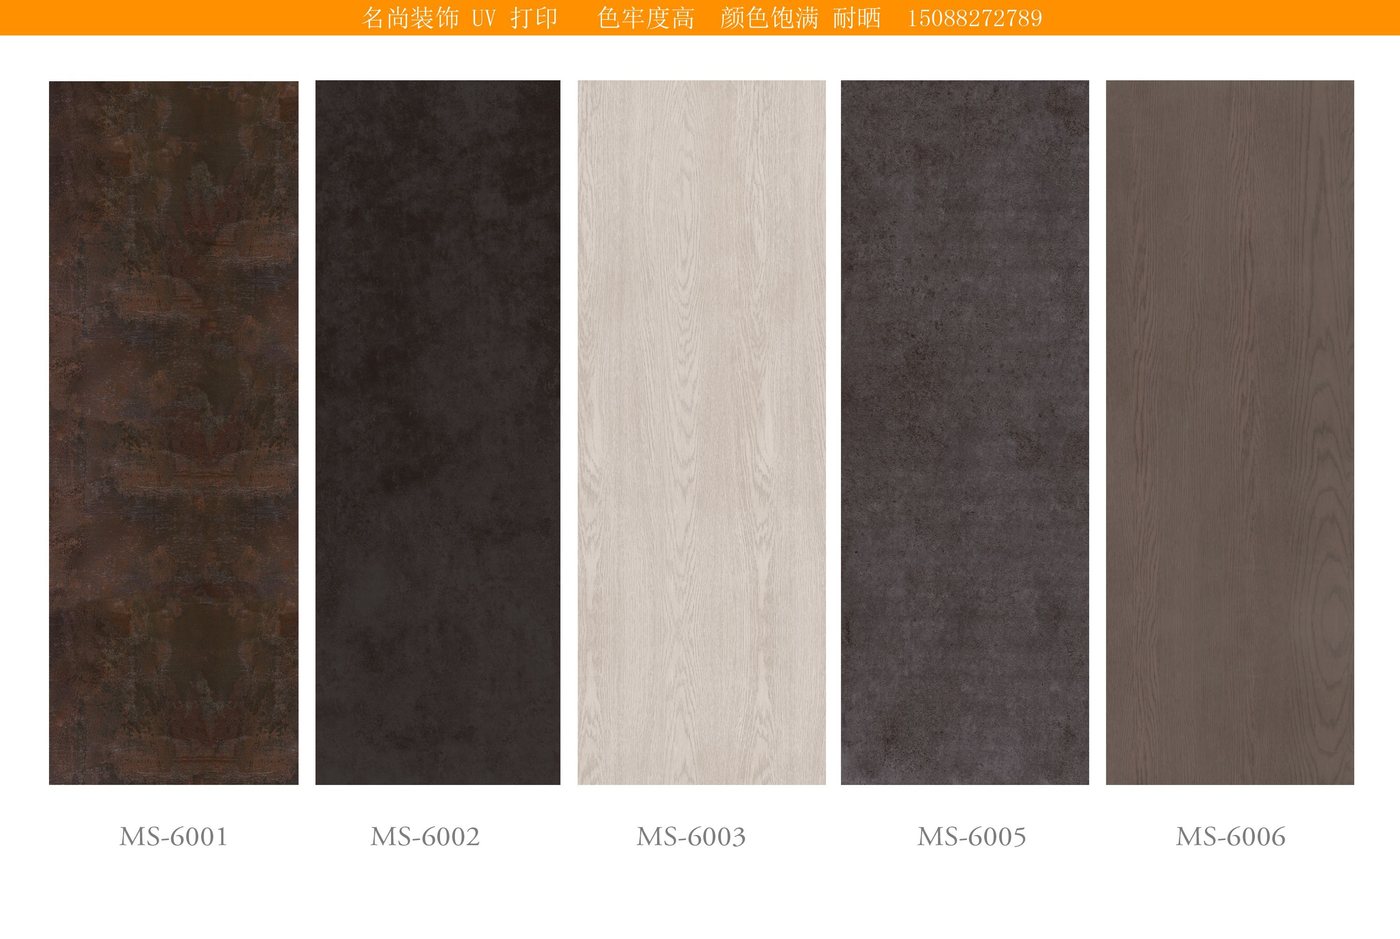
Opening geometry
Show the overall opening, moving leaf, pivot or hinge side, fixed elements and intended clear passage.
Design control
Coordinate panel rhythm, facade joints, finish references, handle line and visible frame preference.
Review records
Track drawing revisions, open comments, samples and the parties responsible for final approval.
Information for the first review
- Saudi city, building type and architect role
- Elevation, plan and available entrance section
- Opening, clear passage and fixed-element arrangement
- Finish, hardware, access control and current design stage
Project resources: architect drawing checklist, pre-tender design support, finish sample approval.