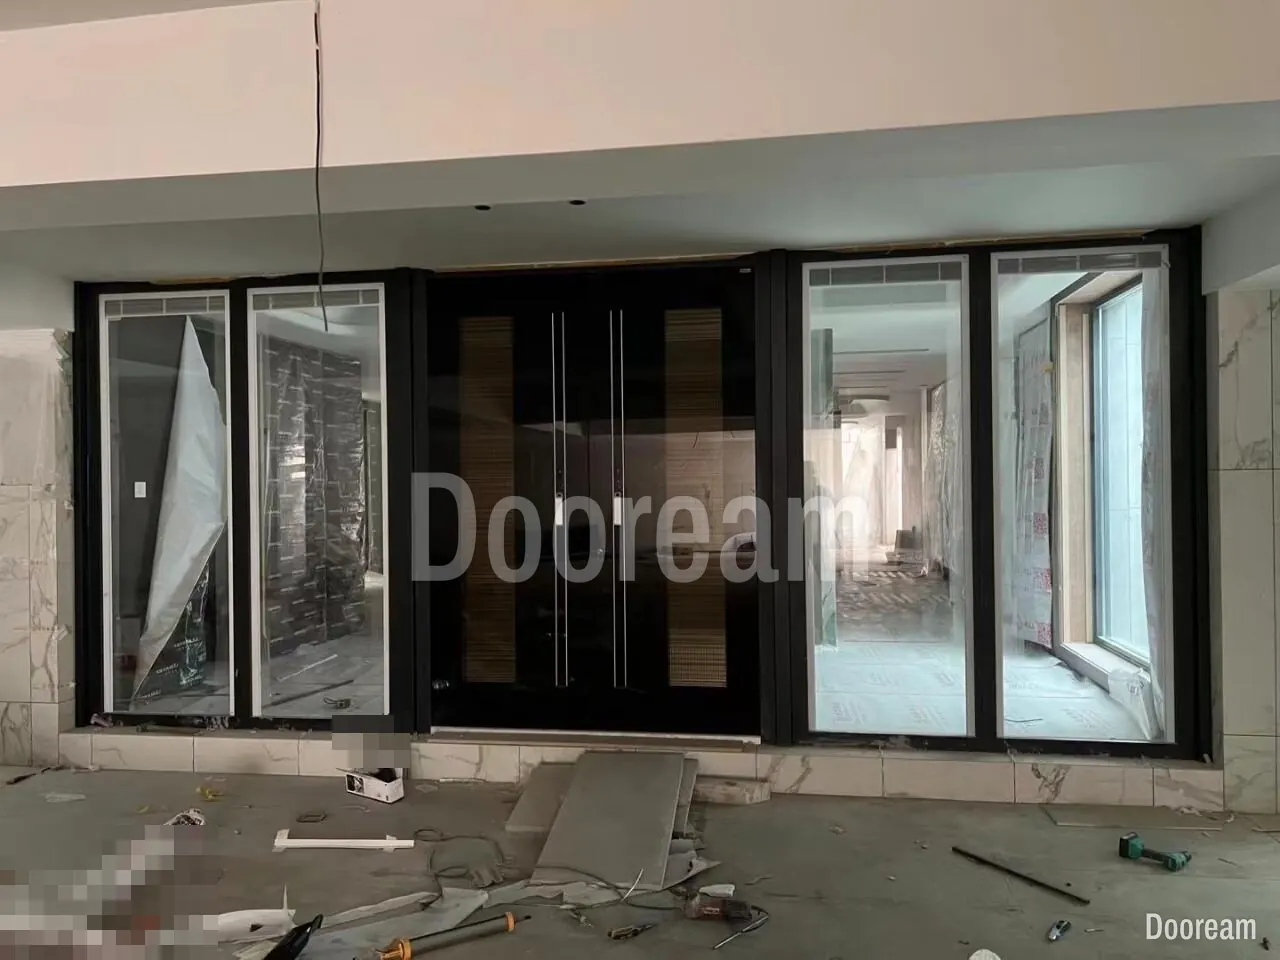
Short answer: run a volume order as a series of small, identical orders. Agree the scope, build one door schedule with as few door types as the design allows, approve a benchmark door and one shop drawing per type, then release the doors in lots, each approved, made, inspected and shipped on its own. Hotel guest-room and corridor doors are usually fire doors, which we do not make.
Which doors does this process cover?
It covers entrance doors that need no fire rating: villa entrance doors in a compound, a residential building’s main entrance, and private or feature entrances. A hotel’s main public entrance is a commercial egress door, and many hotels use automatic or revolving doors there, so egress rules decide it first (villas and hotels). Doors that open onto a common corridor, such as hotel guest-room doors and flat entrance doors in a tower, are usually fire doors. Dooream does not make fire-rated doors, so those are outside our range.
| Door on the project | Rules to check | Dooream |
|---|---|---|
| Villa entrance door | Local building code | Yes |
| Residential building main entrance, private or feature entrance | Egress and accessibility; fire rules if it is on a protected route | Yes, where no fire rating is required |
| Hotel main public entrance | Commercial egress and accessibility; often automatic or revolving | Usually not |
| Hotel guest-room door onto a corridor | Fire door rules | No: usually a fire door |
| Hotel corridor and stair doors | Fire door rules | No |
| Flat entrance door onto a common corridor | Fire door rules | No: usually a fire door |
- England. Approved Document B, volume 2, makes every corridor that serves bedrooms a protected corridor (paragraph 2.24). Its doors need at least E 20 Sa (FD 20 S) and a self-closing device (Table C1, paragraph C5). Home Office guidance treats flat entrance doors as self-closing fire doors.
- United States. The International Building Code puts hotels in Group R-1 and apartment houses in R-2. Their corridors serving more than 10 occupants are rated 1 hour, or 0.5 hour if sprinklered, and the doors in them must be fire-rated as well; the fire consultant confirms the rating.
- UAE. Civil Defence rules are applied through the UAE Fire and Life Safety Code of Practice, which covers both building design and products.
Ask the fire consultant to mark every fire door on the schedule before the entrance-door package goes to tender. How a hotel’s public entrance differs from a villa entrance is in luxury entrance doors for villas and hotels.
How do you build the door schedule and cut the number of door types?
Start with one schedule that lists every door by number, with its unit, opening size, handing, door type and lot. Then reduce the variety: fewer door types mean fewer drawings to approve and fewer chances of a wrong door. MasterFormat numbers this document 08 06 10 Door Schedule, with 08 06 10.13 Door Type Schedule.
- Fix opening sizes early. Use the same structural opening on repeated units; even a small difference means a different leaf.
- Treat handing as a variant. Left- and right-hand versions of one design can share a type, with each door’s handing on the schedule, in words, seen from outside.
- Keep face, finish and lock the same within a type. A new colour or lock is a new type.
- Number each door once. Use one reference, such as unit plus door number, on the schedule, drawings, packing list and crate.
| Door no. | Unit | Type | Structural opening (W × H) | Handing, seen from outside | Lot |
|---|---|---|---|---|---|
| V12-D01 | Villa 12 | A | 1,800 × 3,200 mm | Opens in, pivot on the left | 1 |
| V13-D01 | Villa 13 | A | 1,800 × 3,200 mm | Opens in, pivot on the right | 1 |
| T1-G-D01 | Tower 1, ground-floor lobby | C | 3,000 × 4,500 mm | Double, opens out | 3 |
Why approve a benchmark door before the rest?
Because it fixes what every later door is checked against. Specifications give mock-ups their own section, MasterFormat 01 43 39 Mockups. A typical version, Durham Region’s, says approved mock-ups “establish the standard by which the Work will be judged”, must be approved before fabrication starts, and may stay in the finished work if undisturbed.
For entrance doors the benchmark is one full-size door of the main type, with the real face, finish, hinge and lock. Approve it in writing and keep it undisturbed, for example in the show villa. Smaller samples settle the finish and construction first; see which samples to ask for.
How many shop drawings do you need?
One per door type, plus the schedule that gives each door’s opening size and handing. Approve one numbered revision per type before it is made. What to check is in our shop drawing checklist; the full package is in the submittal checklist.
Built openings drift from the plan, so survey each opening before its lot’s sizes are confirmed, not once for the whole site.
How do you plan production lot by lot?
Split the schedule into lots that follow the construction sequence, and run each lot as its own order: drawings approved, deposit paid, production, inspection, balance paid, shipment. While one lot is made, survey the next lot’s openings. At our factory, production takes 35–45 days per order; shipping comes on top.
| Lot | Doors (example) | Approval | Production | Inspection | Shipment |
|---|---|---|---|---|---|
| 0 | Benchmark: 1 door of type A | Type A drawing approved; deposit paid | 35–45 days | Full check against the drawing; approved as the benchmark | After the balance; to the show villa |
| 1 | Phase 1 villas, types A and B | Openings surveyed; type B drawing approved; deposit paid | 35–45 days | Every door against its drawing and the benchmark | After the balance; timed to the openings being ready |
| 2 | Phase 2 villas, types A and B | Openings surveyed; deposit paid | 35–45 days | As lot 1 | As lot 1 |
| 3 | Tower lobby, type C | Type C drawing approved; deposit paid | 35–45 days | As lot 1, with every lock function tried | As lot 1 |
Inspect every door, not a sample, because each has its own size and handing; see pre-shipment inspection. Add the sea and land legs from shipping times from China and count each lot’s order date back from its installation date.
How should crates be labelled?
With the door number from the schedule, so each crate goes straight to its opening unopened. Use the same number on the drawing, packing list and crate. Ask for these on every crate:
- Project name and lot number.
- Door number, unit and floor.
- Door type and handing.
- Crate number, such as 3 of 12.
- Gross weight, and which way up.
How should doors be stored and handled on site?
Deliver each lot close to installation and keep the doors crated until their openings are ready. Check crates against the packing list on arrival and photograph any damage before signing; see crating and shipping damage.
The Steel Door Institute’s site advice for steel doors is a sound model: stand doors upright on wood runners, with at least a 1/4 in (6 mm) shim between them, in a dry, covered area, and never under non-vented plastic or canvas, which traps humidity. A large leaf is heavy, so plan the lift from crate to opening with the leaf weight on the drawing. Our warranty runs two years from shipment, so months in storage use up warranty time.
Which spares and handover documents should you ask for?
Agree them in the order, not at handover. MasterFormat lists them as closeout submittals: 01 78 23 Operation and Maintenance Data, 01 78 36 Warranties, 01 78 43 Spare Parts and 01 78 46 Extra Stock Materials. For entrance doors:
- the approved drawing revision for each type, and the final schedule;
- installation drawings, which we send with every order;
- lock manuals, admin codes or cards, and the emergency way in;
- hinge adjustment instructions from the hinge maker;
- a maintenance schedule for the facilities team;
- the warranty statement with each lot’s shipment date;
- spares listed by door type, such as seals, keys and cards.
What should the procurement team check?
- Every fire door marked by the fire consultant and kept out of the entrance-door package.
- One door schedule and one numbering system.
- Door types reduced, opening sizes standardised, handing listed per door.
- Finish and construction samples approved.
- Benchmark door approved in writing and kept undisturbed.
- One numbered shop drawing revision approved per type.
- Each opening surveyed before its lot is confirmed.
- Lots set to the construction sequence, order dates counted back from installation.
- A deposit and a balance for each lot in the cash-flow plan.
- Every door inspected before its balance is paid.
- Crate labels agreed; dry storage and a lifting plan ready on site.
- Spares and handover documents in the order; each lot’s shipment date recorded.
How does this work with Dooream?
We make custom entrance doors to drawing, from one door up: single pivot doors up to 4,000 × 8,000 mm and double or unequal double doors up to 3,000 × 6,000 mm, with pivot hinges, most often FritsJurgens. The first design direction is free, usually within one working day. Trade buyers pay per order, 50% deposit and 50% before shipment, and production takes 35–45 days after drawing approval and deposit. Before shipment we send photos and video of every finished door, and you or your inspector can check them at the factory. Doors are wrapped in blankets and foam and packed in wooden crates. Your local installers fit them from our installation drawings, with our remote guidance. The warranty runs two years from shipment. We do not make fire-rated doors. Start on our architects page.
Sources, checked November 2026: GOV.UK, Approved Document B, volume 2, buildings other than dwellings (paragraph 2.24, Table C1, paragraph C5); Home Office, Fire Safety (England) Regulations 2022, a simple guide to fire doors (September 2023); Minnesota Rules, 1305.0310, IBC Group R and 1305.1020, IBC corridors; BSI, exporting to the UAE, Civil Defence; CSI, MasterFormat 2011 numbers and titles (via NYC); Regional Municipality of Durham, Section 01 43 39, Mock-ups; Steel Door Institute, proper jobsite storage of steel doors and frames.
Quick answers
Can Dooream supply the guest-room and corridor doors for a hotel?
No. Hotel guest-room doors and corridor doors, and flat entrance doors onto a common corridor, are usually fire doors, and we do not make fire-rated doors. We make villa entrance doors, residential building main entrances and private or feature entrances where no fire rating is required. Ask the project's fire consultant to mark every fire door on the schedule.
How long does a volume order of custom entrance doors take?
Run it as a series of lots, each its own order. At our factory, production takes 35–45 days after that lot's drawings are approved and its deposit has arrived. Shipping comes on top and depends on the route, so count each lot's order date back from the date its doors are installed.
How are payments made on a multi-lot entrance door order?
Per order, which on a phased project means per lot. Trade buyers pay a 50% deposit, which starts production after the drawings are approved, and the other 50% before shipment, after the finished doors have been checked.