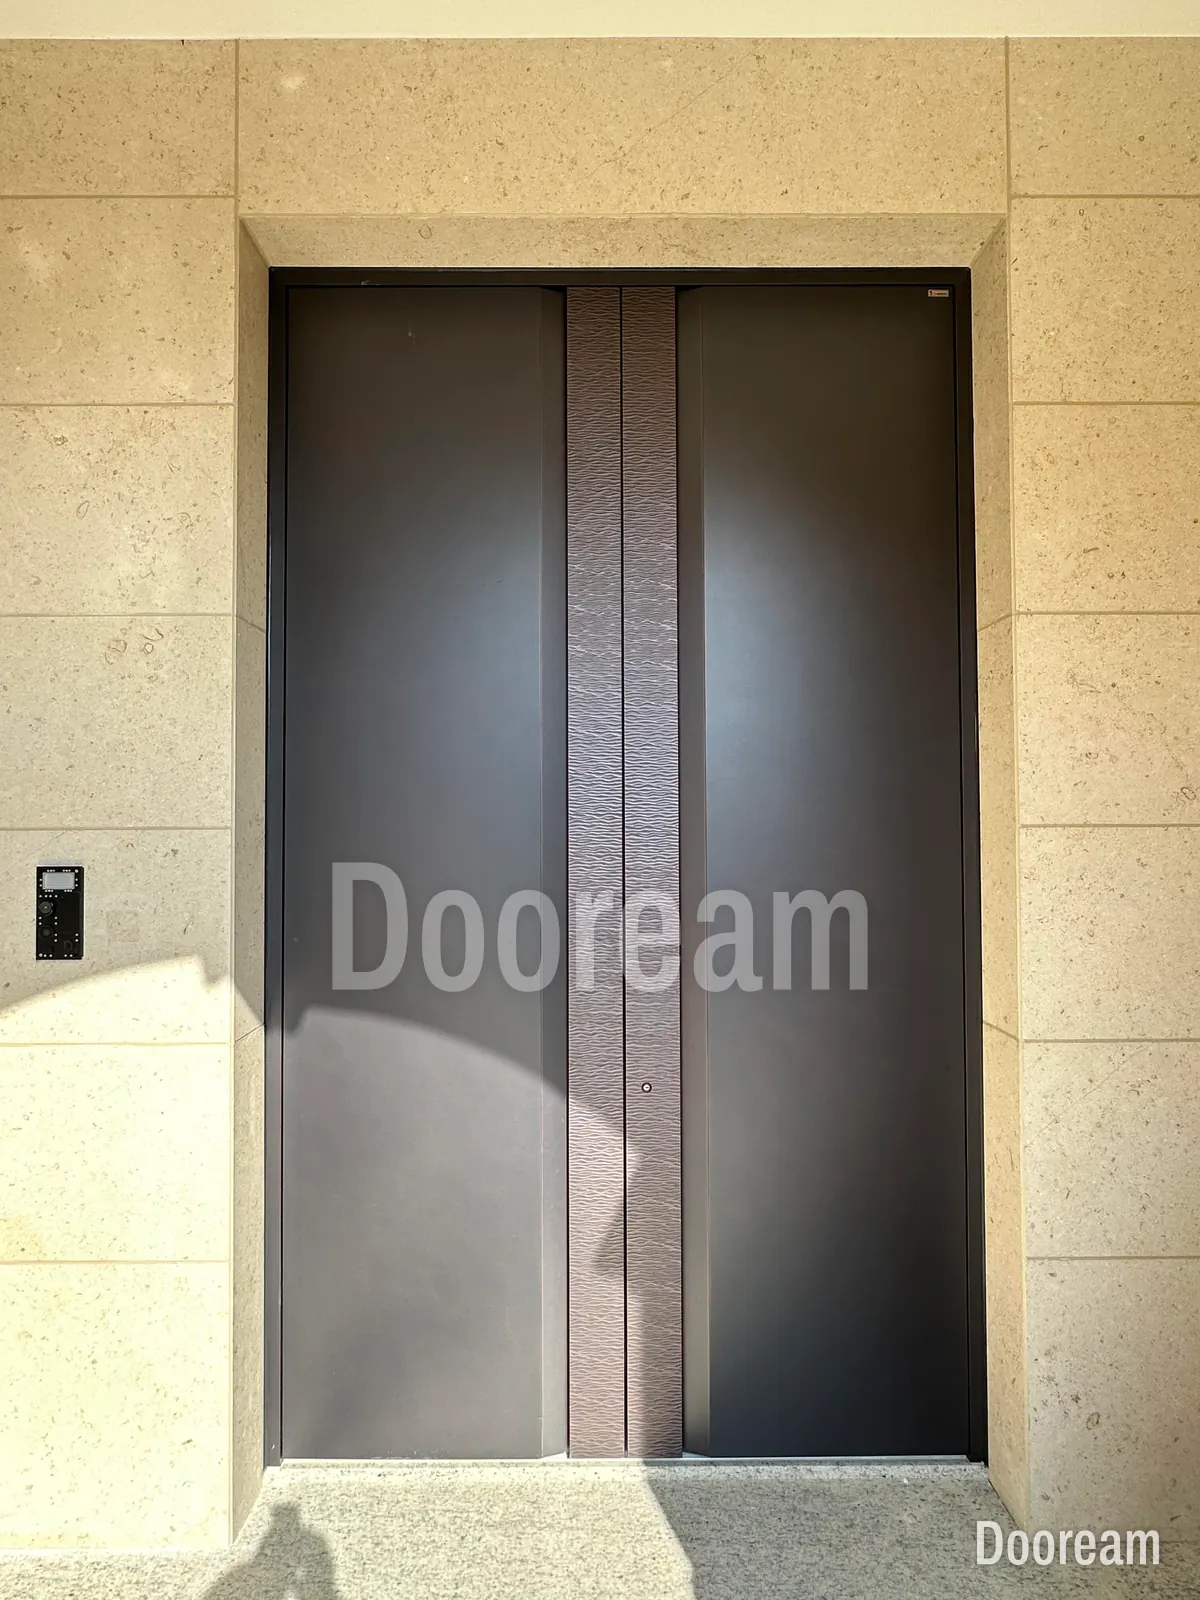
Short answer: under AS 3959 it depends on the site’s Bushfire Attack Level (BAL): from BAL-12.5 to BAL-29 a front door can comply with a shutter, a 2 mm mesh screen, or prescribed materials, glass and seals. At BAL-40 the options narrow to a shutter, a door with a metal frame, 6 mm toughened glass and low-flammability seals, or a system tested to AS 1530.8.1. At BAL-FZ it takes a shutter, a door with an FRL of -/30/-, or a system tested to AS 1530.8.2.
What is a BAL, and who assesses it?
A BAL measures how severely a building may be exposed to ember attack, radiant heat and direct flame contact. It is assessed for the site under AS 3959, from the type of vegetation nearby, its distance from the building and the slope of the land.
In practice it comes from a bushfire consultant, the council or the planning consent. For houses, the deemed-to-satisfy route is H7D4 of NCC 2022 Volume Two (not the Housing Provisions): build to AS 3959, referenced as the 2018 edition with Amendments 1 and 2, or to the NASH steel-framing standard. NCC 2025 is being adopted state by state (NSW from 1 May 2027) and AS 3959 is under revision, so confirm the editions with your certifier.
What do the six levels mean?
| BAL | Radiant heat | What it means |
|---|---|---|
| BAL-LOW | Very low | Ember attack still possible; no construction requirements in AS 3959 |
| BAL-12.5 | Up to 12.5 kW/m² | Mainly ember attack |
| BAL-19 | 12.5 to 19 kW/m² | Moderate: more embers and more radiant heat |
| BAL-29 | 19 to 29 kW/m² | High |
| BAL-40 | 29 to 40 kW/m² | Very high; some direct flame contact possible |
| BAL-FZ | More than 40 kW/m² | Flame zone: direct flame contact; extreme |
What does AS 3959 require of a side-hung entrance door at each BAL?
The door clause covers “side-hung external doors, including French doors, panel fold and bi-fold doors”. From BAL-12.5 to BAL-29 a door meets it in one of three ways: a bushfire shutter, a full external screen, or a door built as in the table below. A door built this way must be tight-fitting to its frame and to any abutting leaf.
Screens have mesh or perforated sheet with a maximum aperture of 2 mm, and the gap between the screen assembly and the building element must not exceed 3 mm. CSIRO advises sealing every gap larger than 2 mm.
| BAL | Door leaf (no shutter or screen) | Frame | Glass in the door | Seals and hardware |
|---|---|---|---|---|
| 12.5 | Non-combustible; solid timber 35 mm for the first 400 mm above the threshold; or a non-combustible kickplate on that 400 mm | Near the ground: metal, bushfire-resisting timber, a listed dense species or metal-reinforced PVC-U | As for windows: Grade A safety glass, at least 4 mm, near the ground | Weather strip, draught excluder or draught seal at the base |
| 19 | Non-combustible; or solid timber 35 mm for the first 400 mm | Near the ground: metal or bushfire-resisting timber | Toughened, at least 5 mm | Base seal |
| 29 | Non-combustible; solid timber 35 mm for the first 400 mm; or fully framed glazed with non-combustible or bushfire-resisting timber framing | Metal, bushfire-resisting timber or metal-reinforced PVC-U | Toughened, at least 6 mm; glass near the ground screened outside | Base seal; externally fitted operating hardware in metal |
| 40 | Non-combustible; 35 mm solid timber behind a metal-framed screen door; or fully framed glazed with metal panels and frame | Metal | Toughened, at least 6 mm; glass near the ground screened with steel or bronze mesh | Base seal; metal hardware; seals with a flammability index of 5 or less, or silicone |
| FZ | Bushfire shutter; FRL of -/30/-; or a system tested to AS 1530.8.2 | As tested or fire-rated | As tested or fire-rated | Base seal; seals must not compromise the FRL |
“Near the ground” means within 400 mm of the ground or a deck. The table summarises council guides to AS 3959:2018; they differ on BAL-19 door glass (5 or 6 mm), so check the clause itself. For safety glass in doors, see glass in entrance doors.
When is a tested door system needed?
Besides the prescribed options, BAL-40 accepts a door system tested for bushfire resistance to AS 1530.8.1. At BAL-FZ there is no prescribed door: the routes are a bushfire shutter, a door with an FRL of -/30/-, or a system tested to AS 1530.8.2.
AS 1530.8.1 uses radiant heat and small flaming sources; BRANZ describes it as simulating a passing bushfire for BAL-12.5 to BAL-40. AS 1530.8.2 uses large flaming sources to simulate direct flame exposure for BAL-FZ.
A certifier can also accept test evidence for a performance solution at any level. NCC clause A5G3 accepts, among other evidence, a report from an Accredited Testing Laboratory: one accredited by NATA, or by a body with a mutual recognition agreement with NATA. Copies must be unabridged, and the certifier decides what to accept.
Why are large pivot doors and big glazed sidelights harder?
A pivot door is not on the clause’s list of side-hung, French, panel-fold and bi-fold doors, so ask the certifier early which clause they will apply. A tall pivot leaf also has long edges, a gap at the head and a bottom pivot in the floor, and each must be “tight-fitting” against embers. See how pivot doors are sealed and entrance door seals. For a tested system, ask the lab the largest specimen its furnace takes.
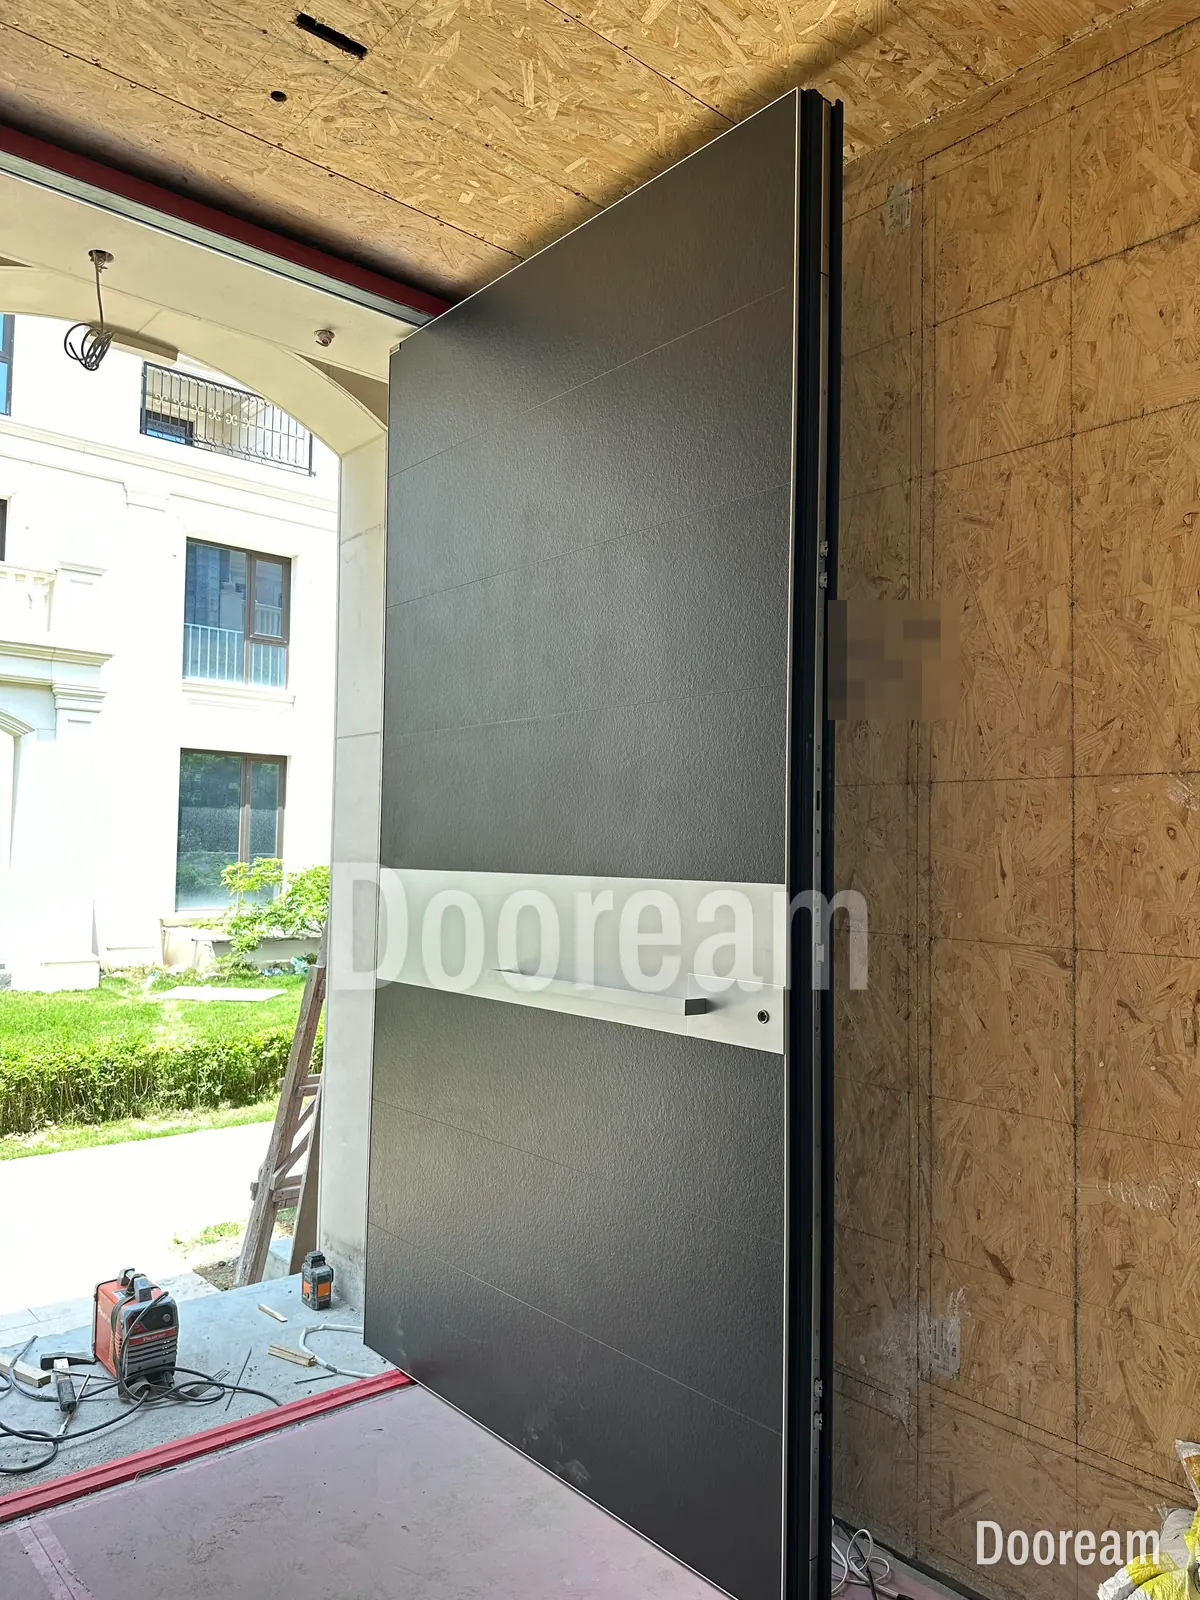
Expect fixed sidelights to fall under the window clauses, and confirm with the certifier. At BAL-29, window glass is toughened, at least 5 mm, and glass near the ground is screened outside. At BAL-40, window frames and hardware are metal, glass is toughened, at least 6 mm, and both fixed and openable glass are screened outside. A full-height sidelight at BAL-40 therefore needs an external metal screen, a shutter or a tested system. CSIRO notes that glass can break from radiant heat, wind load or flame contact. For design, see sidelights and transoms.
What is different in New South Wales?
NSW H7D4 applies AS 3959 “as amended by Planning for Bush Fire Protection” (PBP 2019) and excludes Section 9, the BAL-FZ requirements. Buildings at BAL-FZ must meet specific conditions of development consent instead, and complying development cannot be carried out on BAL-40 or BAL-FZ land.
PBP 2019 applies to applications lodged from 1 March 2020, and the consent can modify the AS 3959 requirements, so read its conditions before you specify the door. The RFS’s January 2025 addendum to PBP deals only with school buildings.
Aluminium or timber: what does the standard say?
AS 3959 does not rank aluminium against timber; it sets rules by material. Metal frames are accepted at every prescribed level and required at BAL-40, where timber frames are not allowed. Below that, timber frames must be bushfire-resisting timber such as spotted gum or blackbutt (BAL-12.5 also accepts listed dense species), and PVC-U frames must be metal-reinforced. Aluminium mesh is allowed in screens up to BAL-29; at BAL-40, mesh must be corrosion-resistant steel or bronze.
“Non-combustible” has a test meaning. In the NCC, a material is non-combustible if it is not deemed combustible under AS 1530.1, and a part of a building only if it is made wholly of such materials. H3D2 accepts bonded laminates where every layer and the core are non-combustible, adhesive layers are at most 1 mm each and 2 mm in total, and the Spread-of-Flame and Smoke-Developed Indices are 0 and at most 3. So whether a composite aluminium leaf counts is a question of evidence, not of the face.
Checklist for the builder or architect
- Get the BAL in writing, with any consent conditions.
- Ask the certifier which clause applies to a pivot door and to sidelights, and what evidence they accept.
- Choose a route for each opening: shutter, screen, prescribed construction or tested system.
- Specify the leaf material and thickness, the frame material, the type and thickness of every pane, and metal external hardware.
- Detail the base, perimeter and meeting-edge seals, with no gap over 2 mm. At BAL-40, use seals with a flammability index of 5 or less, or silicone.
- For a tested system, get the unabridged lab report and check that the size, glass, seals, hardware, frame and fixing match the door.
- Put the BAL and the route on the door drawing and in the submittal.
- Ask the manufacturer for bushfire test evidence before the design is fixed.
How does this work with Dooream?
From outside to inside, our doors are built of the face panel, a galvanised steel sheet, an aluminium profile frame with an aluminium honeycomb core, a second galvanised steel sheet, and the inner panel; carved aluminium is the face we make most. We make pivot doors up to 4,000 × 8,000 mm and double doors up to 3,000 × 6,000 mm, each built to the buyer’s drawing, and the buyer’s local installers fit them with our installation drawings and remote guidance. Our doors have not been tested to AS 1530.8.1 or AS 1530.8.2, they have no BAL rating, and we hold no Australian Standards certification. We do not claim that any of our doors meets a BAL by the deemed-to-satisfy route, and we do not make fire-rated doors. Where a project needs a tested door, testing can be arranged with a lab, usually at the buyer’s cost, and the certifier decides what evidence they accept. Send us the opening with its BAL, or see our page for architects.
Sources, checked November 2026: Victorian Building Authority, bushfire areas and overlays; CFA, BMO glossary; HIA, AS 3959 overview and new and amended standards for NCC 2022; ABCB, NCC 2022 Volume Two (A5G3, H3D2, H7D4, NSW H7D4, definitions) and evidence of suitability handbook (2024); Clarence Valley Council, BAL sheets BAL-12.5, BAL-29 and BAL-40; City of Busselton, residential construction requirements, all BAL levels; Shire of Denmark, BAL-19 construction requirements; CSIRO, windows and doors; BRANZ, bushfire testing; AFAC, AS 1530 parts 1, 4, 8.1 and 8.2; WoodSolutions, timber-framed housing in bushfire-prone areas; NSW Department of Planning, Planning Circular PS 21-010; NSW RFS, Addendum 2025 guidance; NSW Government, NSW to adopt NCC 2025 in May 2027 (25 March 2026); The Good Builder, AS 3959 revision (28 July 2026).
Quick answers
What are the BAL levels in AS 3959?
There are six. BAL-LOW has no construction requirements. The numbers in BAL-12.5, BAL-19, BAL-29 and BAL-40 are radiant heat in kW/m², so the bands run up to 12.5, 12.5 to 19, 19 to 29 and 29 to 40 kW/m². BAL-FZ, the flame zone, means more than 40 kW/m² and direct flame contact.
What does AS 3959 require of a front door at BAL-29?
A bushfire shutter, a full external screen with mesh no coarser than 2 mm, or a door that is non-combustible, solid timber at least 35 mm thick for the first 400 mm above the threshold, or fully framed glazed with non-combustible or bushfire-resisting timber framing. Glass is toughened, at least 6 mm. The frame is metal, bushfire-resisting timber or metal-reinforced PVC-U, the hardware is metal, and the door is tight-fitting with a seal at the base.
Do Dooream doors have a BAL rating?
No. Our doors have not been tested to AS 1530.8.1 or AS 1530.8.2, they have no BAL rating, and we hold no Australian Standards certification. Where a project needs a tested door, testing can be arranged with a lab, usually at the buyer's cost, and the certifier decides what evidence they accept.