
Dooream supports USA architects, luxury home builders, developers and design-build teams preparing oversized pivot doors for high-end residential entrances. This is project-based custom work shaped by the opening, facade composition and finish direction, not an overhead door, sectional garage door or low-cost stock front door.
Design the Pivot Door as Part of the Architecture
A large pivot door should be coordinated with the complete entrance elevation. Panel width and height, pivot position, fixed side glass, transom lines, handle scale and adjacent wall finishes all influence the final proportion. Early drawings help identify whether a single oversized panel or a wider multi-element entrance creates the stronger result.
Information Needed for a Useful Quotation
- Project city and professional buyer role.
- Opening width and height or architectural elevation.
- Quantity and project stage.
- Preferred layout, handle direction and finish reference.
Explore USA pivot doors for architects, villa entrance doors for USA builders, oversized entrance door options and international project support.
Who This Page Is For
This page is for architects, designers, builders, contractors, developers, dealers and importers working on premium residential projects. It is not intended for individual replacement-door shoppers seeking a standard door or the lowest retail price.
Send USA Pivot Door Drawings with location, opening size, quantity and finish direction.
USA OVERSIZED PIVOT ROUTE
Separate the dramatic panel size from the usable entrance geometry
An oversized pivot-door concept should be reviewed as a complete architectural opening. Total panel width, moving leaf, pivot offset and clear passage are different values, while sidelights, transoms, facade joints and the threshold can materially change the final composition.
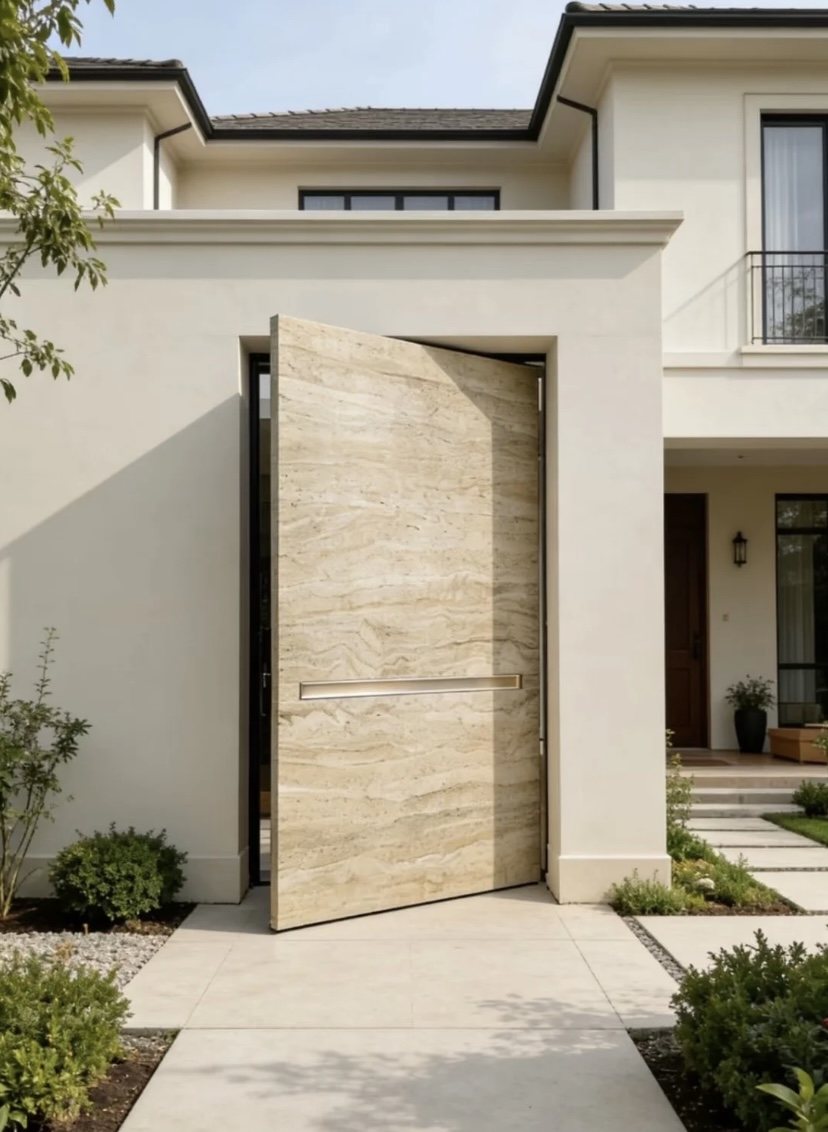
Panel and passage
Record the overall composition, moving leaf, pivot offset and required usable passage separately.
Facade relationship
Show sidelights, transom, canopy, wall build-up, finish joints and outside appearance.
Site coordination
Identify threshold, drainage, floor finish, access control and local installation planning.
Information for the first review
- USA project location, buyer role and residential project type
- Overall opening, leaf size, pivot side and clear passage
- Sidelight, transom, facade and threshold information
- Quantity, finish reference, hardware and project stage
Project resources: oversized opening design guide, clear-passage guide, site preparation guide.