
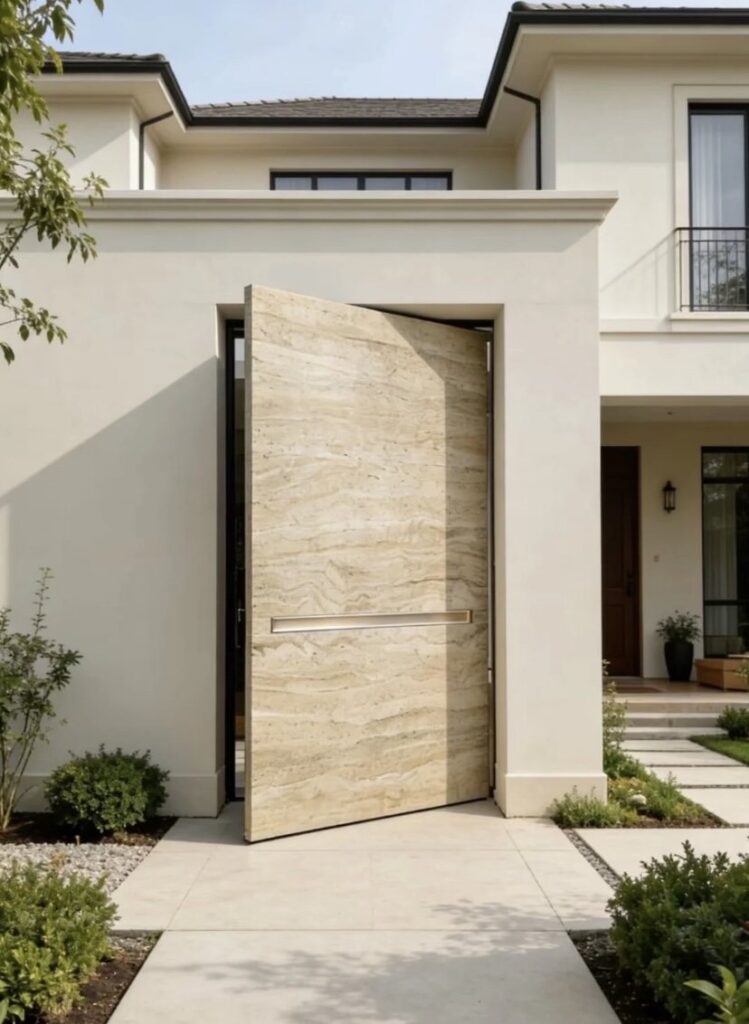
UAE ARCHITECT FINISH SCHEDULE
A luxury villa entrance in the UAE is often judged as part of the complete facade rather than as an isolated door. A finish schedule gives the architect, developer, contractor and custom door supplier one controlled reference for material direction, panel layout, handle alignment and approval status. Dooream uses that schedule with the elevation and opening information to support a drawing-based custom entrance review.
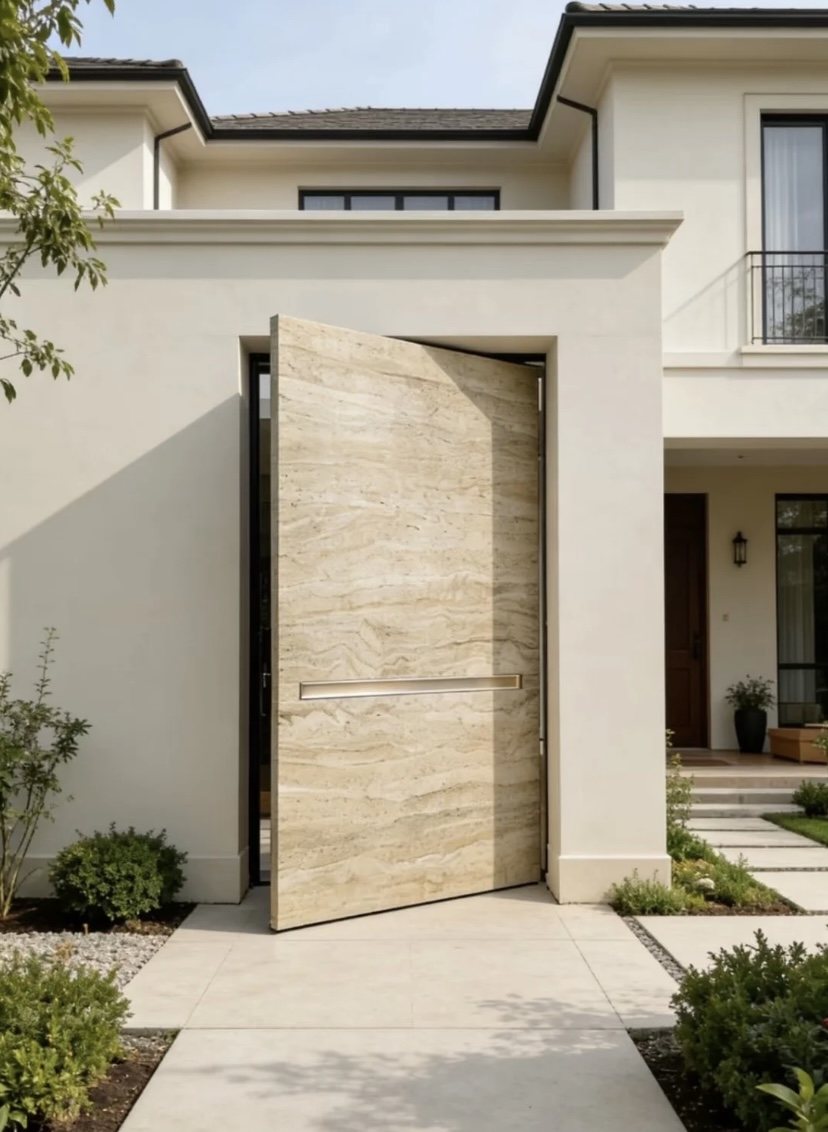
Give Every Entrance a Finish Code
Assign a door type and finish code to the main pivot entrance, double entrance, fixed side panel and any repeated villa types. Record the outside and inside finish separately when they differ. Connect every code to an elevation, quantity and current drawing revision so the quotation discussion follows the intended scope instead of a loose mood board.
Coordinate Veins, Grain and Panel Joints
For stone-look, marble-look or wood-grain directions, show the preferred vein or grain orientation and the relationship between panel joints, the pull handle and surrounding facade lines. For bronze-tone, brushed-metal or dark neutral accents, identify where the finish starts and stops. Reference images communicate design intent; they are not presented as installed UAE project evidence.
Build an Approval Path
List the architect, interior designer, facade consultant, developer or contractor responsible for each decision. Mark finishes as concept, sample requested, under review or approved. Include the UAE project location, current design or tender stage, opening dimensions and quantity. Any project-specific performance or documentation requirement should be stated separately for direct evidence review.
Information to Send
- Door type and finish codes
- Exterior and interior elevations
- Opening dimensions and quantity
- Vein, grain, panel and handle direction
- Approval status and responsible professional
- UAE location and project stage
Continue the Project Research
Review UAE luxury villa entrance doors, UAE stone-look pivot door planning, custom finish options, facade coordination checklist before preparing the project enquiry.
Qualified Project Fit
This page is for UAE architects, designers, developers, contractors, consultants and professional project buyers managing a defined premium villa entrance. It is not a catalogue for low-price standard retail doors or an individual homeowner request without drawings, dimensions and project coordination.
DRAWING-BASED PROJECT REVIEW
Turn the project brief into a focused custom entrance discussion
Include the project location, professional role, opening or elevation, quantity, finish direction and current stage.
Send a UAE Finish ScheduleUAE FINISH APPROVAL WORKFLOW
Control Finish Decisions by Code, Context and Approval Stage
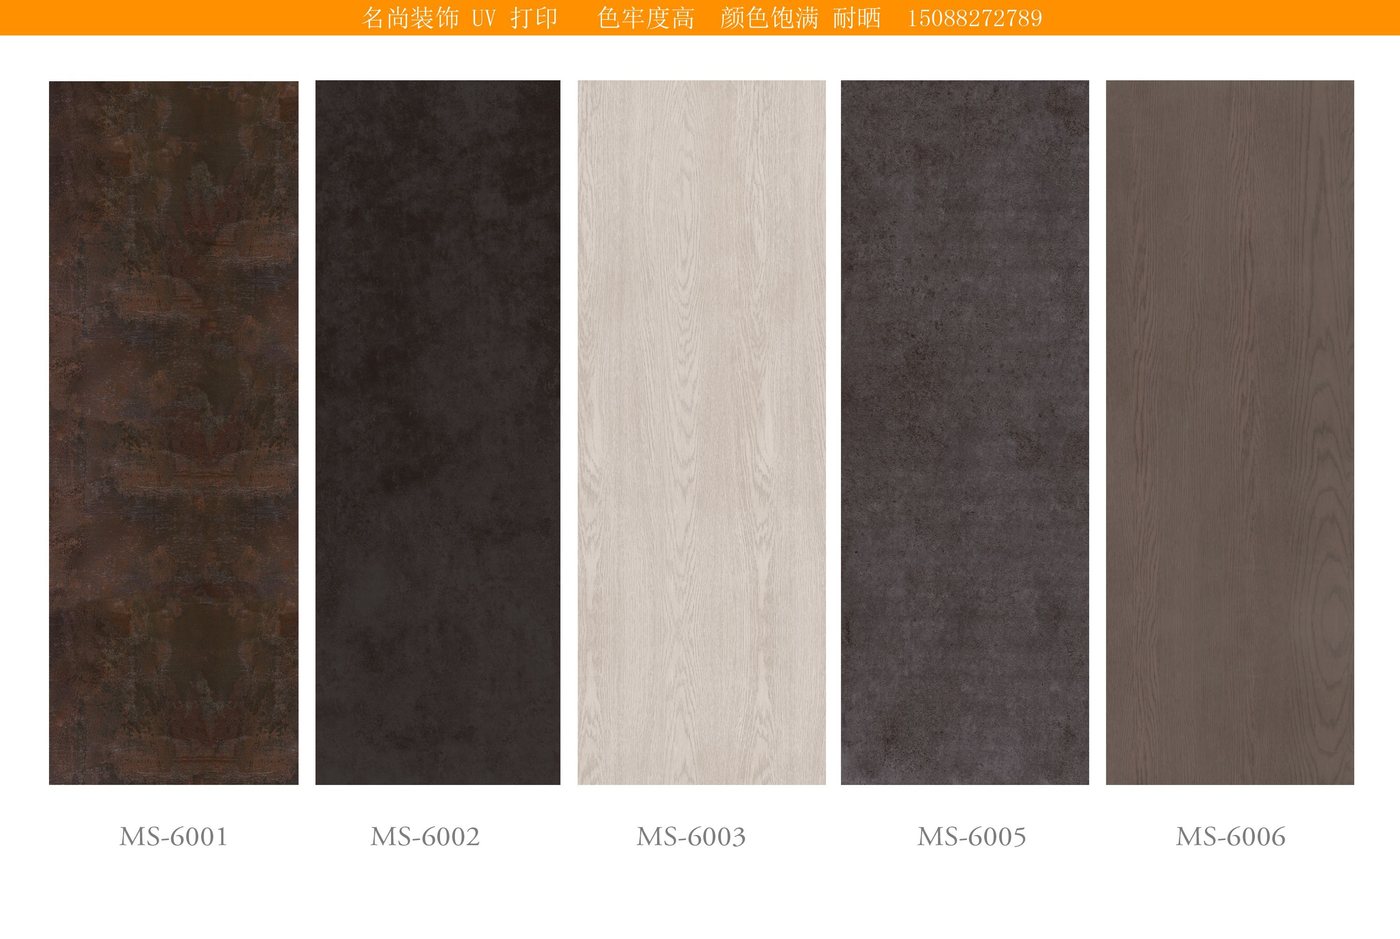
A phrase such as stone-look or wood-grain is not a complete finish schedule. UAE architects should give every entrance type a finish code, record the intended tone and pattern direction, show surrounding facade materials and define how the sample will be approved. This is especially important when one finish crosses a pivot leaf, fixed panel and transom.
| Decision area | What to record | Why it matters |
|---|---|---|
| Finish code | Unique code tied to each door type and drawing | Prevents verbal finish names from changing between teams or revisions. |
| Pattern direction | Vein, grain, panel joint and transition across fixed elements | Allows the full entrance elevation to be reviewed before production. |
| Material context | Adjacent stone, timber, glass, metal and exterior lighting | Shows whether the entrance finish supports the facade concept. |
| Approval route | Digital reference, physical sample and final approving party | Creates a clear record of what is approved and what remains illustrative. |
Finish-schedule fields to include
- Door type and finish code
- Color family, tone and texture direction
- Vein or grain orientation on the elevation
- Handle and adjacent metal finish
- Facade material references and lighting context
- Sample format, due date and approving party
What a useful first response should cover
The goal of the first review is to narrow the finish direction and expose conflicts before a final sample decision. Digital images are useful for shortlisting, but they should not be represented as an exact substitute for the agreed project approval process.
Professional project fit
For UAE architects, interior designers, facade consultants, developers, contractors and professional door partners managing a premium-project finish decision.