
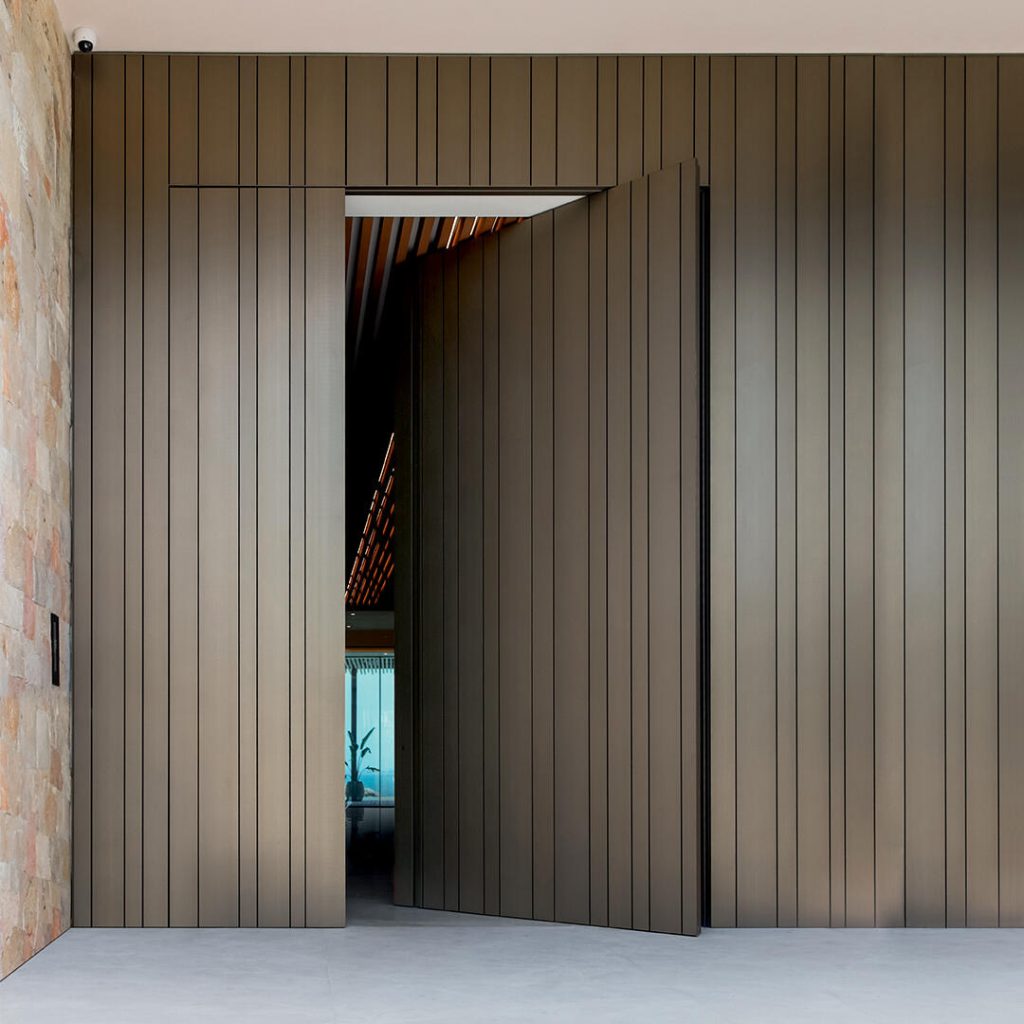
Design reference. Fine vertical lines continue across a dark wall and the open door leaf, allowing the entrance to disappear into the larger cladding composition when closed. A narrow perimeter gap provides the main clue to the opening.
Design the wall and door as one elevation
Consistent line spacing is central to the effect. Lay out the complete wall first, then position the opening so the vertical modules continue cleanly across the leaf and adjacent panels. Frame gaps, floor clearance and access hardware still need deliberate, serviceable details.
Keep finish variation controlled
A low-sheen dark surface makes the repeated lines more visible through shadow than color. Review sample panels under grazing light and coordinate them with the neighboring stone wall. Structure, exposure, opening direction and any pivot configuration should be developed for the actual project.
Send this image or a short question to discuss a concealed entrance within vertical wall panels.