
Scope: This guide concerns architectural hinged and pivot entrance-door assemblies for villas, residences and building entrances. It does not cover garage, sectional, overhead, rolling, loading-bay or industrial dock doors.
Why RC4 and RC5 Labels Need an Evidence Check
Architects may encounter RC classifications in consultant specifications, tender documents or security schedules. A label should not be assumed from a door’s appearance, material name, lock brand, number of locking points or the word “armored.” The project team should verify the applicable document for the complete proposed entrance assembly and configuration.
Define the Complete Entrance Assembly
Begin with the current elevation and opening information. Record the leaf arrangement, frame, pivot or hinge direction, lock and hardware requirements, glazing, sidelights, transom, fixed panels and the relevant site interface. If the proposed project configuration differs from the documented configuration, the difference should remain visible for consultant and supplier review.
Build an Evidence Register
- Project country, authority and governing specification.
- Requested classification and the document that introduces it.
- Report or certificate owner, reference, scope and validity information.
- Applicable leaf, frame, lock, hardware, glazing and installation configuration.
- Maximum or minimum dimensions stated in the supporting document, where relevant.
- Differences between the documented assembly and the proposed entrance.
- Consultant, contractor and supplier responsibility for each open item.
Separate Design Direction from Verified Performance
A project can discuss a reinforced structure, custom hardware direction, premium finish or architectural panel layout without claiming a classification. Any performance statement should be limited to what the applicable supporting evidence actually covers. Unavailable or unverified evidence should be described as an open project requirement, not a confirmed Dooream product result.
Questions for the Supplier Review
- Which complete assembly and configuration does the supporting document cover?
- Does it apply to the proposed opening size, leaf arrangement and adjacent glazing?
- Which locks, hinges or pivot hardware are included in the documented configuration?
- Which project details still require consultant, authority or third-party confirmation?
- What assumptions and exclusions will be written into the quotation?
Related Project Paths
Continue with security door specification support for architects, custom armored villa entrance doors and the project procurement team guide.
Send the Drawing and Evidence Requirement
Include the professional role, project country, entrance configuration, opening, required classification, source specification and current approval stage.
Discuss the Requirement with Alan or use the project inquiry form.
VILLA ENTRANCE SECURITY CLASS REVIEW
Compare RC4 and RC5 at Complete Entrance-Assembly Level
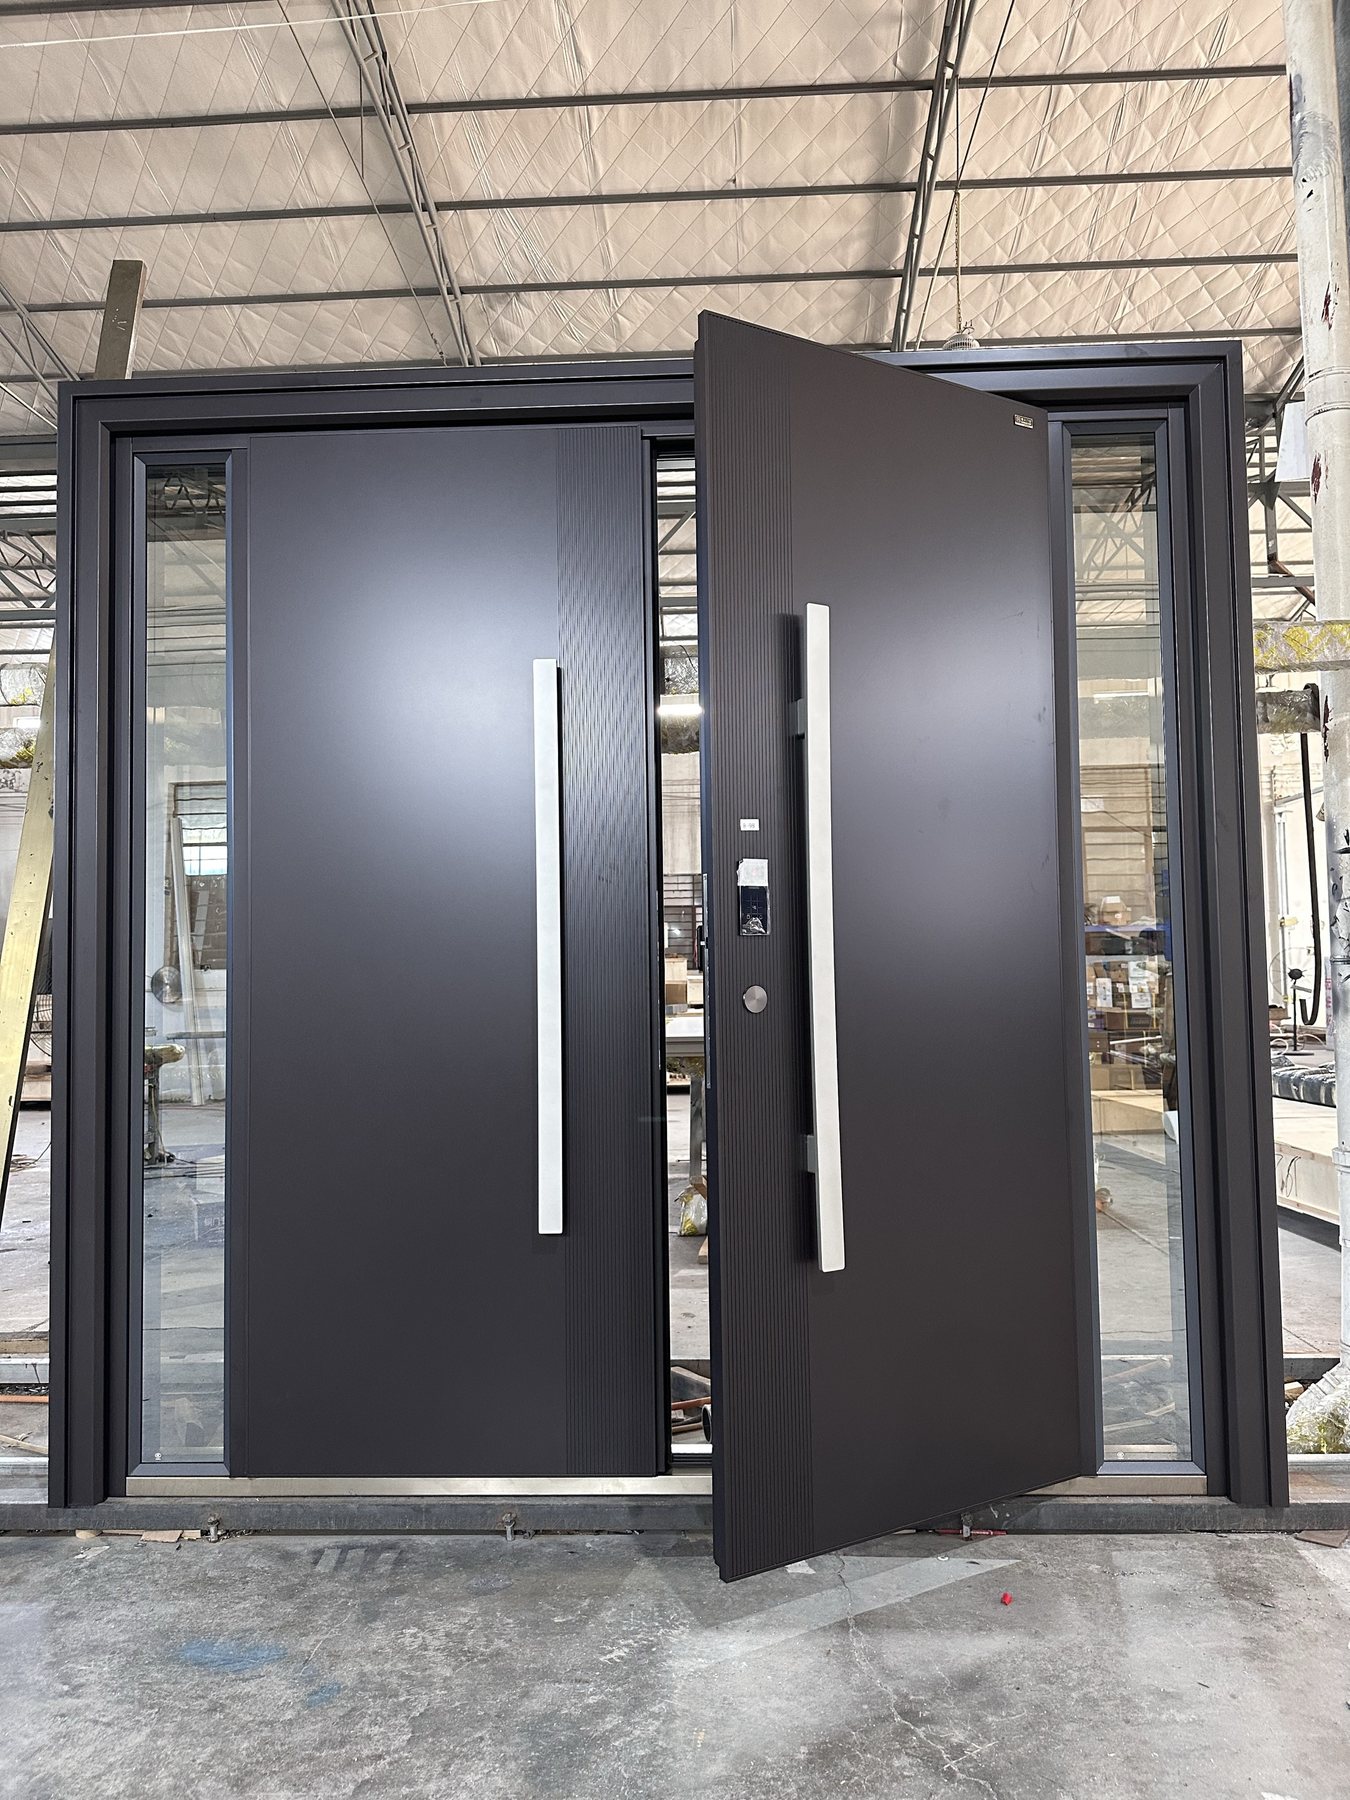
This guide concerns architectural hinged or pivot villa entrance assemblies. It is not about industrial overhead doors, sectional doors or loading-bay products. RC4 or RC5 should never be inferred from leaf material or lock count alone: architects need to review the evidence for the tested or assessed leaf, frame, glazing, hardware, locking, anchoring and installation conditions as one defined assembly.
Best fit: Architects, security consultants, developers and contractors specifying premium residential or hospitality entrances where a formal resistance class may be required.
Required class
Confirm the project standard, resistance class, approving authority and whether project-specific evidence is required.
Evidence boundary
Check which leaf, frame, glazing, lock, hardware, dimensions, anchors and installation conditions the evidence covers.
Design integration
Coordinate the security brief with the elevation, clear passage, finish, access control and surrounding structure.
Send these details for a useful first review
- Company, role, project country and approving authority
- Required standard, class and evidence expectation
- Entrance elevation, opening, configuration and quantity
- Glazing, lock, hardware and access-control direction
- Surrounding structure and local installation responsibility
Continue with: custom armored entrance projects, armored project-buyer guide, architect security-door workflow.