
Dooream supports Qatar architects, design consultants, contractors and developers evaluating luxury pivot doors for villa, estate, hospitality and premium residential entrances. The focus is a strong architectural composition supported by project drawings and finish coordination.
For a useful discussion, the pivot door should be considered together with the full entrance zone: facade scale, fixed glazing, canopy, wall finish, handle position and interior approach. This page is for project specification, not low-cost stock-door comparison.
Architectural Pivot Door Planning
Large pivot panels can create a clear entrance statement, but proportion matters. The team should define whether the pivot panel stands alone, connects to one or two fixed sidelights, or sits below a transom. The pivot position and visible panel balance should be shown in the drawing where possible.
Finish Direction for Qatar Projects
Stone-look, travertine-look, marble-look, wood-grain, bronze-tone and dark neutral finishes can be reviewed against the surrounding elevation. Images on Dooream are used as design and finish references unless a specific installed project has been separately verified.
Information for Specification Discussion
- Project city and buyer role.
- Overall opening and intended door panel size.
- Pivot position, opening direction and fixed-glass layout.
- Facade materials and preferred finish family.
- Quantity, current project stage and target timeline.
Related Pages
Compare Qatar luxury villa entrance doors, Gulf custom pivot doors, pivot doors with sidelights and Gulf stone-look finish directions.
FAQ
Can Dooream discuss a Qatar pivot door from concept drawings?
Yes. Concept drawings can establish size, composition and finish direction. Clearer dimensions and project information may be requested for quotation.
Are Qatar performance requirements assumed?
No. Any project-specific performance, approval or compliance requirement should be stated by the buyer and confirmed separately.
What makes a qualified inquiry?
A qualified inquiry identifies the professional buyer, project location, opening size, quantity, finish direction and project stage.
Discuss Qatar Pivot Door Specification and attach the entrance elevation where possible.
QATAR ARCHITECTURAL PIVOT DOORS
Coordinate the Pivot Entrance Before the Door Becomes a Tender Line
For a Qatar architectural project, a pivot door is a complete entrance assembly rather than an oversized leaf. The first review should connect the opening, pivot position, clear passage, frame, fixed elements, threshold, finish, hardware and local approval responsibilities.
Best fit: Architecture studios, consultants, design-build contractors and developers preparing elevations, tender information or supplier enquiries.
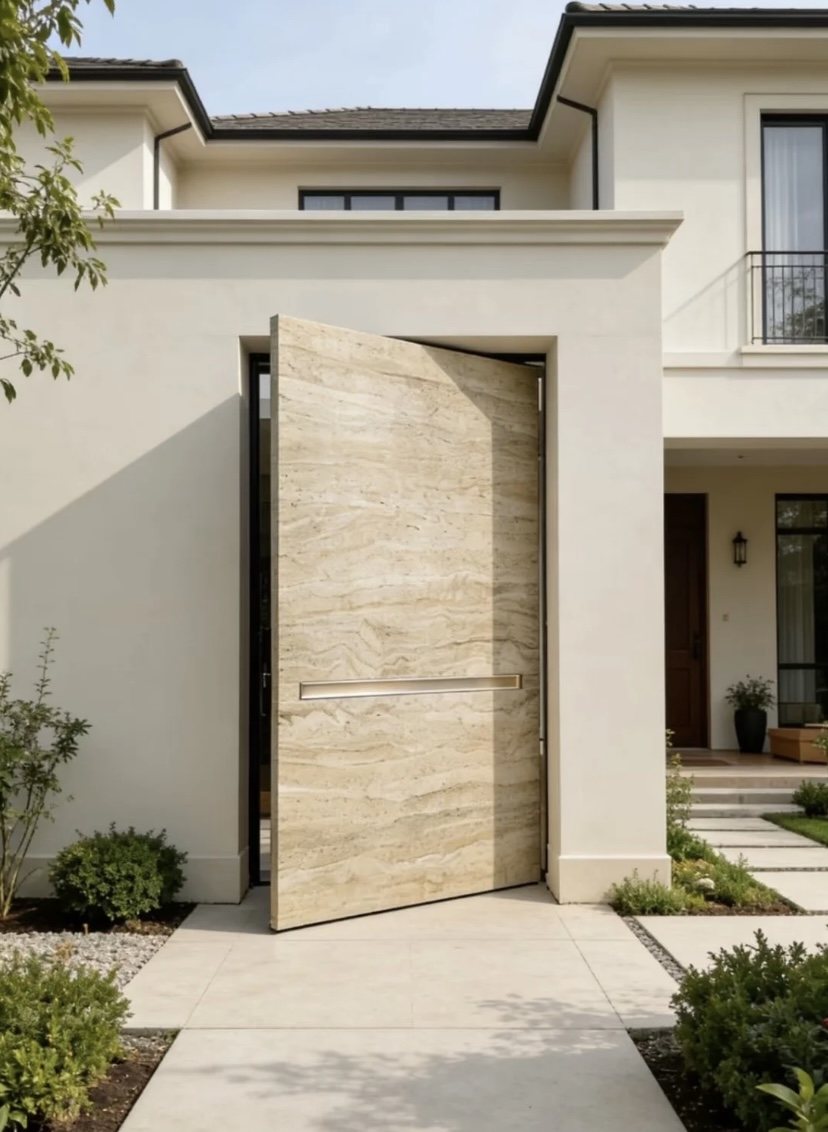
Pivot geometry
Mark the pivot position, active passage, pull and push direction, fixed panels and facade clearances on the elevation.
Assembly interfaces
Coordinate threshold, floor levels, drainage, glazing, access control, handle and surrounding wall conditions.
Approval route
Name who approves the drawing, finish sample, hardware scope, production release and local installation details.
Information for the first project review
- Architect or consultant company, role and project stage
- Entrance elevation and finished opening dimensions
- Pivot position, clear passage and fixed-element layout
- Finish, handle, lock and access-control direction
- Required evidence, approval roles and installation handoff
Continue the project review: architecture-studio enquiry workflow, shop drawing approval checklist, Qatar villa entrance project route.