
Architects, designers and developers often compare a large pivot door with a double entrance door for a luxury villa opening. The best direction depends on the elevation, circulation, symmetry, clear passage and desired architectural expression.
When a Pivot Door Fits the Design
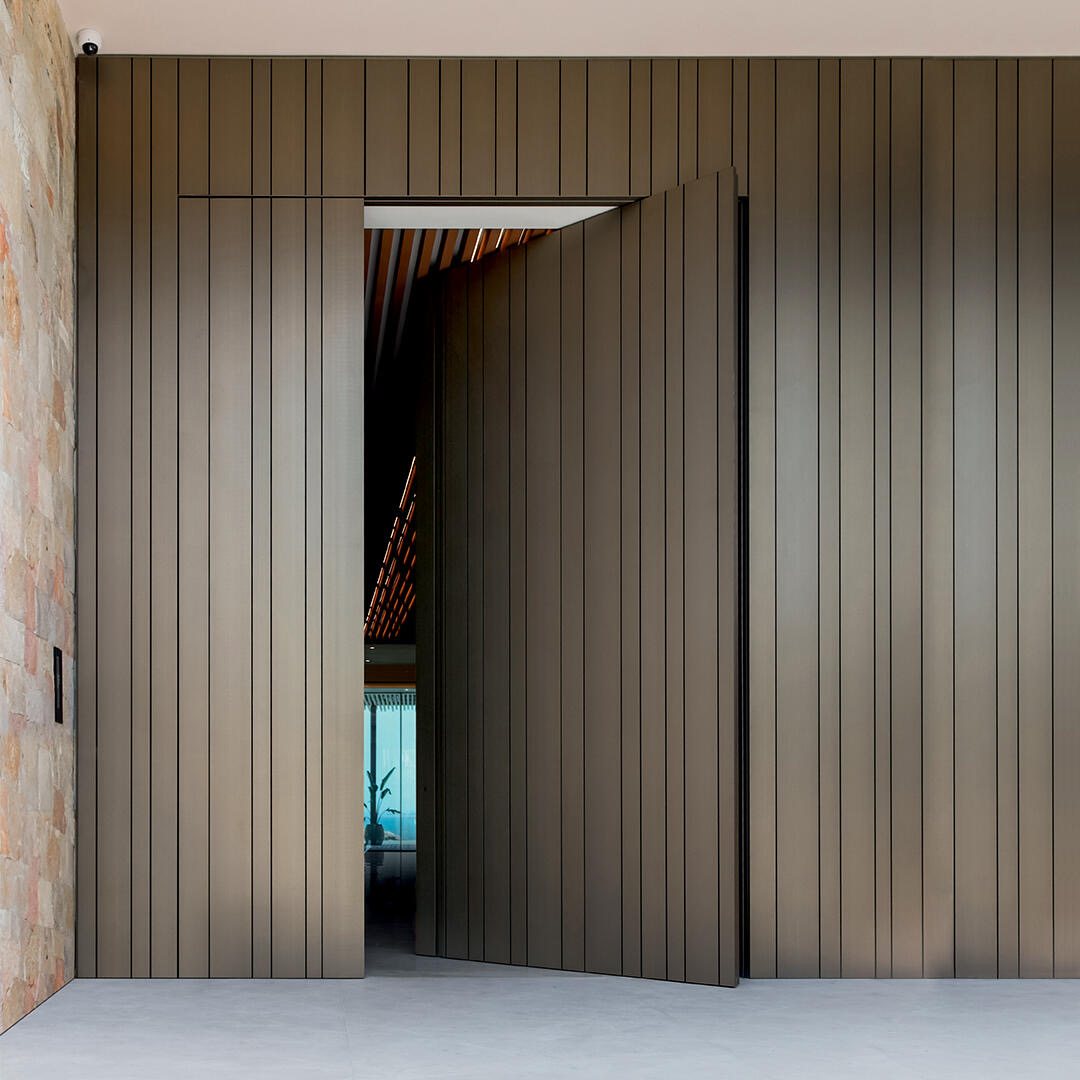
A pivot layout can create one strong panel and an asymmetric architectural gesture. It may suit contemporary elevations where the entrance should read as a large slab or continuous surface. The pivot position, side panel and handle direction need to be shown in the drawing.
When a Double Door Fits the Design
Double leaves can reinforce symmetry and a formal center line. They may suit villas using classical proportions, balanced glazing or a ceremonial entrance composition. Project teams should clarify whether both leaves are active and how the opening will be used.
Compare Before Quotation
- Overall and finished opening dimensions.
- Required clear passage and circulation pattern.
- Facade symmetry and side-element layout.
- Preferred finish, handle and frame visibility.
Use the custom pivot door page, oversized double pivot doors, double doors with side glass and the facade coordination checklist.
Project-Based Layout Review
Dooream supports professional project teams, not low-price individual replacement-door comparisons. Send the actual opening and elevation so the two layouts can be discussed in context.
Send the Opening for Layout Review with quantity and project location.
Use the Opening to Make the Decision
A pivot layout may create one dominant architectural plane, while a double entrance can reinforce symmetry and provide a different circulation pattern. Neither option is automatically more premium; the elevation and daily use should determine the direction.
Send one marked-up drawing showing the proposed pivot location and a second showing the double-leaf center line. Comparing both on the same opening gives architects and builders a clearer basis for selecting a layout before quotation.