
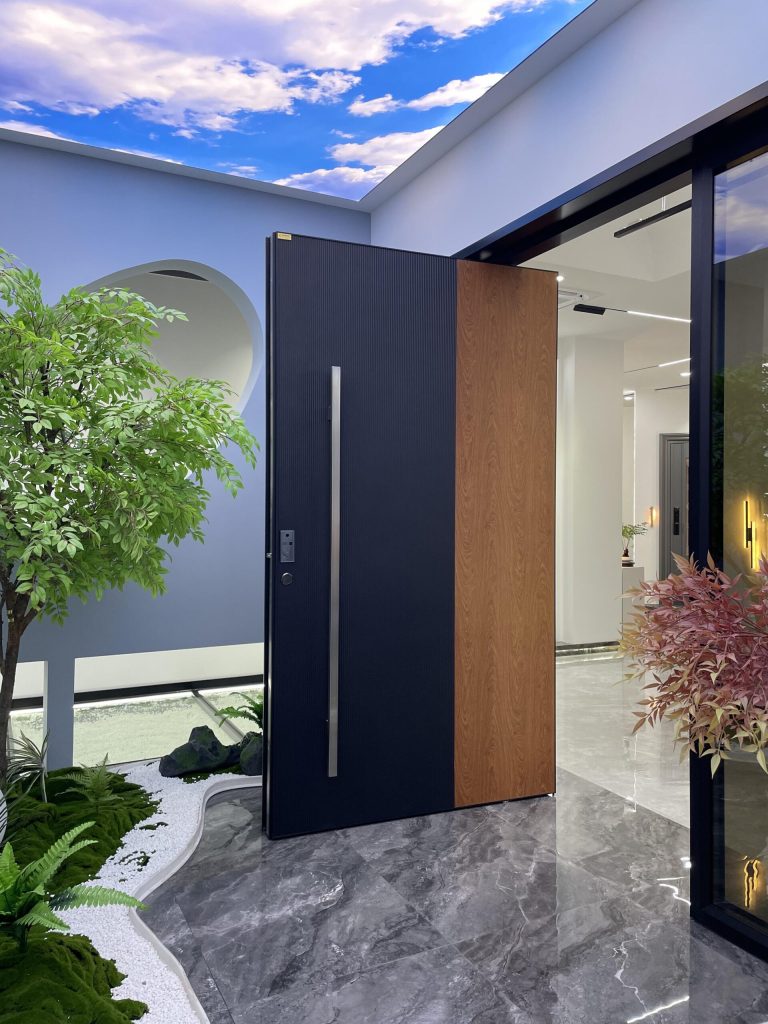
A black vertically ribbed face and a narrower wood-grain panel give this two-tone pivot door a clear, asymmetrical composition. The long metal-look pull sits on the black section, leaving the timber appearance uninterrupted.

For architects, custom builders and door dealers, this is a design direction to adapt around the entrance. Share the image and your project country with Alan; final drawings can follow.

Discuss This Two-Tone Design

Balance the Two Finishes

The reference uses a wider dark area and a narrower warm panel. That proportion affects how the door relates to the adjacent wall and glazing. A wider wood-grain section creates a different composition; its size and position can be discussed as part of the custom design.

Bring a photograph or sample of nearby joinery, flooring or facade materials. Review the grain direction, black finish and junction between the two surfaces together, rather than choosing each in isolation.

Coordinate the Ribs, Pull and Lock

Vertical ribs add a fine shadow pattern to the black face. The pull provides a separate vertical line on that same section. Its length, projection and fixing positions need to work with the rib pattern, lock and everyday operation.

The photograph does not establish a stainless-steel grade, machining tolerance or lock package. Those details belong in the agreed specification. Discuss lock and access-control preferences early so they do not interrupt the intended composition.

Choose Materials for the Entrance Conditions

Wood-grain appearance does not establish whether a panel is solid wood, veneer or a wood-look finish. Dooream can discuss solid-wood and wood-grain finish directions; the material, substrate and suitability for exposure are confirmed for the order.

For an exterior entrance, share whether the door is sheltered or exposed. Review a finish sample alongside your project requirements. Explore custom wood-grain and other finish options.

Develop the Complete Opening

The design reference shows the door open beside glazing. Door-leaf size, pivot position and usable passage need to be considered separately. A flush appearance also depends on the frame, wall build-up and installation detail, not only the door face.

Compare pivot entrances with sidelights or explore our custom pivot-door collection. Final size and hardware are reviewed as a complete configuration; this image does not establish a standard load capacity or performance rating.

Questions Before You Enquire

Can the black-to-wood ratio be changed?

Yes, different proportions and finish directions can be discussed. The approved design and sample define the final appearance, not the proportions in this reference alone.

Can I start without a finished drawing?

Yes. Start with this reference, your professional role and project country. Opening information, chosen materials, hardware and quantity can follow when we develop a quotation.

Is the pictured door a ready-made specification?

No. It is a design reference, not an identical stocked product or a test report. Requirements for weather exposure, thermal performance and security must be reviewed for the proposed assembly.

The image is used as a design reference, not identified here as a completed Dooream customer installation.

Send a Short Enquiry or Talk with Alan on WhatsApp.