
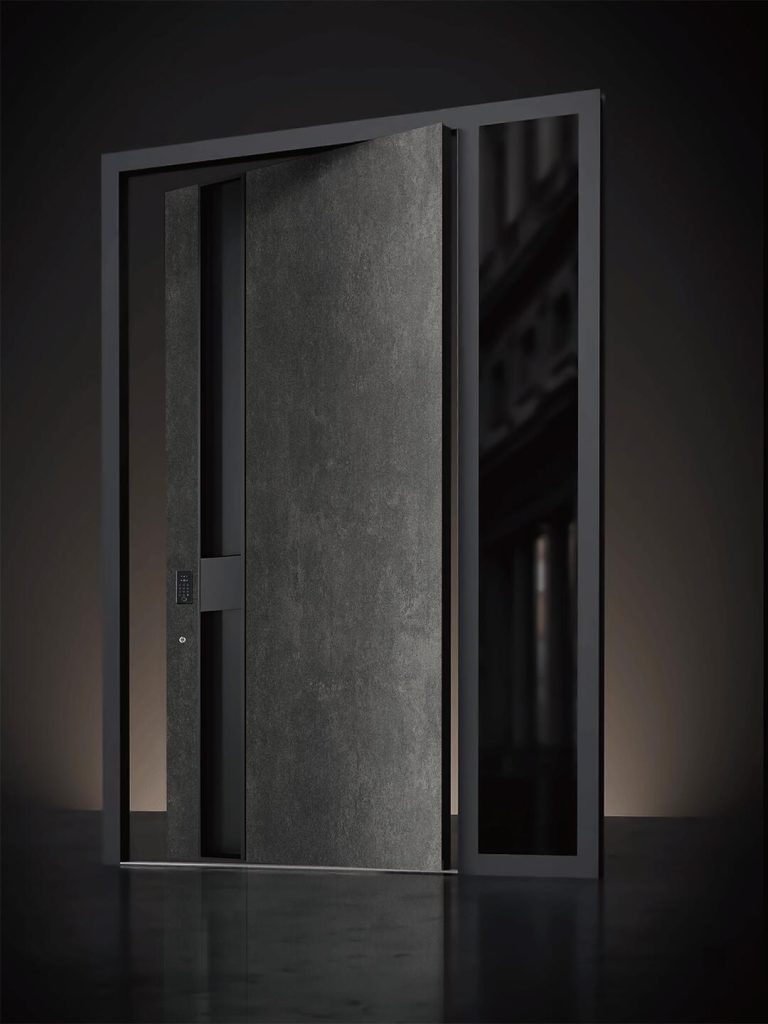
Concept design reference. Two tall grey textured slabs are separated by a deep black vertical recess. A small horizontal bridge at handle height connects the center zone, while narrow dark glazed panels frame both sides of the entrance.
Use the center recess to divide the mass
The black channel makes the two grey fields read as distinct planes without introducing a new color across the full width. Its depth and width should be resolved with grip clearance, lock access and cleaning. The small bridge can carry hardware or remain a visual connector.
Coordinate the leaf with narrow sidelights
The side glazing adds slim reflective borders to the dark composition. Select privacy, frame width and transparency for the site. The render does not prove a material or build-up; surface, structure, opening direction and any pivot configuration must be developed for the project.
Share this concept or a short question to discuss the central recess and glazing.