
Arched double entrance doors can create a formal focal point for luxury villas, estates and hospitality-inspired residential projects. Dooream supports architects, builders, contractors and developers coordinating custom arched entrances from elevations and opening information.
Define the Arch and Door Composition
The drawing should clarify whether the opening uses arched leaves, a rectangular double door below an arched transom, or a complete framed entrance composition. Leaf proportion, center line, glazing, handle placement and surrounding stonework all affect the result.
Finish Direction
Wood-grain can support a traditional architectural language, while bronze, dark metal or stone-look surfaces can create a more contemporary interpretation. Finish references should be reviewed with the facade rather than selected as an isolated sample.
Review double doors with transoms, double doors with side glass, luxury entrance applications and the entrance door RFQ checklist.
Project-Based Quotation
Dooream serves architects, designers, builders, contractors, developers, dealers and importers with defined premium projects. This page is not intended for low-price standard-door replacement inquiries.
Request Arched Entrance Door Quotation with the elevation, opening dimensions, quantity and finish direction.
ARCHED DOUBLE VILLA ENTRANCES
Define the Arch, Door Leaves and Fixed Elements on One Controlled Elevation
An arched double entrance can combine curved frames, a shaped transom, glass, fixed panels and two operable leaves. Quotation quality depends on a dimensioned elevation that distinguishes every element and records the intended passage, finish, hardware and facade relationship.
Best fit: Luxury villa architects, estate developers, custom builders and contractors with a defined arched opening or entrance concept.
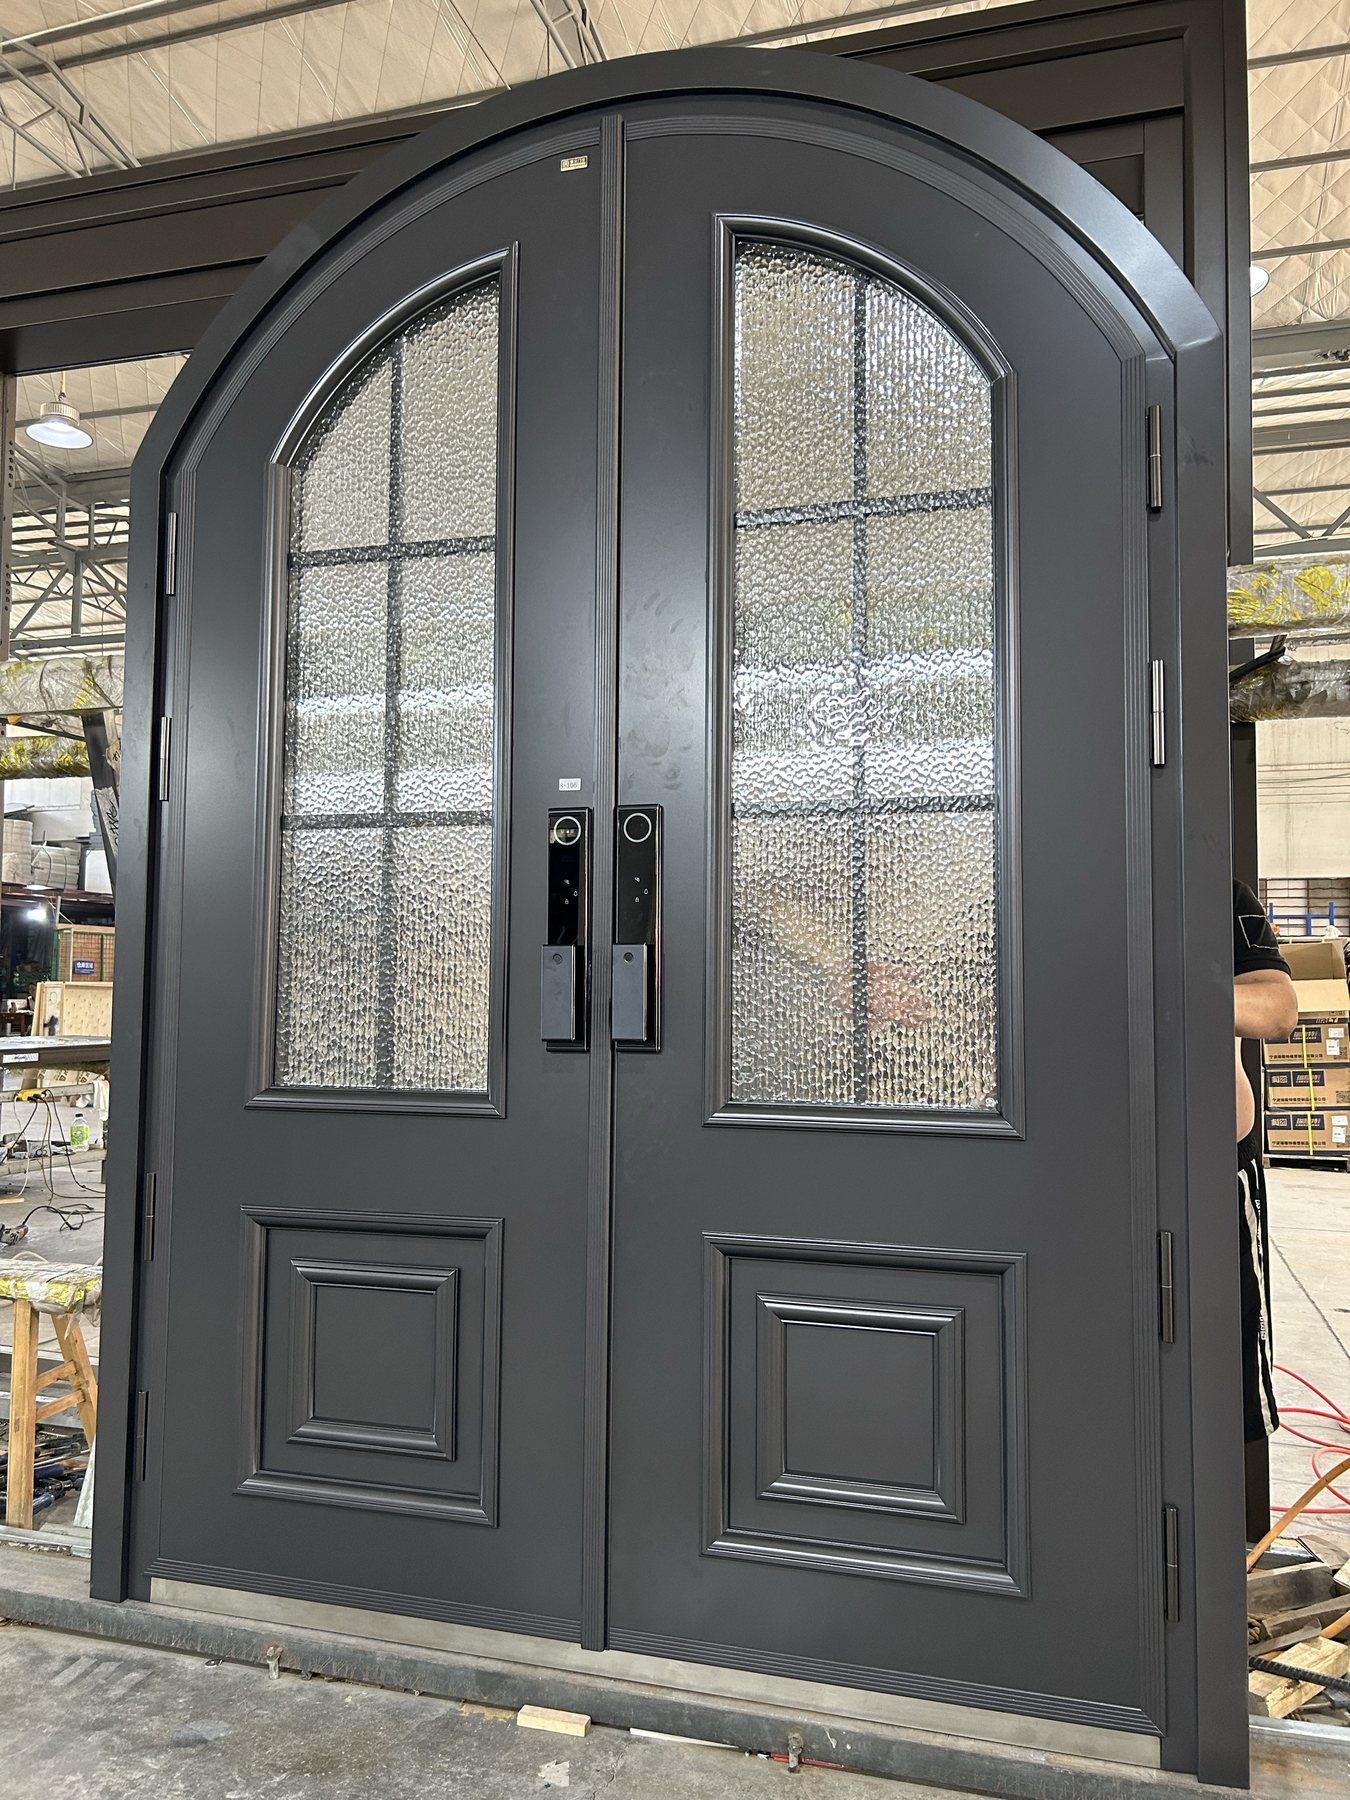
Arch geometry
Dimension spring points, radius or curve, overall height, transom relationship and surrounding opening.
Operation and passage
Identify active and secondary leaves, swing, clear passage, threshold and any fixed side elements.
Facade composition
Coordinate panel rhythm, glass, finish, handles, frame lines and adjacent stone or render.
What to send for the first review
- Project location, buyer role and current design stage
- Dimensioned arched elevation and finished opening
- Leaf operation, transom, sidelights and clear passage
- Finish reference, glass intent, handles and hardware
- Quantity, approval route and local installation responsibility
Continue the project review: double doors with transom guide, facade coordination checklist, project quotation route.