
Dooream supports Australia architects, custom home builders and designers developing luxury pivot doors for premium residential entrances. Each inquiry is reviewed around the actual opening, elevation, finish direction and project role rather than treated as a standard retail purchase.
Develop the Entrance Around the Facade
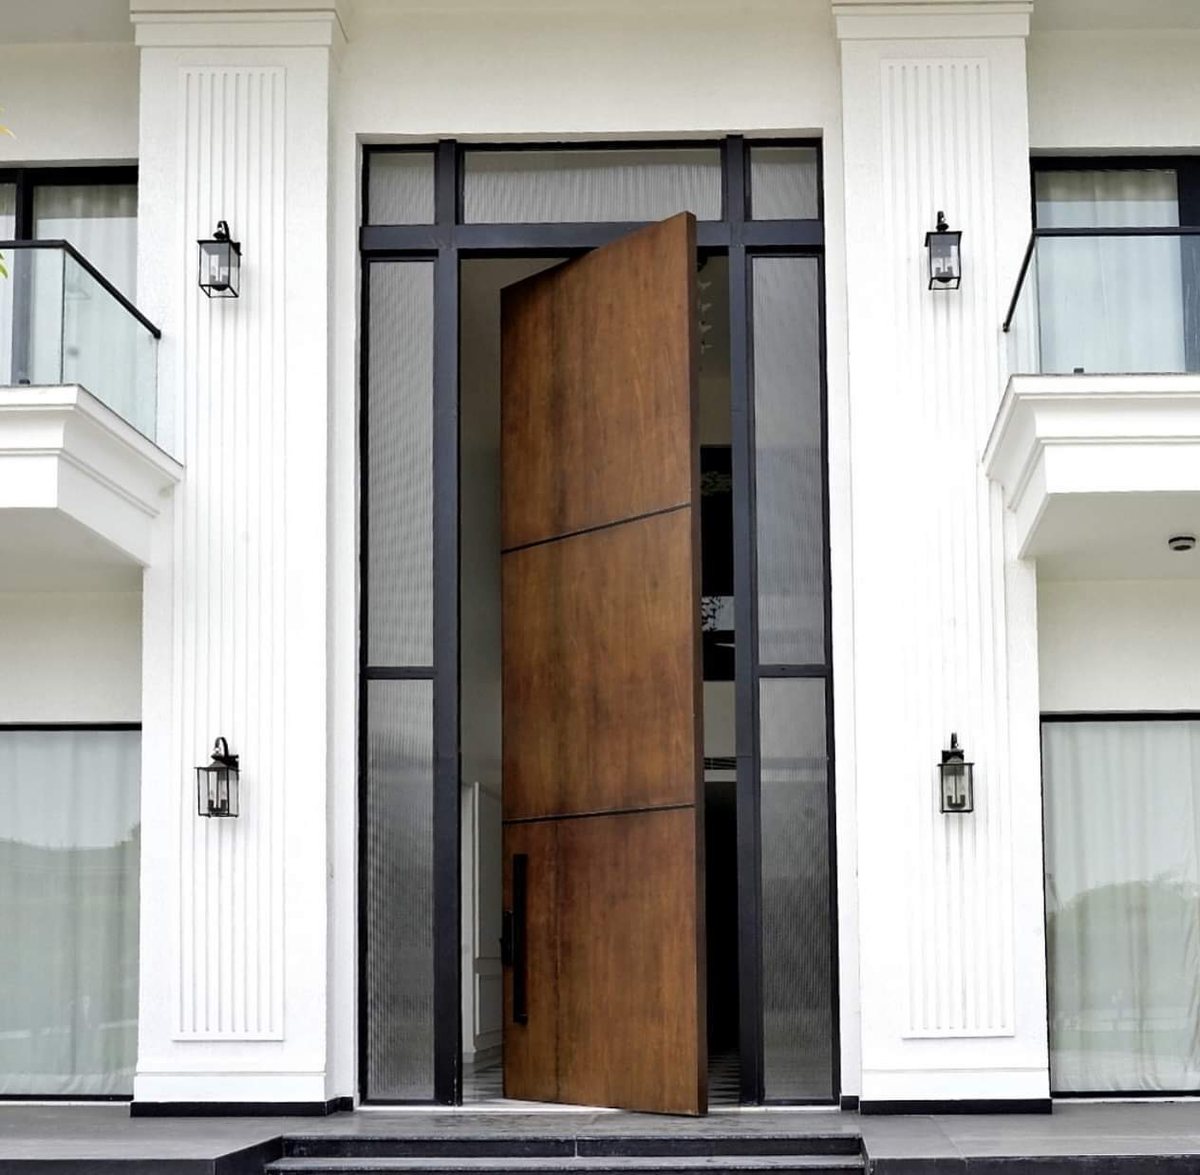
The pivot panel may align with timber, stone, metal, render or glazing in the surrounding elevation. Frame visibility, side panels, threshold intent, handle placement and panel joints should be coordinated early so the entrance reads as one architectural composition.
Select a Suitable Design Direction
Contemporary projects may use quiet wood-grain, bronze-tone, stone-look or dark mineral surfaces. A taller panel can create a strong vertical gesture, while a wider panel may need side elements or a different opening composition to maintain balanced proportions.
What to Send
Provide the Australia project city, professional role, entrance elevation, opening dimensions, quantity, project stage and finish reference. Any delivery, installation or local project requirements are discussed and confirmed directly.
Review Australia luxury entrance doors, Australia architect door support, Australia oversized doors and floor-to-ceiling pivot doors.
Best-Fit Buyers
Architects, designers, custom builders, contractors, developers, dealers and importers with premium projects are welcome. This page is not a low-budget stock-door offer.
Share an Australia Pivot Door Brief with drawings and finish direction.
Custom-Home Entrance Decisions
For an architect-led custom home, coordinate the pivot location with the approach path, internal circulation and entrance furniture. The finished opening, floor transition, entrance depth and surrounding cladding should be resolved before the door is treated as a standalone product.
Exterior exposure, hardware requirements and other local project conditions should be stated in the inquiry. They are reviewed project by project and are not assumed from the appearance of a design reference.
AUSTRALIA CUSTOM-HOME ENTRANCES
Connect the Pivot-Door Design to the Actual Australian Site Brief
A useful Australian project enquiry identifies the city and exposure, complete opening, pivot and passage geometry, facade materials, threshold and drainage direction, finish, hardware, required project evidence and the local importer or installer.
Best fit: Australian architects, custom-home builders, design-build contractors, importers and developers with a defined premium residential project.
Site exposure
Record project city, orientation, weather exposure, canopy, drainage and external floor conditions.
Entrance geometry
Show the finished opening, pivot position, clear passage, fixed panels, threshold and wall build-up.
Local handoff
Identify the importer, compliance reviewer, site measurer, installer and party responsible for final acceptance.
What to send for the first review
- Company, role, project city and current stage
- Entrance elevation, opening and site interface details
- Pivot, passage, threshold, drainage and weather exposure
- Quantity, finish, handle, lock and access control
- Compliance, import, measurement and installation responsibilities
Continue the project review: Australia entrance-door overview, oversized Australia project route, site measurement checklist.