DOOREAM PROJECT RESOURCES
Useful documents for a custom entrance project
Use these open resources to organize the first project discussion, record the entrance opening and coordinate site readiness. They are designed for architects, contractors, developers, dealers and importers who need information that can be reviewed and shared internally.
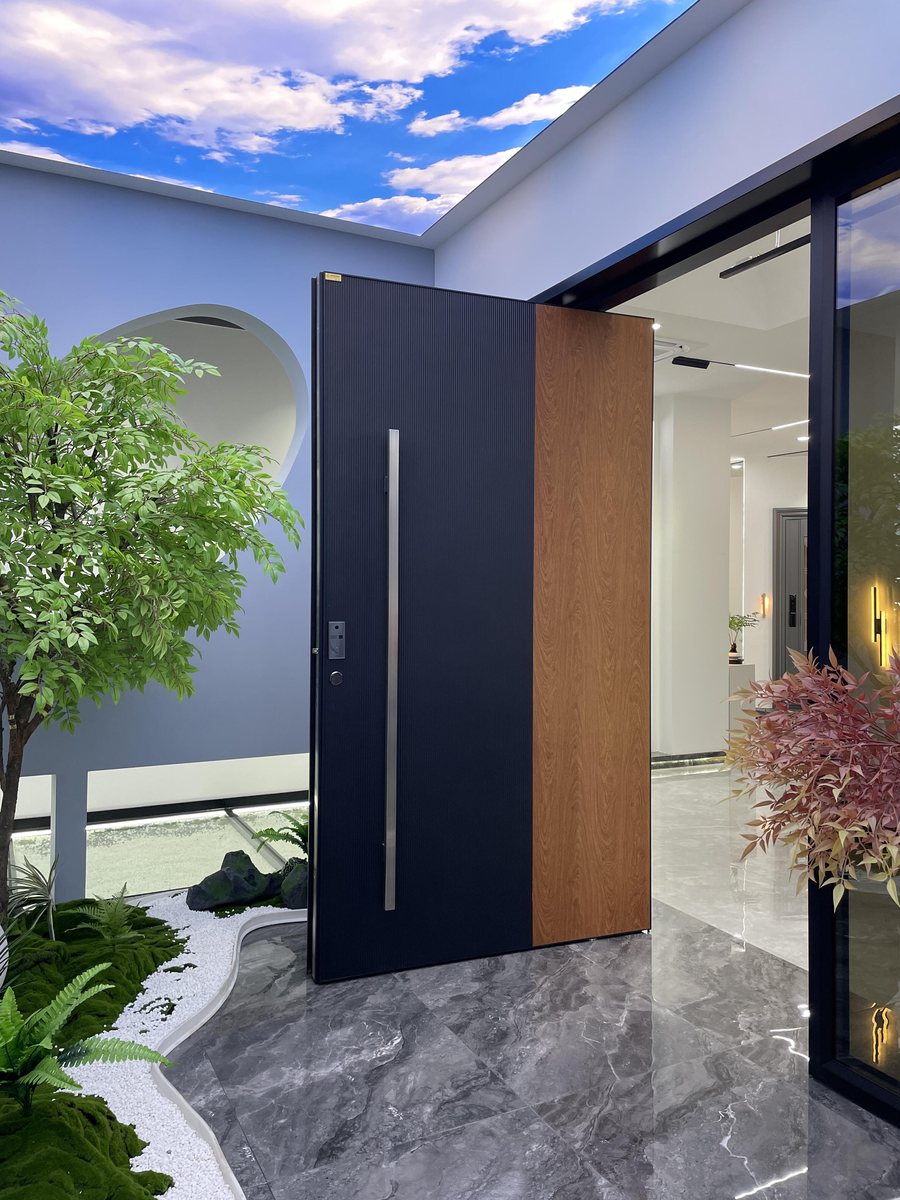
OPEN DOWNLOADS
Three resources for three project decisions
Key guidance remains available as normal web pages for search and reading. These PDFs provide a practical format that a buyer can complete, print or forward to other decision-makers.
START THE ENQUIRY
Custom Entrance Door Project Brief
Organize buyer role, project stage, opening, configuration, finish, hardware, commercial scope and available drawings before requesting a quotation.
Download PDFRECORD THE OPENING
Pivot Door Opening Measurement Worksheet
Record opening widths and heights, wall depth, finished-floor condition, interfaces and the photo set needed for an initial review.
Download PDFCOORDINATE DELIVERY
Pre-Installation Site Readiness Checklist
Coordinate approved information, site readiness, unloading, protected storage, access, installation interfaces and final handover records.
Download PDFBEFORE QUOTATION
Prepare the project conversation
Start with the project brief, then review pivot-door budget factors and finish directions.
BEFORE DRAWING APPROVAL
Separate opening and door dimensions
Use the measurement worksheet with the dimensions and clear-passage guide. Final dimensions must follow approved project documents.
BEFORE DELIVERY
Coordinate the local site
Use the readiness checklist with the installation and site-preparation guide.
IMPORTANT BOUNDARY
General coordination resources, not final engineering instructions
These documents do not replace selected hardware instructions, approved shop drawings, local codes, structural verification, waterproofing design or professional installation. The responsible local project parties verify site conditions and local requirements.
PROJECT LIFECYCLE RESOURCES
Move from drawing approval to export and handover
Shop drawing approval, site measurement, threshold coordination, access control, export scope and installation handover.
VERIFIED SUPPLIER ANSWER
What Documents Are Needed to Develop a Custom Entrance Door?
Start with a reference design or elevation, finished opening dimensions, door composition, handing or pivot direction, lock direction, quantity, destination and project stage. Add the finish, glazing, hardware and access-control requirements as they become available. A production drawing is prepared after the deposit and project configuration are confirmed.
Project-specific items
- Technical values, materials, interfaces and testing requirements remain open until written into the approved configuration.
- Architects and local specialists retain responsibility for local compliance, surrounding construction and final site conditions.
Questions professional buyers ask before contacting a supplier
What can be sent when a full drawing is not ready?
Send a reference image, the finished opening, intended door composition, lock direction, destination and professional project role. Unknown items can be identified for joint review.
When is the production drawing prepared?
A preliminary design review can occur before order. The production drawing is prepared after the deposit and is released only after the project configuration is confirmed.
When should access control be coordinated?
Lock function, voltage, readers, contacts, cable paths and local integrator responsibilities should be coordinated before production release.
Fact source: Dooream owner-confirmed business and product records, reviewed 27 August 2026. Project-specific claims require the applicable drawing, specification and evidence.
Continue with: shop drawing approval, access-control checklist, quotation package.
DOWNLOADABLE DRAWING RESOURCE
Control the Drawing Review before Production Release
Download the one-page approval sheet for architects, consultants, contractors, importers and project procurement teams, then send the available drawings for a configuration review.Continue with the technical resource hub or prepare the project quotation information.
Resolve drawings, finish, access control and approval
Choose the technical route for the current review stage: bronze finish samples, shop drawing workflow, access-control coordination, double door and transom opening.