A useful custom pivot door quotation begins with a project brief, not only a reference photo or a request for the lowest price. This checklist helps architects, contractors, developers, dealers and procurement teams organize the information Dooream needs for a professional discussion.
1. Identify the Project and Buyer
- Project country and city.
- Project type: villa, estate, hospitality or premium residential.
- Your role: architect, designer, contractor, developer, dealer, importer or procurement team.
- Current stage: concept, design development, quotation, procurement or order planning.
2. Define the Complete Opening
- Structural opening width and height.
- Proposed pivot panel width and height.
- Pivot position and opening direction.
- Any sidelight, fixed panel, transom or double-panel arrangement.
- Elevation, section or marked-up opening image.
3. Explain the Design Direction
- Facade materials and entrance style.
- Stone-look, marble-look, wood-grain, bronze-tone or dark neutral finish direction.
- Panel joint, handle and adjacent frame direction.
- Reference images labeled by the specific detail you want to discuss.
4. Add Commercial Context
- Quantity by size or design.
- Whether the inquiry covers one signature door or a project package.
- Target quotation timing and project timeline.
- Email and WhatsApp for project follow-up.
What This Checklist Does Not Assume
Dooream does not assume local installation, local inventory, customs arrangements, exact performance ratings, fixed lead time or installed country cases. Any project-specific requirement should be stated and confirmed during direct communication.
Related Planning Resources
Use the architect drawing checklist, the size and quantity checklist, custom pivot door information and the entrance door RFQ checklist.
FAQ
Can a rough sketch be used?
Yes. A rough sketch can start the discussion if the key dimensions, layout, quantity and project context are clear.
Should every reference image be reproduced exactly?
No. Reference images communicate direction. Final design, material, finish and feasibility need project confirmation.
What inquiries are outside the intended scope?
Low-budget standard doors, unrelated garage or rolling doors, and messages with no country, size, quantity or project context are not the focus.
Send a Project-Ready Pivot Door Brief with drawings, size, finish direction, quantity and buyer role.
PIVOT DOOR PROJECT BRIEF
Connect the Design Image to the Complete Opening
A pivot-door reference image explains style, but the project brief must explain the opening. Architects and contractors should show the pivot leaf, fixed panels, frame lines, intended clear passage, handle position, threshold concept and surrounding facade. The brief should also identify what is confirmed and what remains subject to local project review.
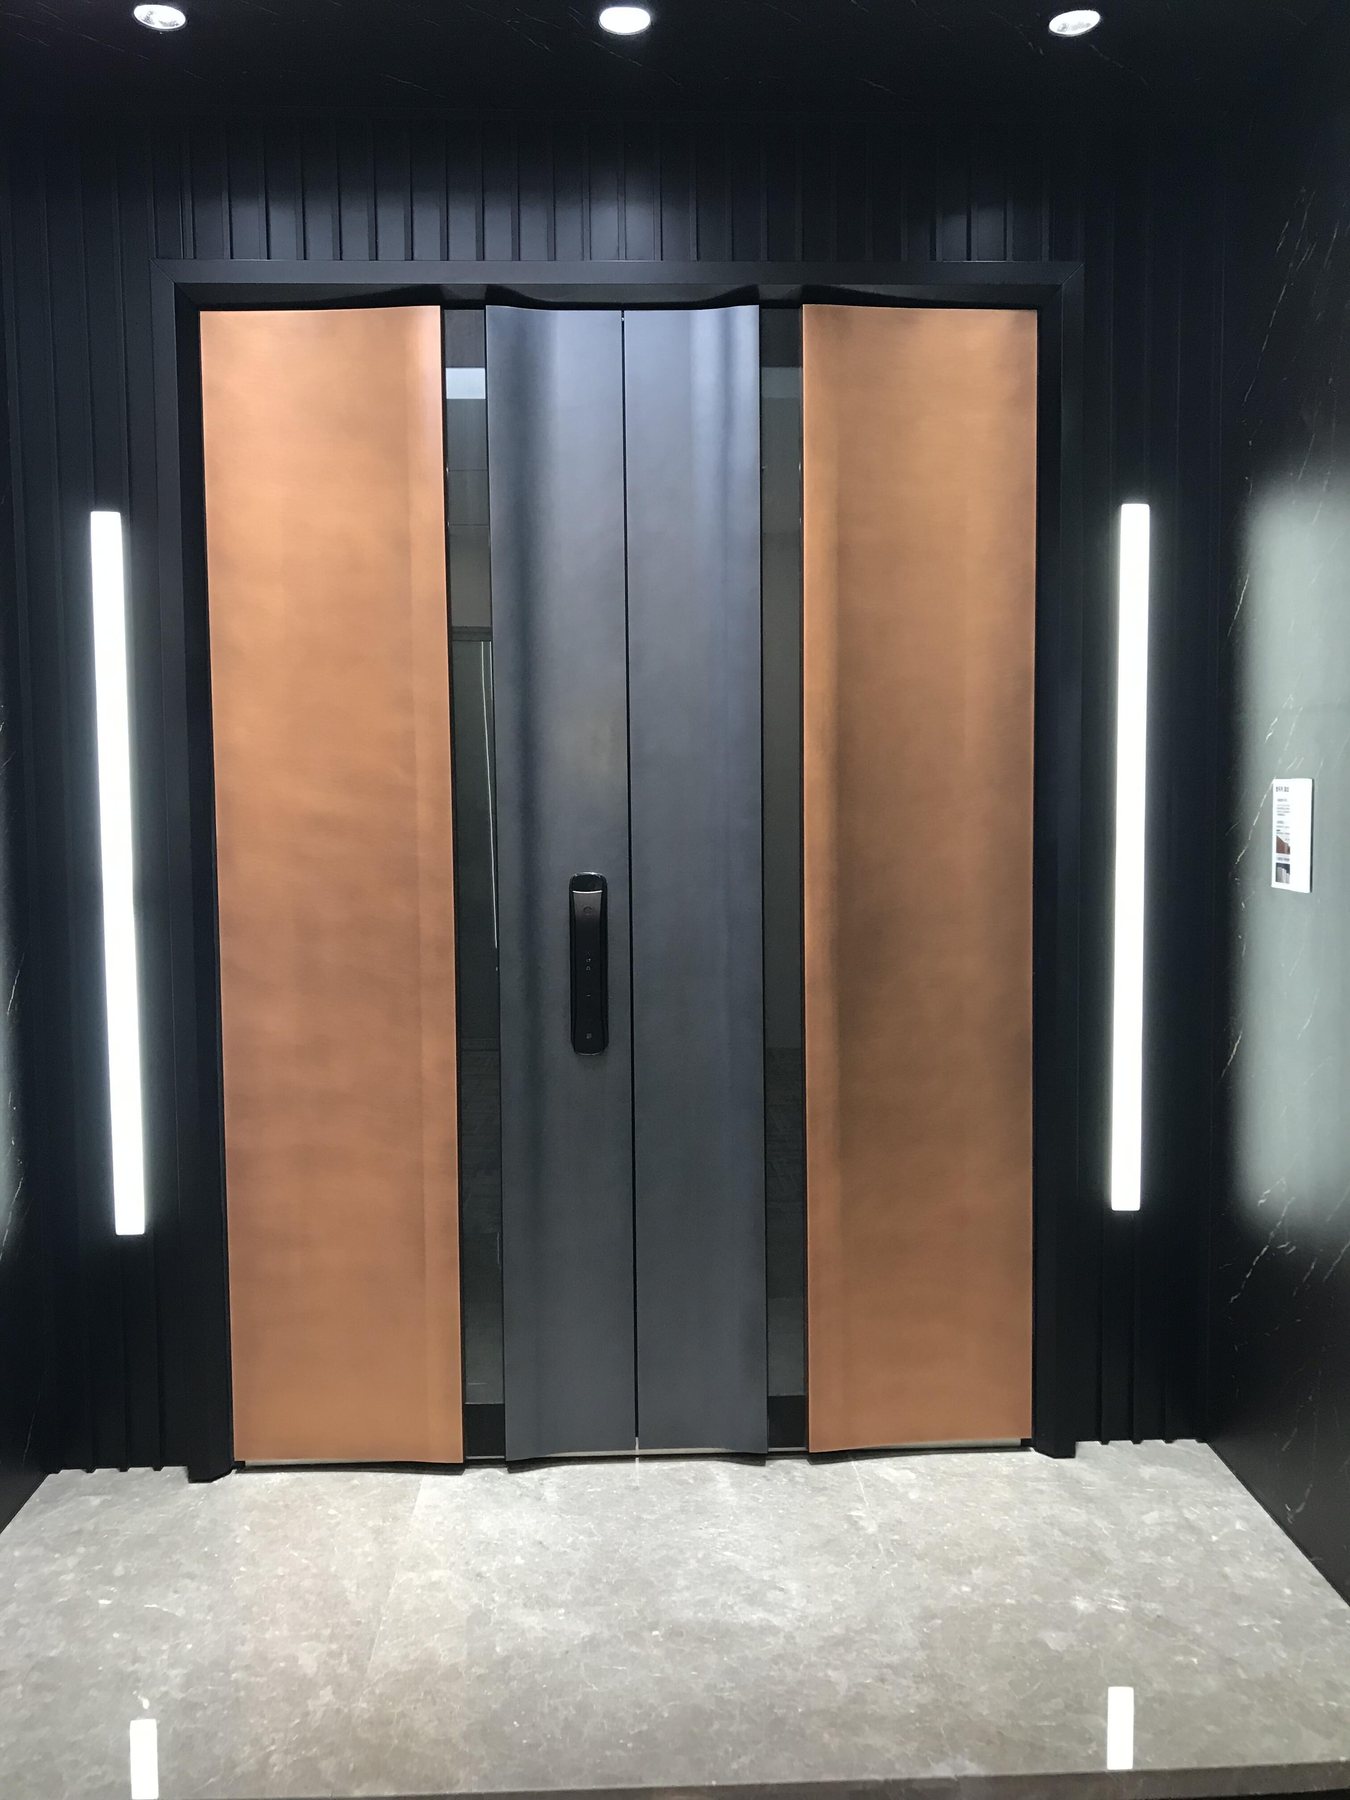
| Decision area | What to record | Why it matters |
|---|---|---|
| Visual reference | Preferred style, finish family and handle line | Preserves the design intent without treating the image as a specification. |
| Opening geometry | Overall opening, leaf, pivot side and fixed elements | Defines what the door system must occupy and how it should read on the elevation. |
| Project condition | Exposure, facade, wall, floor and threshold information | Reveals local coordination questions before final detailing. |
| Commercial context | Quantity, destination, stage and buyer role | Helps determine whether the enquiry is ready for a useful project discussion. |
Pivot-door brief fields to complete
- Project location, professional role and current stage
- Overall finished opening and intended clear passage
- Pivot side, fixed panels, sidelights or transom
- Elevation, plan and available interface details
- Finish, handle, lock and access-control direction
- Quantity and local installation responsibility
What a useful first response should cover
The brief should allow Dooream to confirm the understood design scope, identify gaps and propose the next drawing or finish discussion. The responsible local professionals still confirm code, structure, envelope details, site dimensions and installation.
Professional project fit
For architects, designers, contractors, developers, importers and door professionals working on a defined premium pivot entrance.