Dooream supports architecture studios that need a design-led custom entrance door partner for premium villa, estate, hospitality and residential projects. Early conversations can begin from an elevation, material palette and opening schedule rather than a completed procurement package.
This page is designed for studios, specification teams and project architects. The objective is to turn design intent into a clear quotation brief without reducing the entrance to a generic product code. Low-budget standard-door and price-only inquiries are outside the intended scope.
Support the Design Development Stage
Architecture teams can share facade drawings, key dimensions and preferred visual direction while the design is still developing. Dooream can discuss whether a pivot, oversized single, double, sidelight or transom composition better fits the entrance concept. Final feasibility and specification are confirmed through project communication.
Organize Finish References
A concise material palette helps compare stone-look, marble-look, wood-grain, bronze-tone, slab-style and dark neutral directions. References should identify what the studio likes about an image: tone, texture, panel scale, joint pattern or handle relationship. They are not treated as installed project claims.
Architecture Studio Inquiry Package
- Studio role and project market.
- Entrance elevation, section or marked-up concept.
- Opening size and proposed door composition.
- Finish palette and facade materials.
- Quantity, design stage and quotation deadline.
Related Pages
Use custom front doors for architects, luxury front doors for interior designers, marble-look finish directions and the architect drawing checklist.
FAQ
Can a studio request discussion during concept design?
Yes. Preliminary dimensions and a clear design direction can start the conversation, with further information added as the project develops.
Can one brief include several entrance options?
Yes. Clearly label each option and identify which dimensions, finish directions and quantities belong to each concept.
Does Dooream claim to be the architect of reference images?
No. Reference images are used only to communicate style and finish direction unless ownership and project information are separately verified.
Send Design Package for Quotation with the project market and current design stage.
ARCHITECT DRAWING RESOURCE
Review the Entrance Package with a Shared Approval Checklist
Give the architect, consultant, contractor and supplier one reference for the drawing revision, opening, interfaces, hardware, finish and written production release.Continue with the technical resource hub or prepare the project quotation information.
ARCHITECT AND DESIGN-STUDIO SUPPORT
Give the Architecture Team a Supplier Response It Can Actually Review
Architects need a response tied to the current design set rather than a gallery of unrelated doors. A useful first review identifies the complete opening, pivot or hinged operation, clear passage, fixed elements, facade and floor interfaces, finish direction, hardware, access control, open decisions and the expected submittal sequence.
Best fit: Architecture studios, facade consultants, interior designers and design-build teams working on defined premium residential or hospitality entrances.
Not intended for: Unscoped image-matching requests, low-budget standard doors or enquiries without a professional project role, location or opening information.
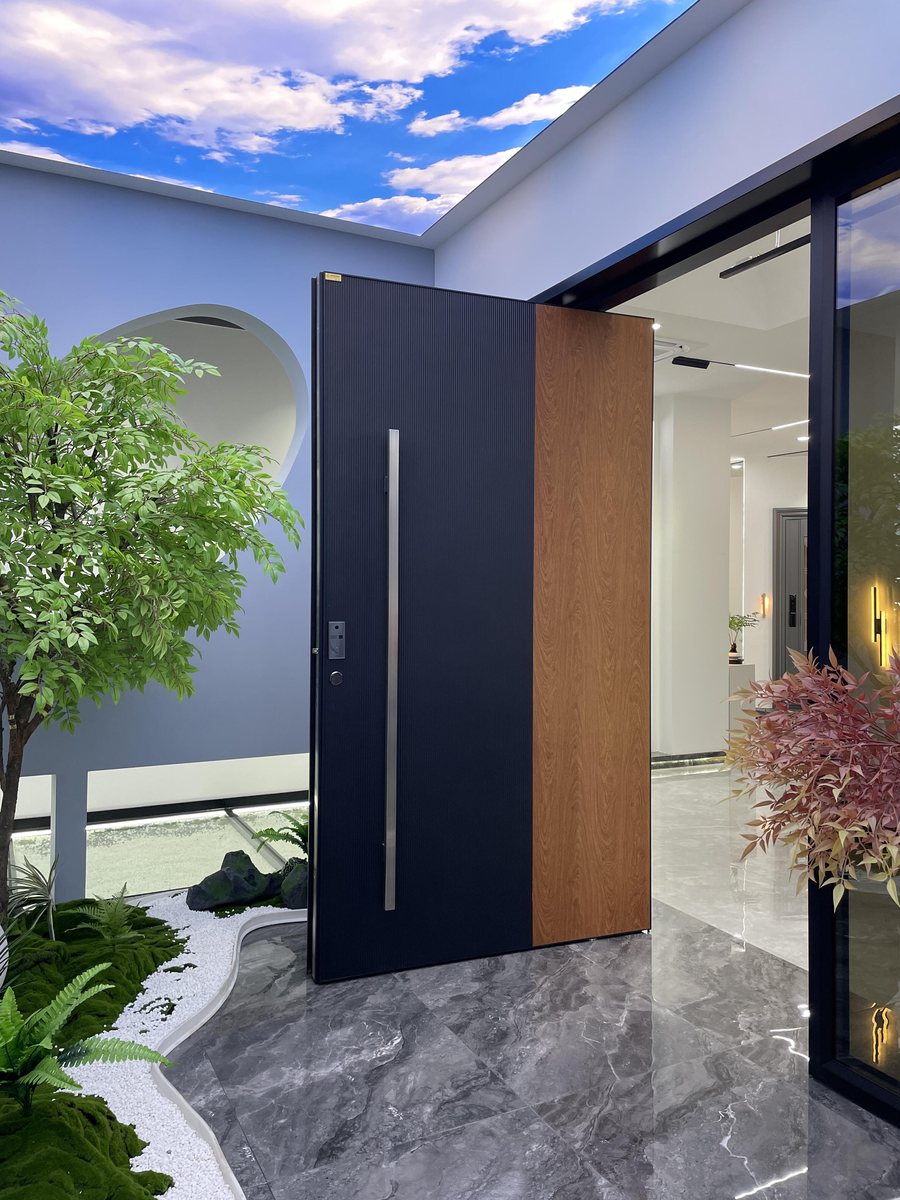
Design baseline
Share the current elevation, plan, available section, finished opening and entrance type.
Visible and hidden scope
Coordinate panel language, frame, threshold, finish, glazing, hardware, access control and anchors.
Review sequence
Record revisions, comments, samples, required evidence and the party authorizing production release.
Send these details for the first review
- Architecture company, role, project location and stage
- Elevation, plan, section and finished opening
- Operation, clear passage, fixed panels and facade relationship
- Finish sample, glazing, handle, lock and access control
- Open design questions, approval route and required dates
Responsibility boundary: Dooream can coordinate manufacturing information against supplied project documents. Design acceptance, local compliance, structure, waterproofing, site verification and installation detailing remain with appointed professionals.
Continue with: architect drawing checklist, shop drawing approval, facade consultant coordination.