Dooream supports facade consultants, architects and contractors coordinating custom entrance doors with the surrounding building envelope. For high-end villas and premium residential projects, the entrance should be reviewed as part of the elevation, wall build-up and material transition.
Key Coordination Points
Drawings should establish the structural opening, finished opening, wall return, frame position, threshold relationship, adjacent cladding, fixed glazing and panel joint direction. Large pivot and double-door layouts also require clear interface lines between the door composition and facade modules.
Design Information to Share
Send the entrance elevation, plan or jamb intent, opening dimensions, project location, quantity and finish reference. Early concept details can begin the discussion; clearer dimensions may be requested before quotation. No specific test performance is assumed unless project requirements are discussed and verified directly.
Review the architect drawing checklist, pivot doors with sidelights, floor-to-ceiling pivot doors and finish options.
Professional Scope
This page serves facade consultants, architects, designers, contractors, developers and procurement teams working on premium custom entrances. It is not a retail stock-door page.
Send Facade and Door Drawings for coordination and quotation discussion.
FACADE CONSULTANT COORDINATION
Resolve the Entrance-to-Facade Interfaces before Shop Drawing Approval
The door elevation can appear resolved while the surrounding facade interfaces remain open. A facade review should connect the finished opening, frame and panel joints, cladding returns, glazing, threshold, drainage, waterproofing, anchoring concept, tolerances and access needed for installation.
Best fit: Facade consultants, architects, envelope specialists, main contractors and design-build teams coordinating premium entrances.
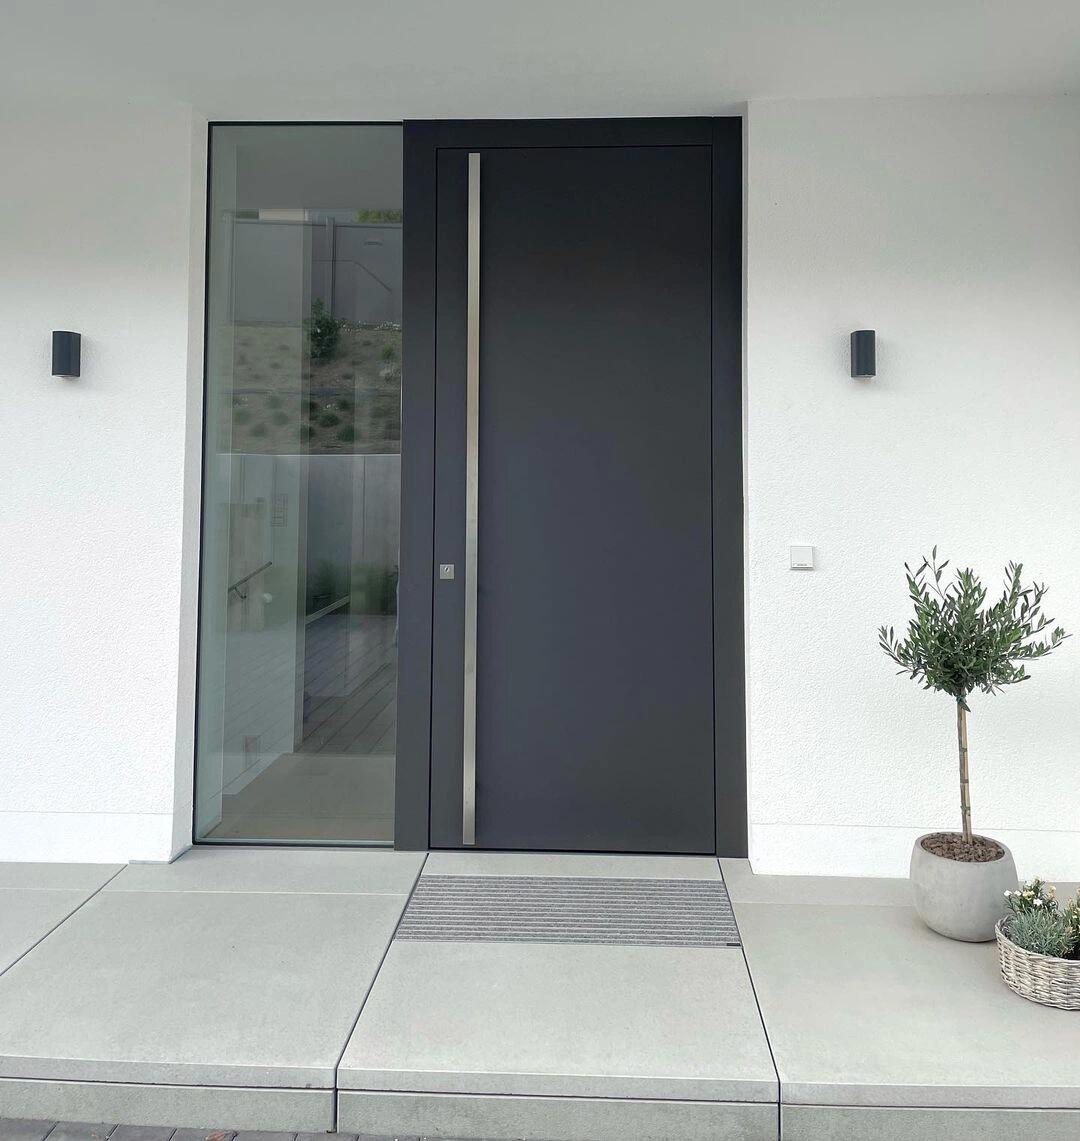
Opening and joints
Coordinate finished opening, frame lines, cladding returns, panel joints, glazing and movement allowances.
Water interface
Show thresholds, falls, drainage, membranes, sealant zones, exposure and responsible local trades.
Approval route
Record drawing revisions, interface comments, open actions and the party authorizing production release.
What to send for the first review
- Consultant company, role, project location and stage
- Entrance elevation, sections and surrounding facade details
- Frame, cladding, glazing and joint interfaces
- Threshold, drainage, waterproofing and anchoring direction
- Drawing review, approval and local installation responsibilities
Continue the project review: facade coordination checklist, threshold and drainage guide, shop drawing approval checklist.