
USA ARCHITECT SUBMITTALS
A custom entrance door submittal should let the US architect compare the proposed configuration with the design documents and record open decisions. Dooream supports drawing-based review for premium pivot, double-leaf and coordinated fixed-panel entrances without replacing the project architect or local consultant.

Check the Door Against the Design Set
Verify door code, quantity, finished opening, elevation, pivot or hinge arrangement, fixed elements and viewpoint. Confirm that the proposed panel divisions and handle line correspond with the facade drawing. Any dimensional conflict should be identified before finish approval or commercial confirmation.
Separate Visual Approval from Technical Review
Record the proposed finish family, grain or vein direction, frame visibility, handle finish and adjacent material references. List project-specific code, accessibility, energy or performance requirements separately and request applicable evidence. A visual reference alone does not verify regulated performance.
Maintain an Actionable Comment Log
Classify each item as approved, approved with comments, revise and resubmit, or open for clarification. Note the responsible party and linked drawing. Provide the US project location, stage and expected review sequence so Dooream can respond within the project workflow rather than through disconnected messages.
Information to Send
- Door code, quantity and linked elevation
- Opening and pivot or leaf arrangement
- Finish, frame and handle proposal
- Project requirements and requested evidence
- Review status, comments and responsible party
Continue the Project Research
Review USA architect pivot doors, USA custom entrance doors, pre-tender design support, architect door schedule checklist before preparing the project enquiry.
Qualified Project Fit
This checklist is for US architects, designers, consultants, builders and project buyers reviewing a defined premium entrance. It does not offer local installation, blanket compliance or low-cost standard retail doors.
DRAWING-BASED PROJECT REVIEW
Move from project information to a focused custom entrance discussion
Include the project location, professional role, opening or elevation, quantity, finish direction and current stage.
Send a USA Door Submittal PackageUSA SUBMITTAL ROUTE
Keep every entrance-door submittal comment tied to one approval baseline
A useful submittal package lets the architect, builder and supplier review the same revision. It should separate dimensional coordination, visual approval, hardware decisions, required evidence, open comments and site interfaces so unresolved items cannot disappear between emails.
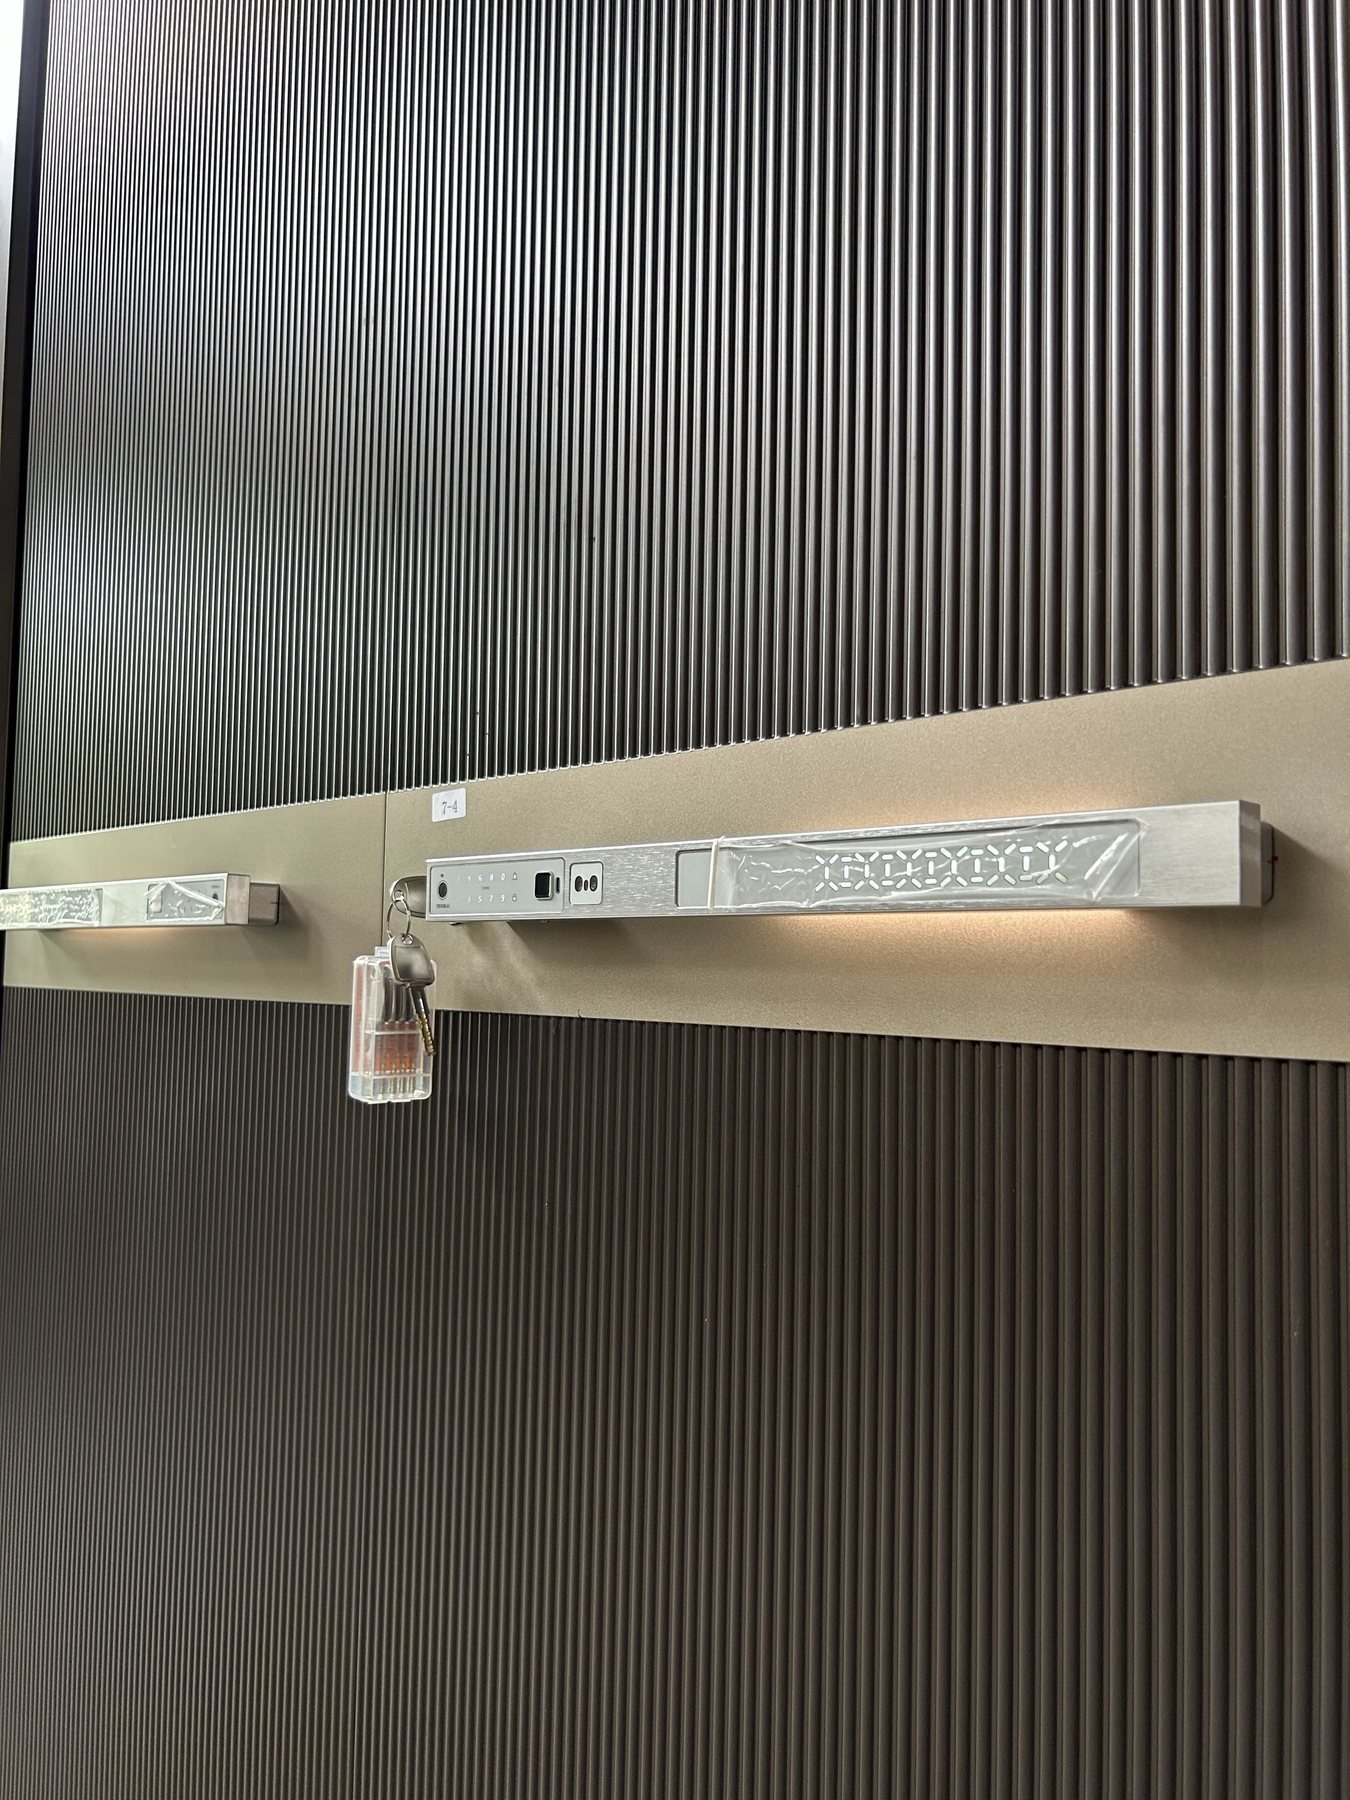
Drawing baseline
Identify the entrance type, revision, opening, configuration and every referenced detail.
Approval categories
Separate dimensions, appearance, finish, hardware, documentation and site-interface comments.
Comment closure
Record the responsible party, required response and status of every open item.
Information for the first review
- USA project, entrance type and drawing revision
- Elevation, plan, section and opening dimensions
- Finish sample, handle, hardware and access-control status
- Open comments, required evidence and approval responsibility
Project resources: shop-drawing approval checklist, architect drawing checklist, access-control coordination.