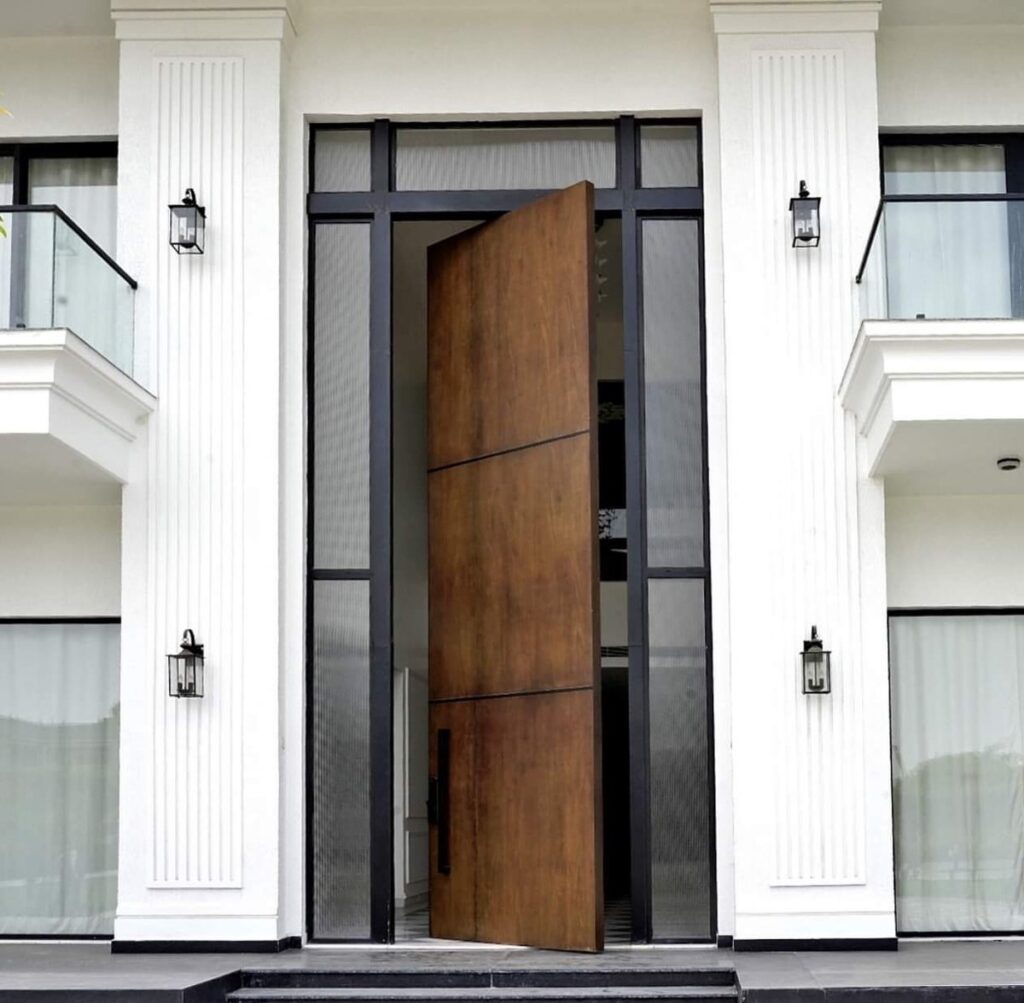
CANADA PROJECT BRIEFING
For a Canadian custom pivot entrance, the architect should communicate weather exposure and facade conditions as project inputs rather than assume a generic door configuration will suit every site. Dooream uses this information to support a more responsible drawing and quotation discussion.
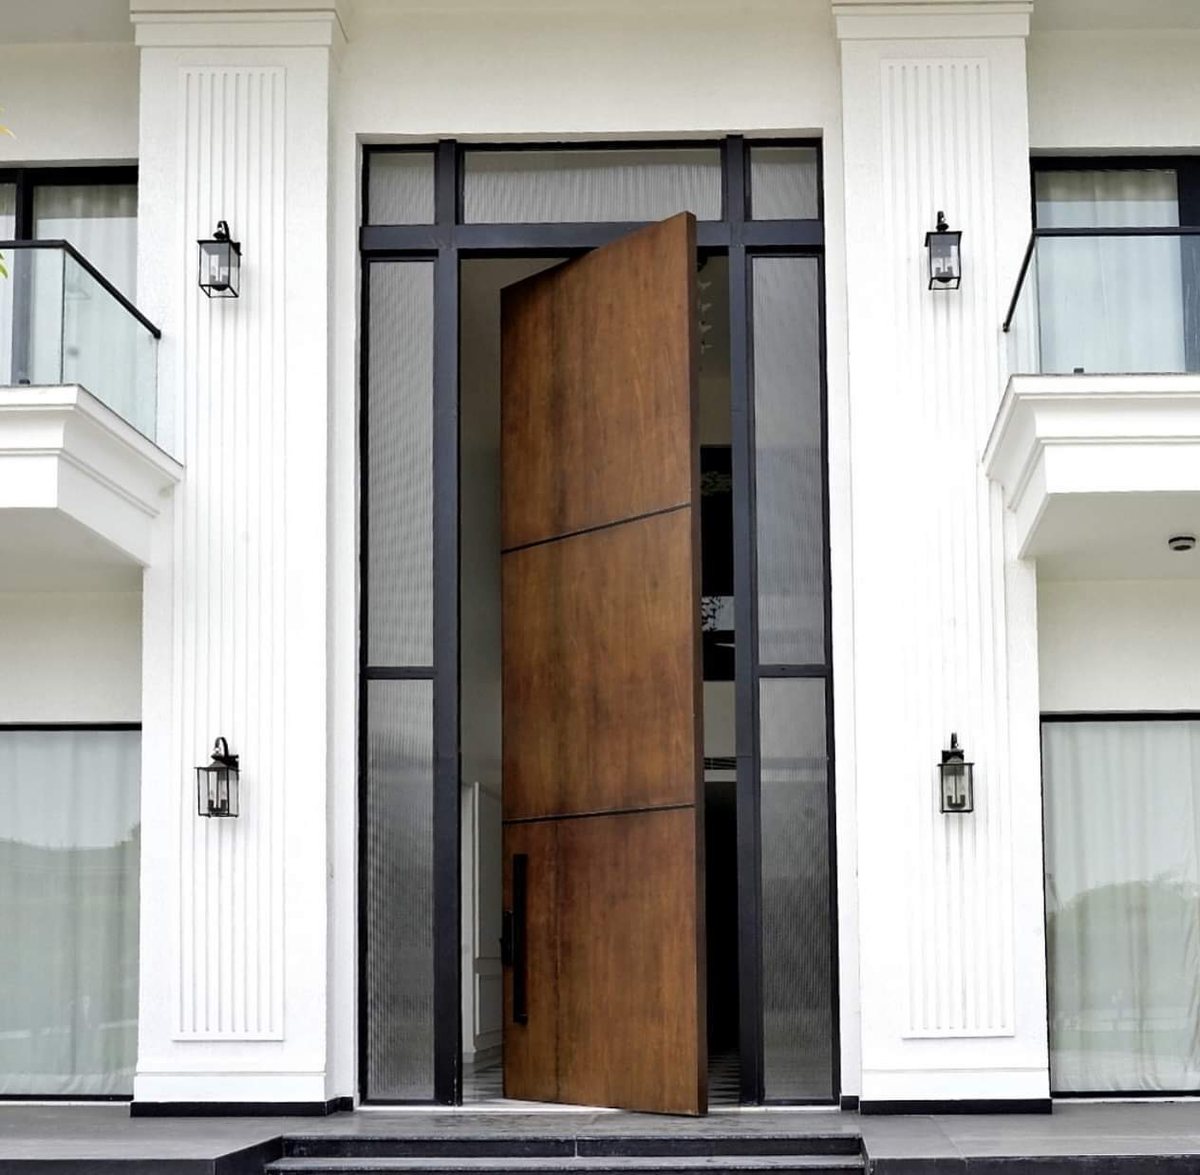
Describe the Entrance Exposure
Record the project city, entrance orientation, canopy or recess, surrounding walls, nearby grade and any known wind, rain or snow exposure concerns identified by the responsible team. These details do not replace local design review, but they explain the environment in which the custom entrance is being considered.
Connect Exposure to the Architectural Drawing
Provide the finished opening, threshold relationship, facade build-up, pivot position, sidelights or fixed panels and interior floor transition. Mark which information is confirmed and which remains under consultant review. Do not treat a design-reference image as proof of thermal, water or structural performance.
Request Evidence Against Stated Requirements
If the project has specific code, energy, accessibility or performance criteria, list them directly and request applicable documentation during technical review. Dooream does not make a blanket compliance promise on this page. A useful enquiry combines the visual goal with the responsible project requirements and current drawings.
Information to Send
- Canadian city and entrance orientation
- Canopy, recess and surrounding facade conditions
- Opening, threshold and adjacent glazing drawings
- Stated project requirements for review
- Quantity, role and design stage
Continue the Project Research
Review custom pivot doors for Canada, Canada architect entrance doors, Canada builder entrance doors, architect drawing checklist before preparing the project enquiry.
Qualified Project Fit
This guide is intended for Canadian architects, designers, builders, consultants and project buyers with a defined custom-home or premium residential project. It is not a performance certificate or a retail replacement-door listing.
DRAWING-BASED PROJECT REVIEW
Move from project information to a focused custom entrance discussion
Include the project location, professional role, opening or elevation, quantity, finish direction and current stage.
Send a Canada Exposure and Drawing BriefCANADA ENTRANCE EXPOSURE BRIEF
Describe the Entrance Condition Before Discussing the Door Detail
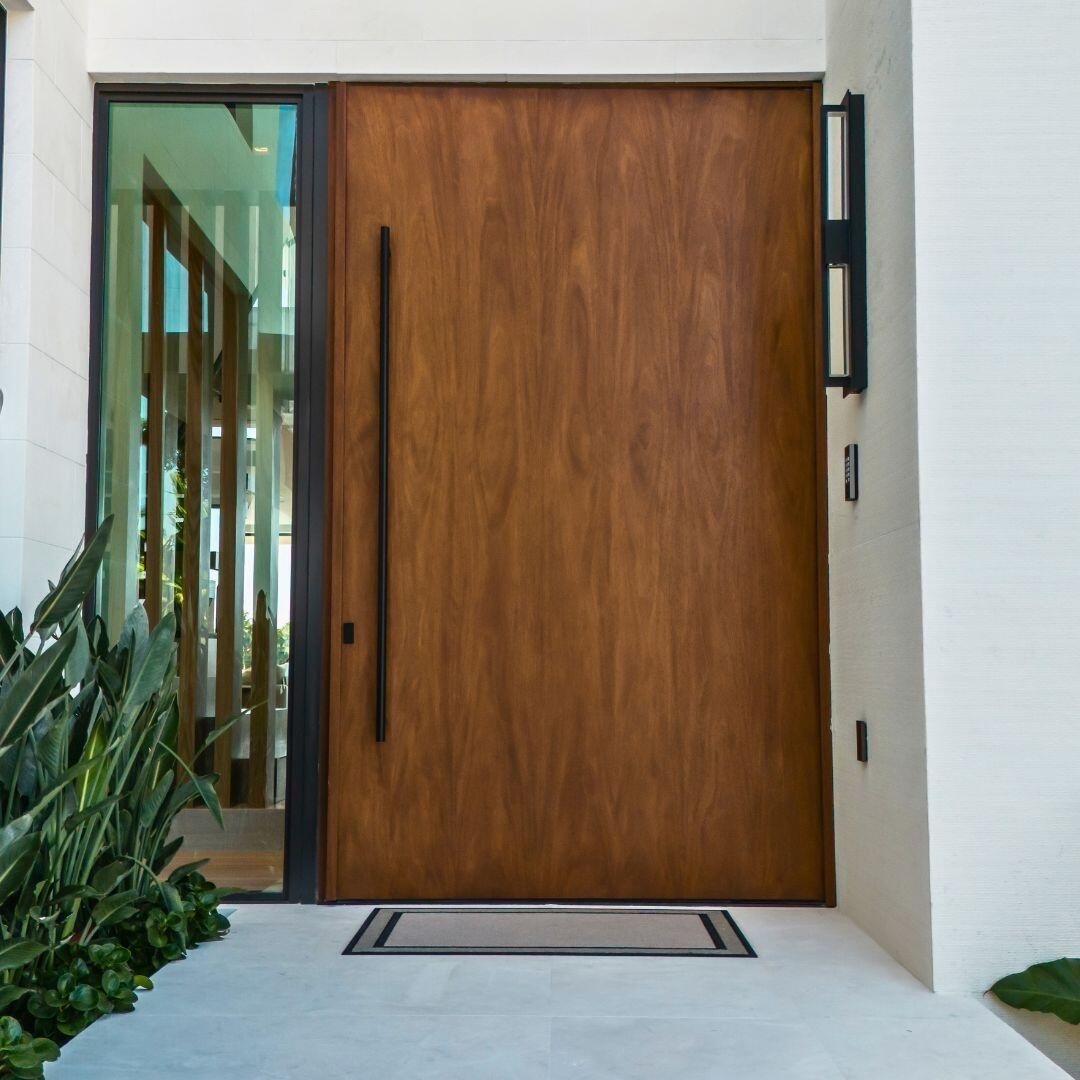
Weather exposure is not a single yes-or-no field. A Canadian project brief should show whether the entrance is recessed, protected by a canopy or directly exposed; how the threshold meets the exterior surface; and which local party coordinates drainage, flashing, insulation and installation. These facts help frame the right questions before a final custom-door specification.
| Decision area | What to record | Why it matters |
|---|---|---|
| Protection | Recess depth, canopy size and side protection | Shows how much direct rain, snow and wind may reach the entrance. |
| Orientation | Facade direction and relevant local weather exposure | Gives the project team context for its site-specific requirements. |
| Threshold interface | Exterior level, drainage concept and floor build-up | Flags a critical local coordination area before installation planning. |
| Responsibility | Architect, builder, importer and installer roles | Prevents manufacturing scope from being confused with site design or installation. |
Exposure brief to place beside the door drawing
- Project province or city and facade orientation
- Entrance photos, render or marked building elevation
- Recess and canopy dimensions
- Threshold, floor and exterior-surface information
- Wall, head and side-interface details
- Local requirements and responsible installation party
What a useful first response should cover
Dooream can use this brief to understand the entrance context and identify project questions. It does not replace a Canadian architect, envelope consultant, builder or installer, and no site-specific performance should be assumed without the named requirements and appropriate project review.
Professional project fit
For Canadian architects, envelope consultants, custom-home builders, developers, importers and door professionals coordinating a defined entrance project.