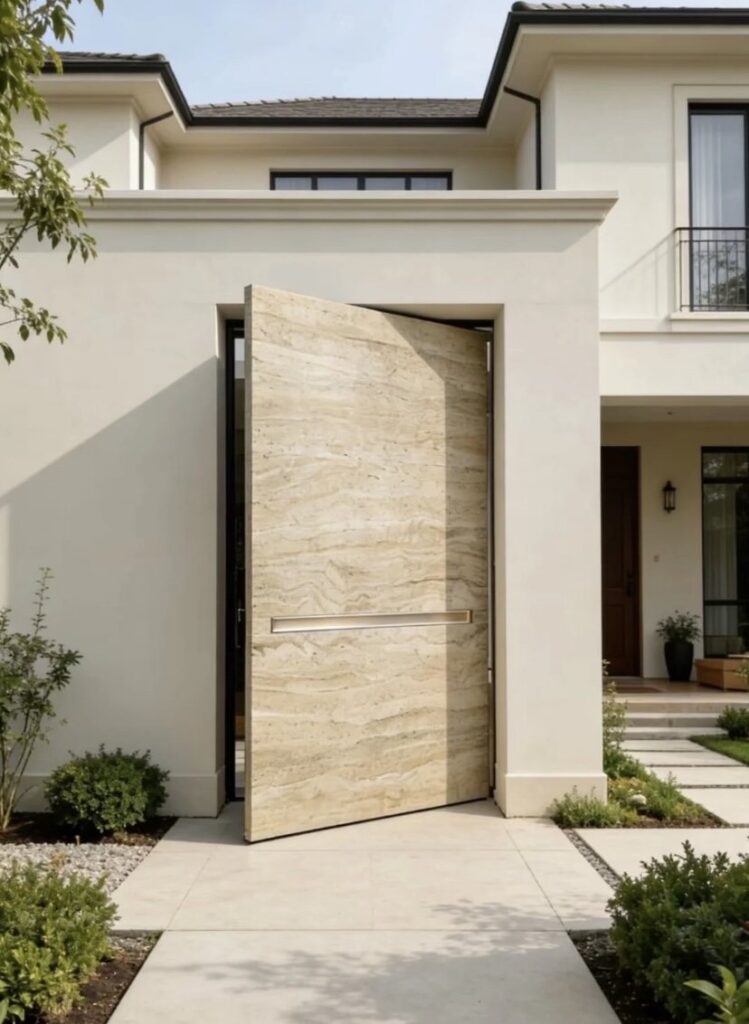
UAE ARCHITECT SPECIFICATION
A useful UAE pivot door specification should communicate the complete entrance intent without locking the project into unsupported assumptions. Dooream works with architects, designers, consultants and developers who can share an elevation, opening information and finish direction for a drawing-based custom entrance review.
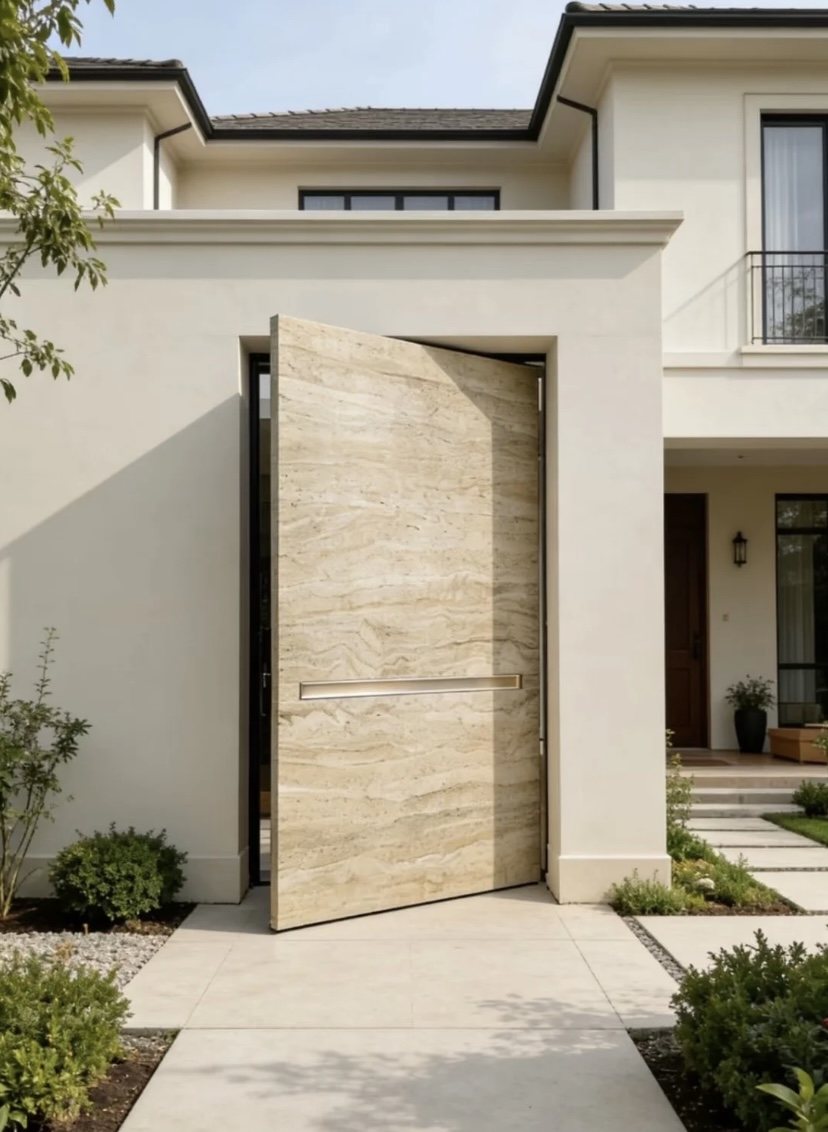
Define the Entrance Composition
Identify the pivot leaf, fixed side panels, sidelights, transom and surrounding facade zones on one coordinated elevation. Mark the pivot position, outside and inside viewpoints, intended circulation and the relationship between visual panel width and usable passage. This prevents a dramatic concept image from being treated as a complete specification.
Describe Materials Without Unsupported Claims
State the intended stone-look, wood-grain, dark neutral, bronze-tone or mixed-finish direction and show adjacent facade materials. Grain or vein direction, panel divisions, handle alignment and visible frame intent should be recorded. Any regulated performance requirement must be listed separately for project-specific review and evidence.
Prepare a Quotation-Ready UAE Package
Include the UAE project location, professional role, current design stage, finished opening dimensions, quantity by door type and linked drawings. Note unresolved decisions instead of hiding them. Delivery, import, compliance and installation responsibilities remain part of the direct project discussion rather than being assumed from a general web page.
Information to Send
- Entrance elevation and door type code
- Finished opening and pivot location
- Quantity and design or tender stage
- Finish, handle and facade references
- Project location and responsible professional
Continue the Project Research
Review UAE luxury villa entrance doors, UAE stone-look pivot doors, pre-tender architect support, facade coordination checklist before preparing the project enquiry.
Qualified Project Fit
This guide is for architects, designers, consultants, developers and contractors working on defined premium UAE projects. Homeowner price requests without drawings, dimensions, quantity or professional coordination are not the intended fit.
DRAWING-BASED PROJECT REVIEW
Move from project information to a focused custom entrance discussion
Include the project location, professional role, opening or elevation, quantity, finish direction and current stage.
Send a UAE Pivot Door SpecificationUAE ARCHITECT SPECIFICATION DESK
Write the Pivot Entrance as an Architectural Assembly
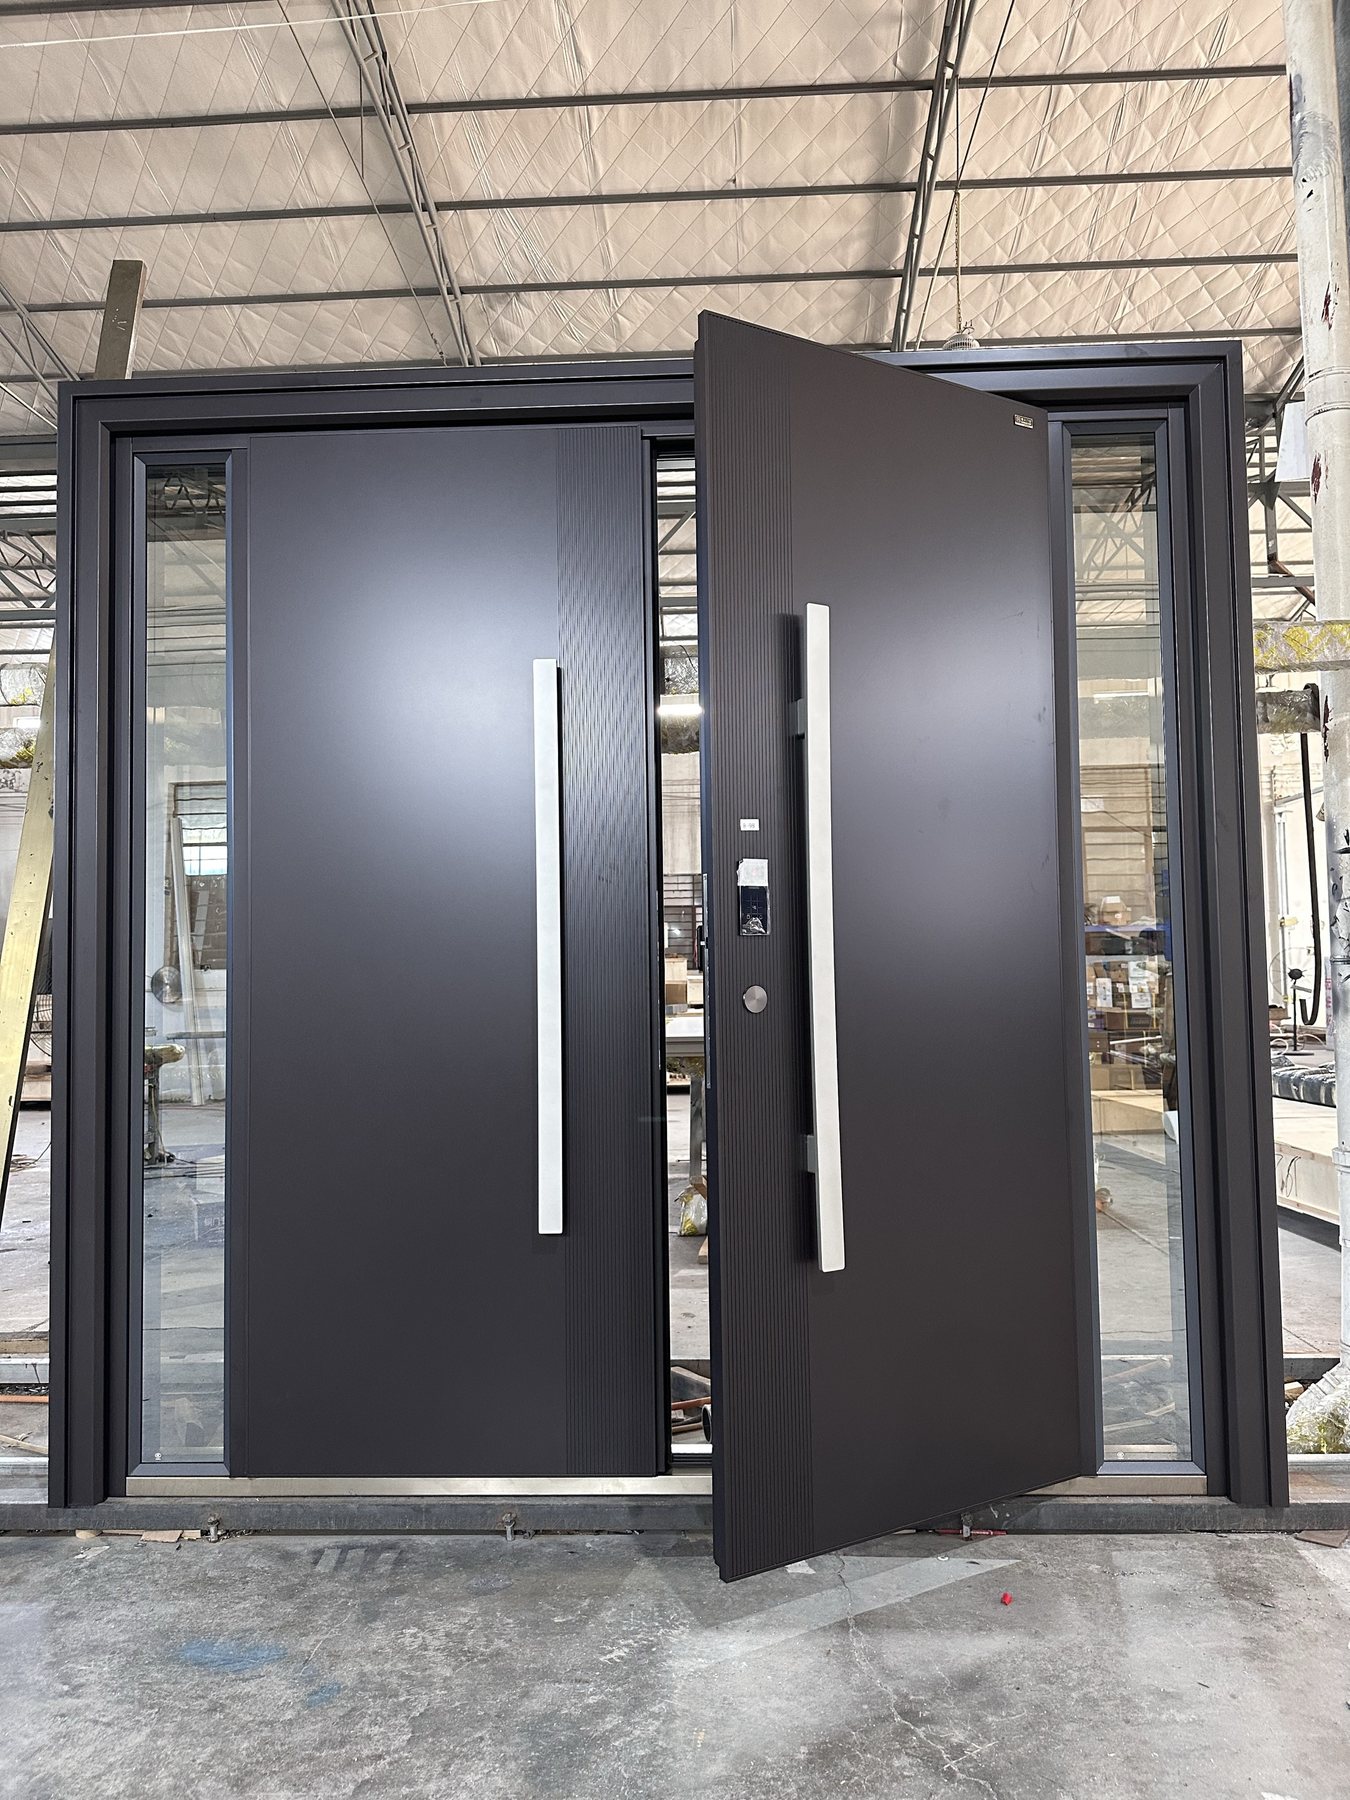
For a UAE villa entrance, the moving leaf is only one part of the specification. The architect should coordinate the full opening, pivot position, clear passage, fixed panels, frame lines, threshold concept, handle line and finish relationship to the facade. Project-specific performance or documentation requirements should be named rather than inferred from appearance.
| Decision area | What to record | Why it matters |
|---|---|---|
| Complete opening | Overall width and height, leaf, side panels and transom | Keeps the quotation aligned with the facade composition. |
| Pivot geometry | Pivot side, intended clear passage and handle line | Helps the project team review circulation and visual balance together. |
| Facade interface | Wall, floor, head, canopy and threshold information | Makes local installation and weather-detail responsibilities visible early. |
| Specification status | Required, preferred or still-to-be-confirmed items | Prevents design preferences from being treated as approved technical requirements. |
UAE pivot-door specification inputs
- Architectural elevation and plan detail
- Finished opening and intended clear passage
- Pivot position, sidelights and transom arrangement
- Facade materials and finish direction
- Handle, lock and access-control intent
- Named project requirements and responsible local parties
What a useful first response should cover
Dooream can review the custom-door direction, identify information gaps and prepare a drawing-led discussion. The UAE architect, contractor and installer remain responsible for local code, site measurement, interfaces and installation requirements for the actual project.
Professional project fit
For UAE architects, designers, facade consultants, contractors, developers and professional door partners working from project drawings.
UAE ARCHITECT PIVOT SPECIFICATION
Define a UAE Pivot Entrance before It Becomes a Tender Line
A useful UAE pivot-door specification describes the complete entrance rather than only the visible leaf. It connects the finished opening, pivot line, clear passage, fixed panels, facade relationship, threshold, finish, hardware, access control, approval sequence and local site responsibilities.
Best fit: UAE architects, consultants, design-build contractors and developers preparing premium villa or hospitality entrance packages.
Opening geometry
Show the full elevation, finished opening, pivot position, fixed elements and required clear passage.
Facade and floor
Coordinate cladding, frame lines, threshold, drainage, waterproofing, floor levels and weather exposure.
Approval route
Identify drawing, finish, hardware, consultant and local installation approvals before production.
What to send for the first review
- Architecture company, role, UAE location and project stage
- Entrance elevation and finished opening dimensions
- Pivot position, clear passage, fixed panels and threshold
- Finish, handle, glazing, lock and access control
- Consultant, importer and installation responsibilities
Continue the project review: UAE villa entrance overview, Dubai contractor RFQ, UAE stone-look pivot route.