A seamless slab-style pivot door can make a contemporary villa entrance read as a controlled architectural surface rather than a conventional framed opening. Dooream supports architects, designers, developers and contractors developing this direction from elevations and finish references.
Create a Continuous Entrance Plane
The visual effect depends on frame visibility, panel joints, wall returns, handle integration and the relationship between the door face and surrounding cladding. The entrance should be coordinated before adjacent finishes are finalized.
Surface and Joint Direction
Quiet stone-look, wood-grain, bronze-tone and dark mineral surfaces can support a slab-style composition. Large-format movement should be positioned deliberately, especially when a fixed side panel or facade module continues beyond the pivot leaf.
Drawings Needed for Review
Send the complete entrance elevation, opening dimensions, pivot position, project location, quantity and finish direction. Early concept drawings can begin the discussion, while clearer dimensions may be requested before quotation.
Review modern slab-style doors, concealed-frame pivot doors, floor-to-ceiling pivot doors and facade coordination support.
Professional Project Scope
This page is for architects, designers, developers, contractors and project buyers preparing premium custom entrances. It is not a low-cost standard-door listing.
Send a Slab Pivot Door Elevation for design and quotation discussion.
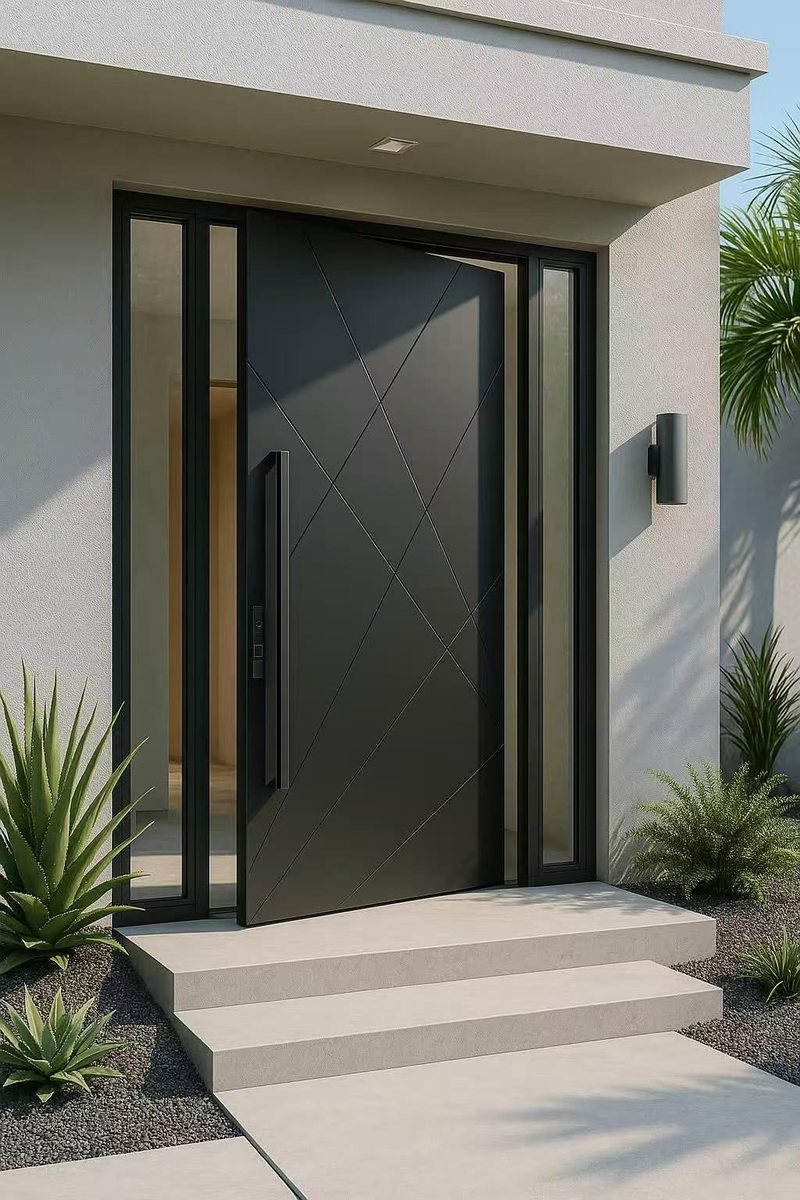
Joint and Facade Alignment
A seamless slab direction depends on deliberate joint mapping. Show how the pivot leaf, fixed panels and surrounding cladding lines continue across the entrance elevation, and identify where the frame should remain visible or visually recess.
The handle, pivot position, threshold and wall return can interrupt an otherwise continuous plane. Coordinating these details early gives the supplier a clearer basis for reviewing the opening and proposed composition.